MLS PROPERTIES FOR SALE


Picture of 7, 13417 TWP RD 752A  , High Prairie Real Estate Listing
7, 13417 TWP RD 752A , High Prairie || $749,900

Embodying a harmony of rustic charm and modern elegance, this distinctive 2140 square foot A-frame cabin is situated in the coveted Hilliards Bay Estates on the north shore of Lesser Slave Lake. The home's striking architectural lines are gracefully anchored by a stone facade and metal roof, leading to a private backyard that meets the gentle flow of Moneris Creek. The property is meticulously planned for hosting, featuring two dedicated, full-service 30-amp RV spots with complete hookups, ensuring every guest enjoys comfort and convenience. Inside, an open-concept living space is defined by soaring cedar ceilings and beams, where the organic warmth of wood is beautifully contrasted by the crisp, modern appeal of a white quartz kitchen, stainless steel accents, and a clean subway tile backsplash. This refined balance extends to the heated, covered deck—a seamless outdoor room featuring a cedar ceiling, a gas fireplace, and a minimalist bar, crafted for both tranquil relaxation and elegant entertaining. Further enhancing the property's appeal is a detached guest house, providing a sleek and versatile space with an open-air ambiance. The entire estate benefits from the premier amenities of Hilliards Bay, including direct marina access, positioning this property not just as a retreat, but as a sophisticated sanctuary where minimalist design, natural grandeur, and unparalleled hospitality exist in perfect balance. Lot 96: Hilliards Bay Estates Map. Call today to book your private viewing.

Listing Brokerage: Grassroots Realty Group - High Prairie

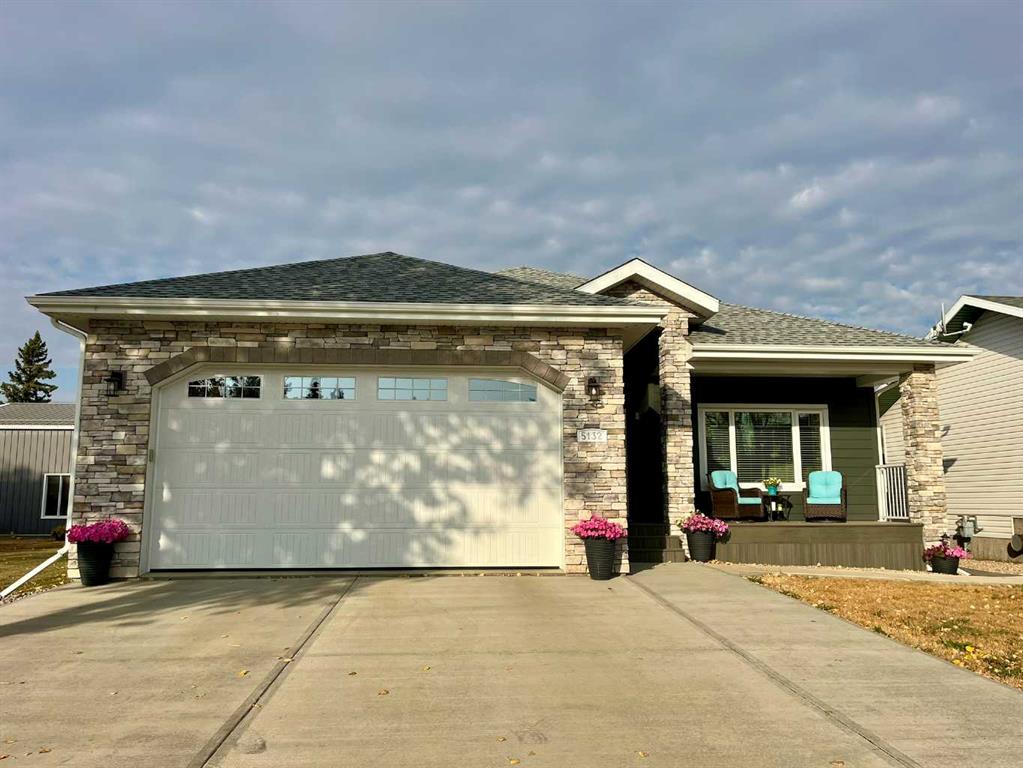
Picture of 5132 54 Avenue , Viking Real Estate Listing
5132 54 Avenue , Viking || $509,900

Quality built bungalow with parking and space to tinker for any hobbyist or car enthusiast! This 1366 sq ft home built in 2020 offers 4 bedrooms, 3 bathrooms plus a stunning custom kitchen with stainless steel appliances, luxury vinyl plank flooring and a generous sized living room. An entertainment area downstairs features a wet bar with open shelving, cabinet space plus a large family room for everyone to spread out. This home saw extensive planning and nothing was overlooked- from the spray foam insulation and ICF Block foundation, to triple pane windows, to a built-in ironing board, and built-in jewelry organizer, plus a built-in safe! The ensuite, basement and garage all feature in-floor heat; and stay cool on those hot summer days with central air-conditioning. Ample storage within the home, in the attached double garage, in the 8x12 shed PLUS a 26x34’ detached heated shop in the back with alley access. The shop has 14’ walls, with a mezzanine and 2 piece bathroom. Two overhead 12x12’ doors offer flexible parking for 2 or 3 vehicles and is fully tinned inside with a floor drain, 220 power and an RV plug. Outside, you can enjoy your lawn out front with a nice Trex decking porch; and you can enjoy your maintenance free yard out back with a Trex deck sturdy enough for a hot tub.

Listing Brokerage: RE/MAX Real Estate (Edmonton) Ltd.
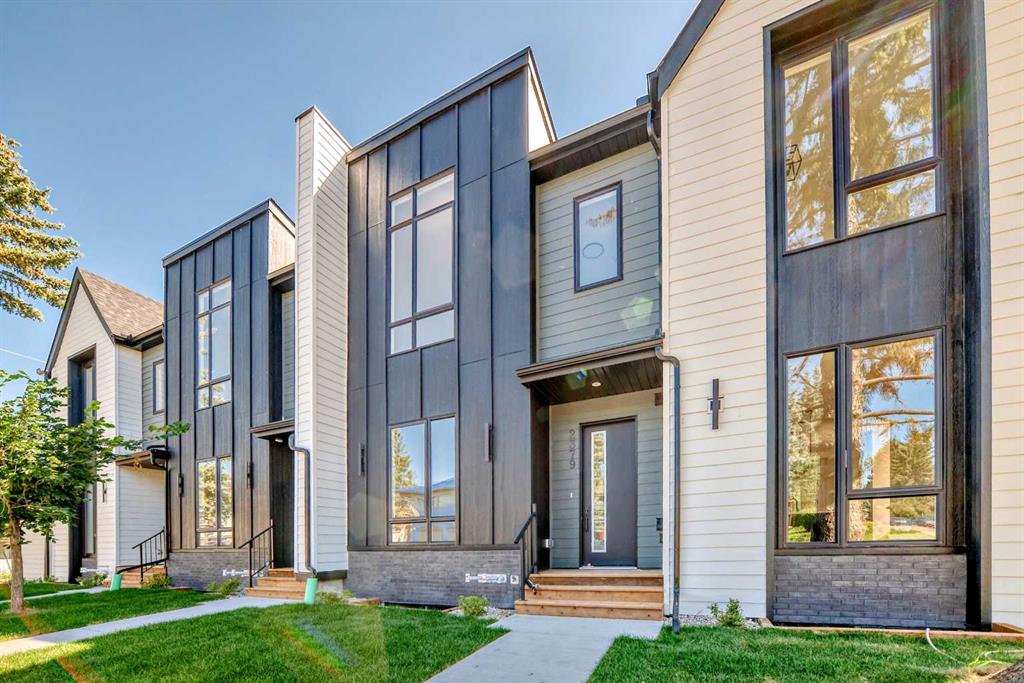
Picture of 2371 20 Avenue NW, Calgary Real Estate Listing
2371 20 Avenue NW, Calgary || $3,350,000

Presenting an excellent opportunity to expand your investment portfolio close to the U of C! This BRAND NEW 8-plex is 100% complete and ready to rent! Located on a large 55x120 corner lot mere minutes from the University of Calgary and University C-Train station. The upper 2 storey units offer 1440 sq ft with 10' main floor ceilings, 9' and vaulted 2nd floor, a Primary bedroom with a 4 piece ensuite and walk-in closet, 2 more bedrooms, 4pc bathroom, powder room, living room, kitchen, dining room and laundry. Living room has built-in features, front and rear entrance and single garage parking. Lower units are 587 sq ft with 9' ceilings, 1 bedroom plus a flex room/den, living room, kitchen and laundry as well. Interiors will also have stainless steel appliances, QUARTZ counters and LVP floors with tiled bathrooms. The exterior is well presented with Hardie siding and stone accents, sidewalks front/rear, irrigation, window coverings, and nicely treed too! 4 single garages and 2 large indoor storage units complete this package. This build is eligible for CMHC Select financing, seperately titled and metered. Take advantage of Calgary's rental market in one of the most desireable locations with C-Train access, minutes to the University of Calgary, Foothills Hospital and 10 minutes to downtown.

Listing Brokerage: Century 21 Bamber Realty LTD.
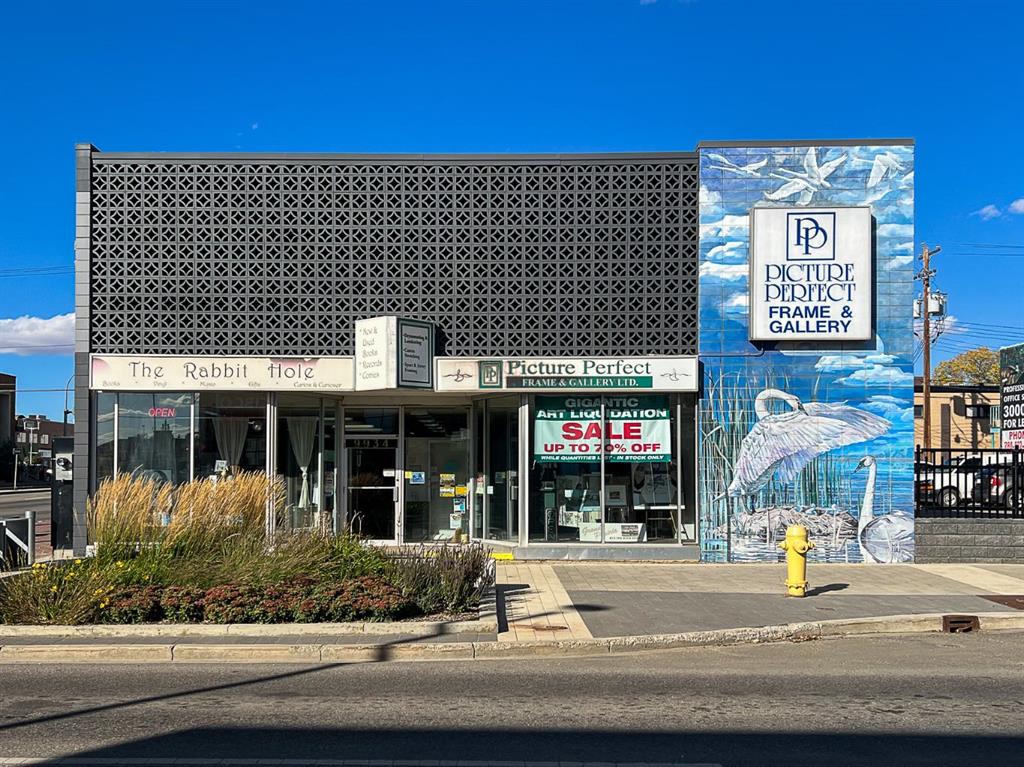
Picture of 9934 100 Avenue , Grande Prairie Real Estate Listing
9934 100 Avenue , Grande Prairie || $795,000

PRIME DOWNTOWN OPPORTUNITY—own a piece of Grande Prairie's history! Located in the heart of our city and situated at one of Grande Prairie's busiest intersections, this property offers unbeatable visibility and maximum exposure for any business. Designed with versatility in mind, the space includes an open reception area, 2-3 large private offices, expansive workspaces, a staff room, and two 2-piece bathrooms. With both front and rear access, it's a perfect fit for established businesses looking to expand or for those starting a new venture.
The property features 5,493 sq. ft. on the main floor and an additional 5,068 sq. ft. in an open-concept second level, reinforced by a heavy-duty concrete floor—offering the flexibility to suit a wide range of business needs. This well-maintained building is solid structurally, and has seen numerous updates over the years, including a new 'Torch On' roof and insulation, an $80,000 investment that ensures longevity and efficiency.
Don’t miss this exceptional investment opportunity—contact your Commercial Realtor® to arrange a viewing today!

Listing Brokerage: Sutton Group Grande Prairie Professionals
Picture of 320 10 Street , Wainwright Real Estate Listing
320 10 Street , Wainwright || $250,000

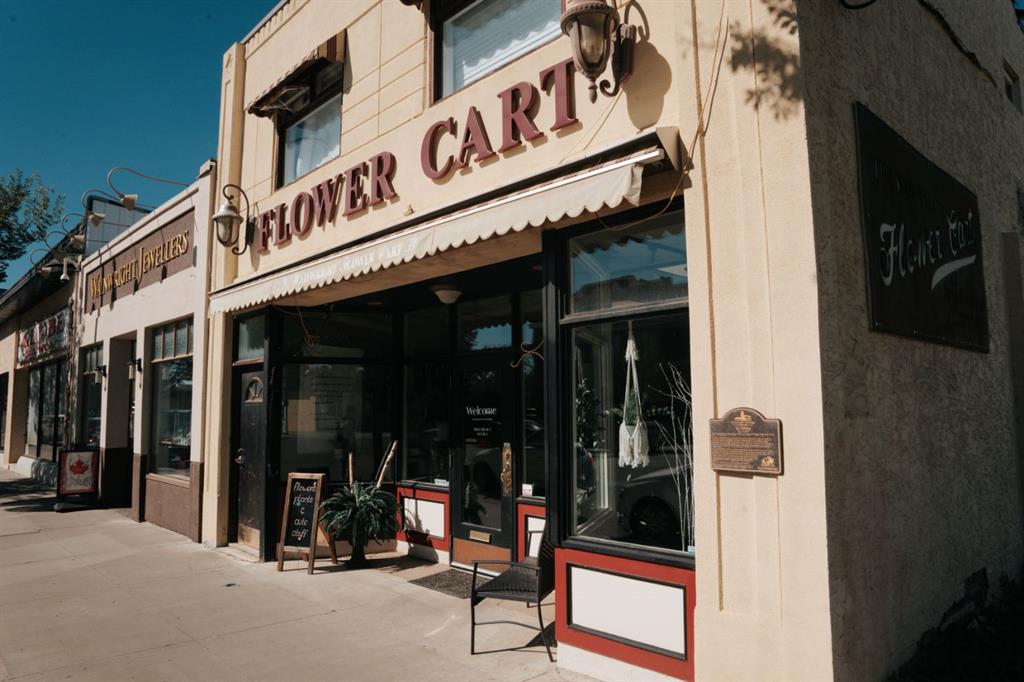
Invest with confidence in this prime mixed-use property located in the center of Wainwright’s bustling downtown. With a strong tenant in place on the main level, this building delivers immediate, reliable income and long-term stability. The storefront enjoys excellent visibility and steady pedestrian traffic, making it a sought-after location for businesses. Above the retail space, a renovated two-bedroom residential suite enhances the property’s cash flow potential. Equipped with modern appliances and updated finishes, the suite offers flexible options—continue generating steady rental income or house an on-site manager/owner. This property combines historic charm with updated functionality, giving it strong appeal to tenants while preserving long-term value. Investors will appreciate the diversified income streams, central location, and low vacancy risk in a supportive, growing community. Seize this opportunity to add a proven, income-producing asset to your portfolio in one of Wainwright’s most recognizable and desirable commercial properties.

Listing Brokerage: RE/MAX BAUGHAN REALTY
Listing data is deemed reliable but is not guaranteed accurate by CREB®. Last updated: today at 1:00 a.m.

© 2026 CENTURY 21 Real Estate Foothills. CENTURY 21® is a registered trademark licensed to Century 21 Real Estate LLC. Equal Housing Opportunity. Each office is independently owned and operated.

Find Real Estate Foothills on Facebook Find Real Estate Foothills on Twitter