MLS PROPERTIES FOR SALE

Picture of 11 Lancaster Drive , Claresholm Real Estate Listing
11 Lancaster Drive , Claresholm || $65,000

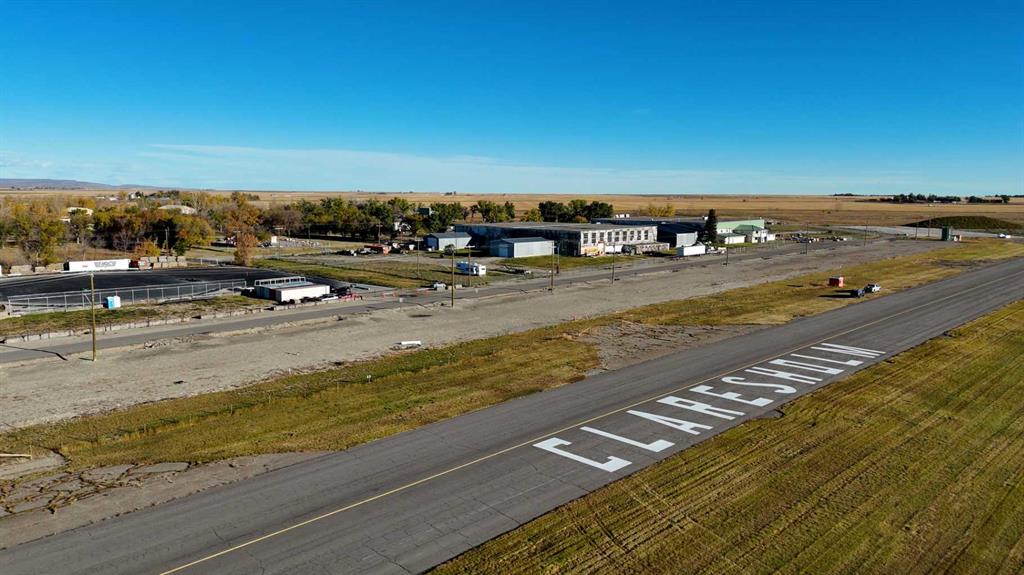
Now available at the recently upgraded Claresholm Airport, a registered southern Alberta Aerodrome with no user fees. 12 building lots beside the recently sealed taxiway along the main 3100 ft runway. The main runway was recently upgraded with an asphalt overlay and lighting which is also scheduled for upgrade in 2026 along with upgrades to follow in the future for the 3100 ft cross runway. The Municipality has made a firm and enthusiastic commitment to continually upgrade and maintain the Claresholm airport now and into the future!
These .25 acre lots are priced very reasonably at $65,000 per lot and $85,000 for the one larger .46-acre lot. There is a two year time limit on building commencement as well as a restrictive covenant to protect collective development integrity regarding the size and design of a storage building which is to have provision for an aircraft door on the runway side of the lot. All services are at the lot line and responsibility for hookup is the buyers. If the commercial building is to be used as a hangar then access surface to the taxiway is also the buyer’s responsibility. Any living quarters must be built along the back of the building along Lancaster drive. The covenant is available on request from the listing realtor. There is GST required on the property. Right now, this is an excellent, early opportunity to get in on the ground floor of an exciting new development just off the highway 2 corridor 1 hour south of Calgary. Located just a few minutes outside the bustling town of Claresholm near the base of the Porcupine Hills, population 3,804. Better have a look as the lot options are wide open right now and yours for the choosing!

Listing Brokerage: MaxWell Capital Realty
Picture of 333 2 Street E, Drumheller Real Estate Listing
333 2 Street E, Drumheller || $899,900

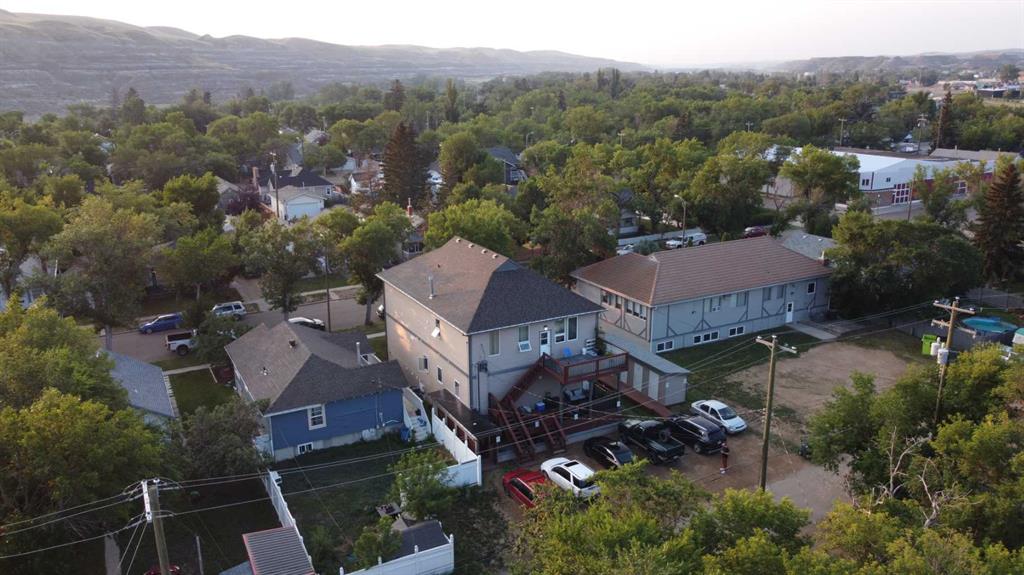
Situated in the heart of Drumheller’s revitalized historic downtown, this charming multi-family building blends character with modern updates, making it a prime investment opportunity. Spanning 5,225 square feet (total), the property includes five self-contained legal suites, ranging from one to three bedrooms, with some offering ensuite bathrooms for added convenience. Extensive renovations include upgraded electrical systems, windows, appliances, air conditioning units (5), furnaces, and a new roof, ensuring peace of mind for both owner and tenants. Each unit is thoughtfully designed with off-street parking, in-suite laundry, and secure storage, enhancing tenant convenience. With Drumheller's growing demand for long-term rentals, driven by local industries like agriculture and tourism, this property presents a stable and attractive investment. The town’s affordable real estate market, especially compared to larger cities, adds to its appeal for investors looking to expand or establish a profitable rental portfolio. Don’t miss the opportunity to invest in this thriving community with high potential for strong returns.

Listing Brokerage: Sotheby's International Realty Canada
Picture of 4711 49 Avenue , Red Deer Real Estate Listing
4711 49 Avenue , Red Deer || $10

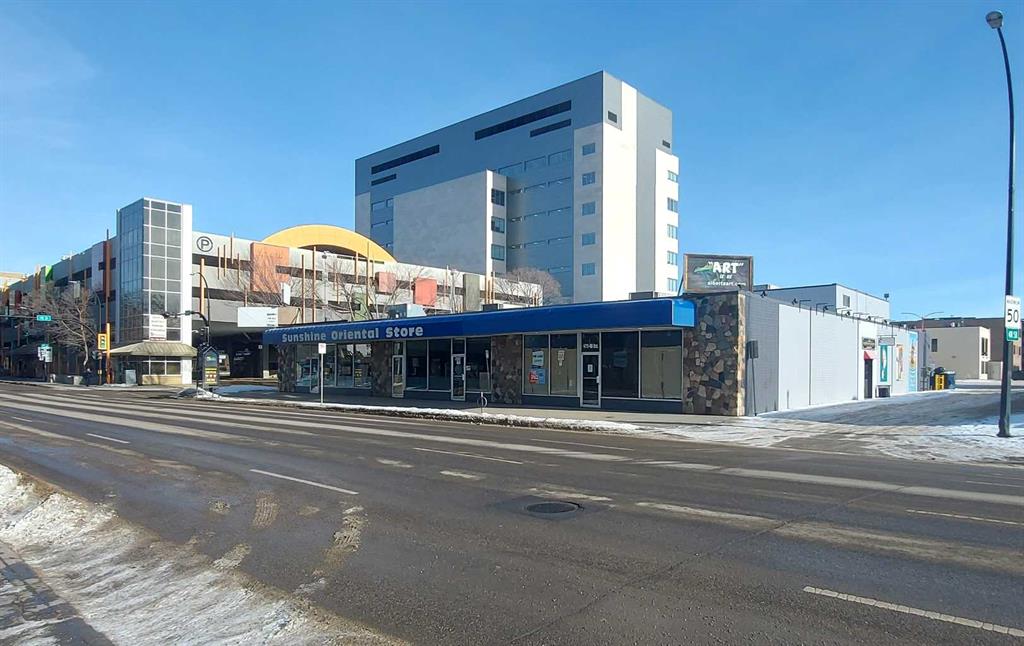
Located in the heart of Downtown Red Deer within close proximity of Sorensen Station, City Hall and the newly built Justice Centre, this 1,825 SF unit is available for lease. The unit features a wide-open retail space, one office, a storage room, and one washroom. There are large windows along the west side of the unit that bring in plenty of natural light. Parking is available on the east side of the building. This property offers excellent exposure to 49th Avenue, one of Red Deer's main thoroughfares, where thousands of cars pass by daily. Additional Rent is estimated at $5.00 per square foot for the 2025 budget year. The property is under new ownership and exterior renovations are expected to begin in 2026.

Listing Brokerage: RE/MAX Commercial Properties
Picture of 230 7 Avenue , Bow Island Real Estate Listing
230 7 Avenue , Bow Island || $1,150,000

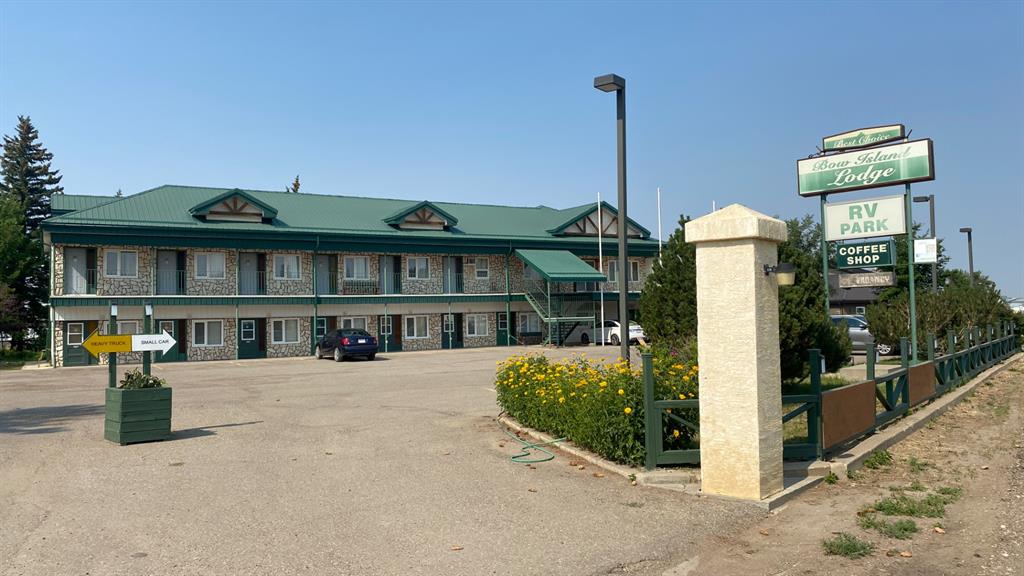
IT IS A VERY NICE AND CLEAN PROPERTY WITH 26 ROOMS, A MANAGING SUITE, RV PARK. LAND IS 2.7 ACRES AND THE BUILDING IS 12,350 SQ FT. IT IS A VERY GOOD LOCATION FACED ON HIGHWAY #3 WITH VERY EASY ACCESS. TWO SEPARATE BUILDINGS.

Listing Brokerage: CIR Realty
Picture of 7206 61 Street , Rocky Mountain House Real Estate Listing
7206 61 Street , Rocky Mountain House || $759,900

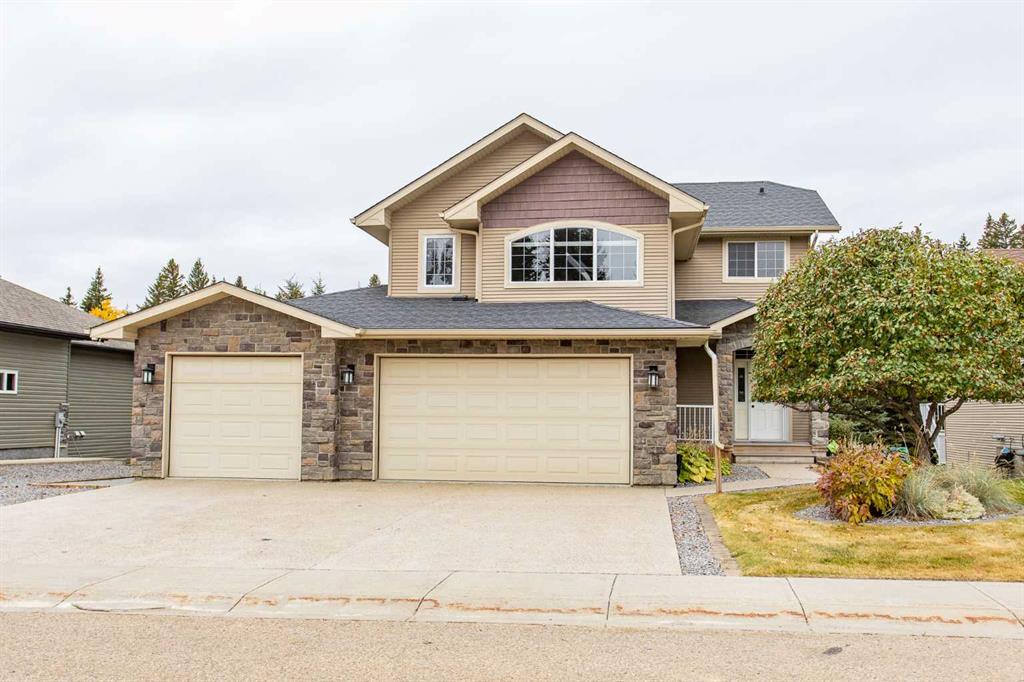
This 2007 executive 2-storey home offering 2,115.05 sqft of living space, plus a fully finished 892.08 sqft walkout basement. Situated on an 8479 sqft lot, located on the north side of Rocky Mountain House in a family-friendly executive neighbourhood, the property backs onto green space with mature forests and walking/bike trails that lead to the North Saskatchewan River.

Designed with functionality in mind, the home features 4 bedrooms, 4 bathrooms, 2 kitchens, 3 living rooms, main floor and basement laundry, and a triple attached heated garage with epoxy floors and floor drains. ** Freshly painted throughout the main and second levels, with new flooring throughout the second-floor living areas, giving the home a cohesive, updated feel and welcoming warmth. **

The main floor offers an open-concept layout with a chef’s kitchen featuring stainless steel appliances, including a smart fridge, gas range with double oven, granite countertops, island, and a large corner pantry. Natural gas fireplace in the Living Room. Convenient access is provided from both the garage and the front entry. A 2-piece bathroom and main-floor laundry complete this level. The kitchen and dining area open onto a low-maintenance rear deck with natural gas hookups, perfect for family BBQs.

Upstairs, you’ll find a second living/family room above the garage outfitted with a projector and built-in screen for the ultimate family home theatre experience. There are 3 spacious bedrooms on this level with a 4-piece main bathroom. The spacious primary bedroom easily accommodates a king-sized bed and additional furniture., features a walk-in closet, and a private 4-piece ensuite complete with a shower and jacuzzi tub.

The basement is designed for flexibility, with a second kitchen, 4-piece bathroom, bedroom, and walkout entrance—ideal setup for entertaining, multigenerational families or accommodating guests.

The professionally landscaped yard is designed for easy living and outdoor enjoyment, with aggregate concrete, tiered garden beds, a hot tub area, a pergola & outdoor fire pit, oversized RV parking pad with 50 AMP power, a storage shed, custom seamless concrete-curbed flower beds, a sprinkler/irrigation system for auto watering, natural gas hookups for BBQ and torches for added evening ambiance. Additional features include built-in projectors and speakers for movies and games (2nd floor and basement), an upgraded on-demand hot water system, and furnace. This home combines practical design with thoughtful QUALITY upgrades and a prime location—truly a property that must be seen to be fully appreciated.

Listing Brokerage: RE/MAX real estate central alberta

Listing data is deemed reliable but is not guaranteed accurate by CREB®. Last updated: today at 1:00 a.m.

© 2026 CENTURY 21 Real Estate Foothills. CENTURY 21® is a registered trademark licensed to Century 21 Real Estate LLC. Equal Housing Opportunity. Each office is independently owned and operated.

Find Real Estate Foothills on Facebook Find Real Estate Foothills on Twitter