MLS PROPERTIES FOR SALE

Picture of 422 Elgin Avenue , Carbon Real Estate Listing
422 Elgin Avenue , Carbon || $80,000

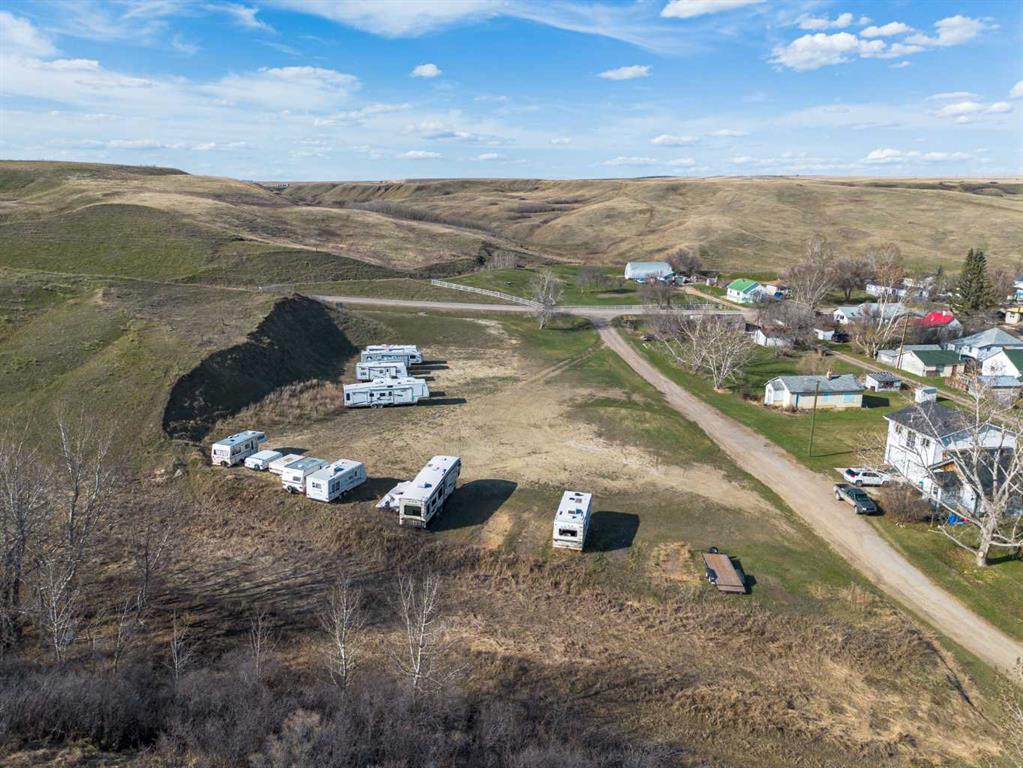
Nestled on the outskirts of Carbon, backed into the Badlands-esque hillside, this 1.16 acre lot has endless opportunities. With Residential General designation, this progressive municipality is waiting to work with you to fulfill dreams, whether a large lot for a single family dwelling or a vision of a unique subdivision, possibly tiny homes, or multifamily options, Carbon is home to a K-9 School, an outdoor pool, Royal Canadian Legion, curling club, a library, restaurants, grocers., and many many business, both in home and store front. A great place to live, raise a family, retire, build a business, even commute, with a 1 hour commute to north Calgary, and under 30 minutes to Drumheller or Three Hills. Call your favorite Realtor today to start your journey.

Listing Brokerage: Big Earth Realty
Picture of 402 Main Street , Trochu Real Estate Listing
402 Main Street , Trochu || $199,900

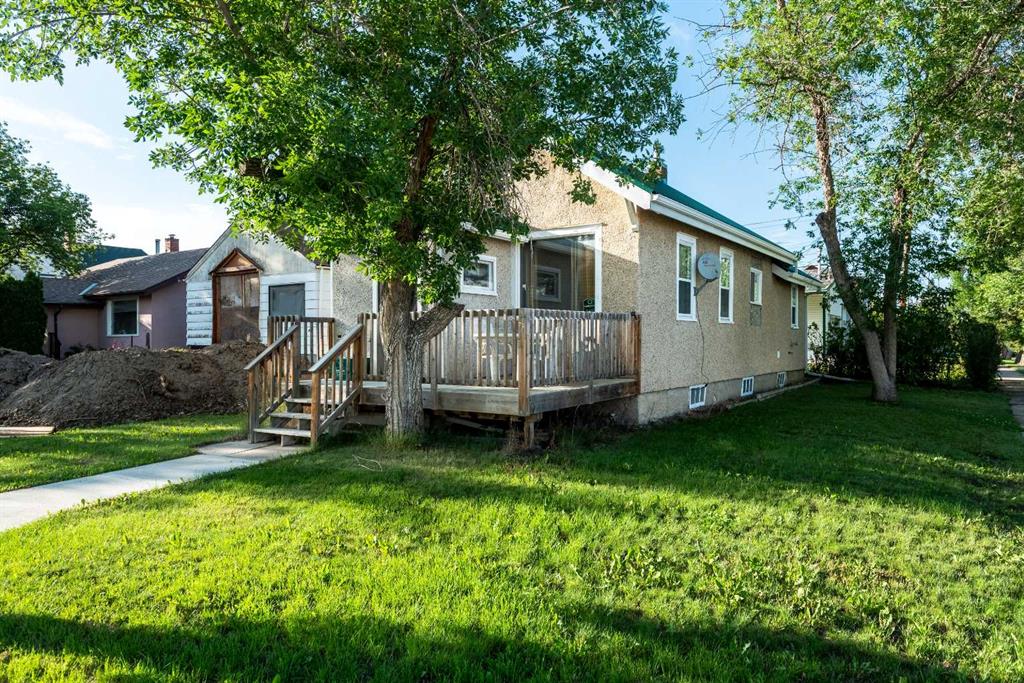
Take a little history lesson with this home... The unique construction and floor plan make sense once you learn that this house was once MD of Ghost Pine office and was also Trochu Valley School house, for K-3. before the school expanded in the 1950s. The main floor boasts a bedroom with attached office, a cozy open concept kitchen living room and dining room, main floor laundry and 3 piece bath. The dining room has a built in breakfast nook bench. Stepping to the basement, with 2 bedrooms and a space plumbed for a bath, as well as large utility room this basement has front and rear access. The garage has an over tall door and a regular door and is 27X27 ft. An amazing space for your projects and cool cars. The yard is simple, large and waiting for all your dreams. =

Listing Brokerage: Big Earth Realty
Picture of 5013 49 A Street  , Sedgewick Real Estate Listing
5013 49 A Street , Sedgewick || $300,000

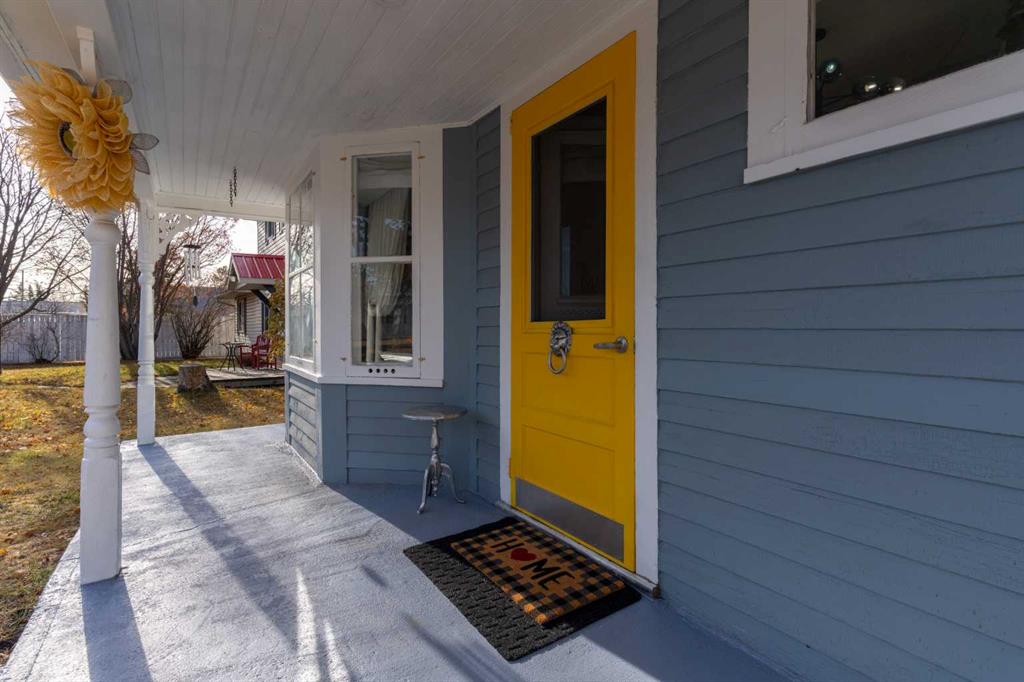
Step into serenity with this enthralling Boho-Chic country home, where every detail whispers calm and comfort. Bathed in a cozy soft blue palette, this haven evokes a soothing sense of peace that welcomes you the moment you arrive.
Designed for the free-spirited and family-focused, the home offers a harmonious blend of warmth and tranquility. Whether you're curling up with a book in a sunlit nook, making sour dough from scratch or hosting soulful gatherings on the porch, deck or around the campfire, this space nurtures a relaxed lifestyle rooted in authenticity and charm. Many upgrades to this property including a brand new roof and facia at a cost of $15,000 with a transferable warranty!
Embrace the art of slow living in a real community, where the golf course, art club, lake, campgrounds, breakfast diner, liquor store, arena, bowling alley, credit union, post office, huge dog park, rodeo, school, grocery & hardware store are all within a 5-10 min walk. Would you believe that this home has it's very own well! If you are a gardener you will love that have the option of an ample water supply to create your own botanical paradise!

Listing Brokerage: RE/MAX Real Estate (Edmonton) Ltd.

Picture of 39505 Highway 2  , Blackfalds Real Estate Listing
39505 Highway 2 , Blackfalds || $1,720,000

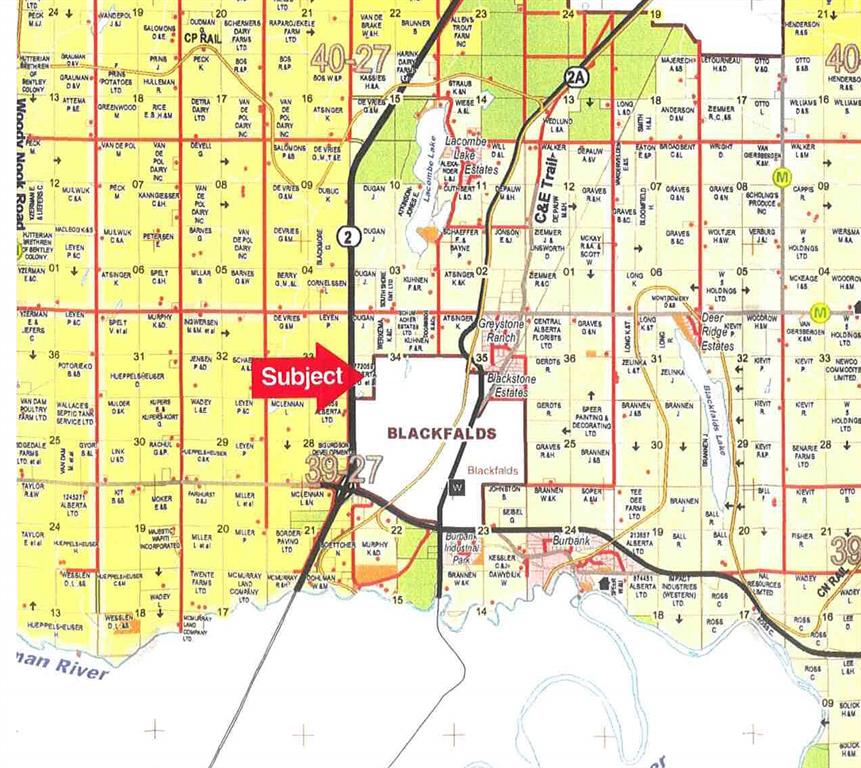
73.19 ACRES of development land located east of Highway 2 in the Town of Blackfalds. Presently has Industrial Development to the south boundary and residential development to the east side. Town is open to either Industrial or residential development. Excellent exposure to Highway #2. Excellent Investment Property in one of the fastest growing communities in Alberta.

Listing Brokerage: RE/MAX real estate central alberta
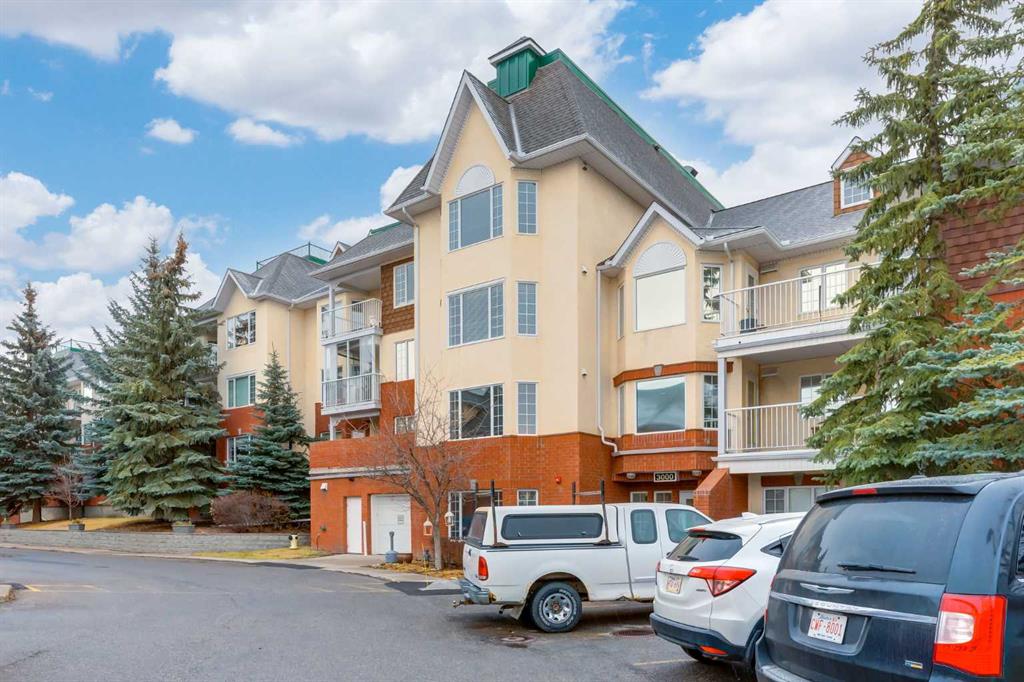
Picture of 3204, 3204 Sienna Park Green SW, Calgary Real Estate Listing
3204, 3204 Sienna Park Green SW, Calgary || $266,900

Welcome to the wonderful 55+ community of Sienna Park Green. This beautiful 2 bed 2 bath condo has over 980 sqft of living space. The primary bedroom has an en-suite, built in closets and large window looking onto the balcony. The functional kitchen opens into the living/dining area, with access to the large balcony. The second bedroom is versatile and could also be used as an office, tv, reading or hobby room. There is en-suite laundry room with a washer/dryer. This home has been very well cared for. Includes heated underground parking, and storage unit. The residents’ club has a social room, full kitchen and washrooms; fitness center with cardio and weights; recreation lounge with pool tables, shuffleboard, fireplace, and TV; plus a craft room, library, and guest suite. The complex is quiet, secure, and beautifully maintained, with fantastic neighbors and a real community feel.

Listing Brokerage: RE/MAX Realty Professionals
Listing data is deemed reliable but is not guaranteed accurate by CREB®. Last updated: today at 1:00 a.m.

© 2026 CENTURY 21 Real Estate Foothills. CENTURY 21® is a registered trademark licensed to Century 21 Real Estate LLC. Equal Housing Opportunity. Each office is independently owned and operated.

Find Real Estate Foothills on Facebook Find Real Estate Foothills on Twitter