MLS PROPERTIES FOR SALE

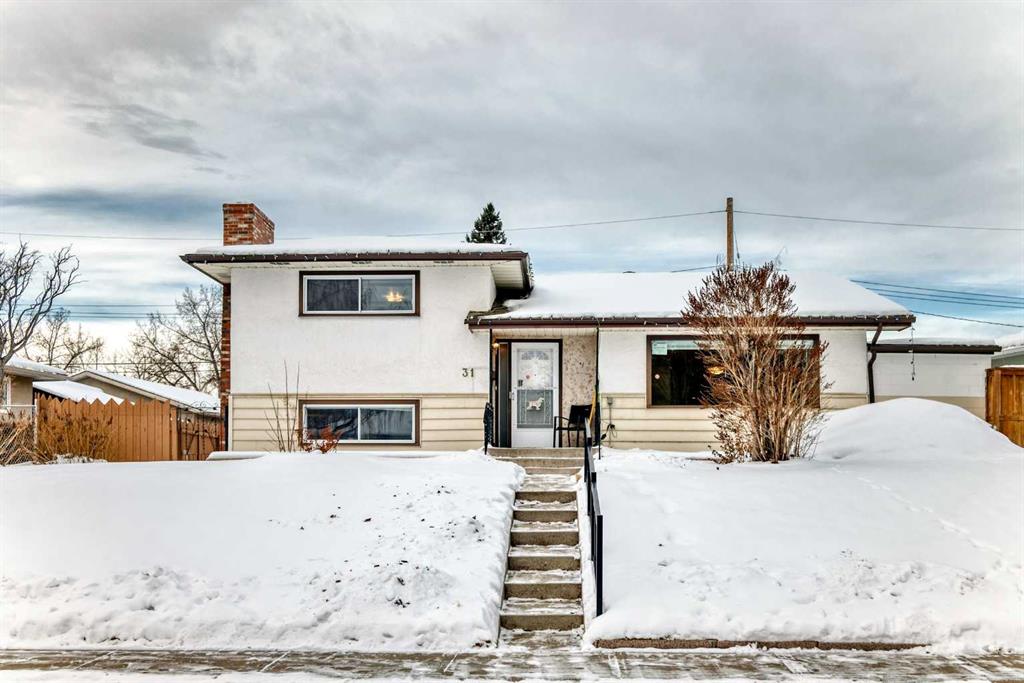
Picture of 31 Fenton Road SE, Calgary Real Estate Listing
31 Fenton Road SE, Calgary || $539,000

Opportunity awaits in this 3-bedroom, 3-level split home that is primed for modernization, with all major infrastructure upgrades already completed. This property is ideal for buyers looking to renovate and personalize, while avoiding the expense and disruption of critical system replacements. Extensive upgrades include a new 4-inch ABS sewer line, new 1-inch main water supply line, upgraded 200-amp electrical service with a new electrical panel, and a new electric hot water tank—providing a solid foundation for future renovations. A major highlight is the newly constructed oversized double attached garage, featuring a 12-foot overhead door with side-mounted motors. The garage has been wired for future EV chargers, welding equipment, TV and audio systems, or a golf simulator, making it an exceptional space for hobbyists, trades, or vehicle enthusiasts. Construction has also begun on a mudroom connecting the garage to the home, adding functionality and value. The home includes a new roof on the addition and the rear portion of the house, further reducing future capital costs. Architectural drawings have already been completed for an additional story, offering exciting potential for expansion and increased living space, subject to approvals. With the heavy lifting already done, this property offers a rare chance to focus on cosmetic updates and design choices to create a modern home tailored to your vision.

Listing Brokerage: RE/MAX Complete Realty
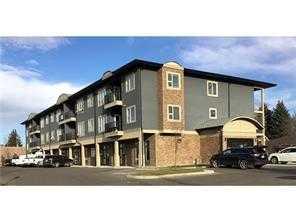
Picture of 25, 330 2 Street W, Brooks Real Estate Listing
25, 330 2 Street W, Brooks || $200,000

Experience affordable living in the heart of downtown Brooks. This two-bedroom apartment features an open-concept kitchen and living area designed for comfort. The primary bedroom includes a 4-piece ensuite, while an additional room offers versatility as a formal dining area, office space, or storage.

Additional highlights include a private covered deck and the convenience of an in-suite stackable washer and dryer. Located just blocks from local shopping, restaurants, schools, and the JBS Canada Centre, this home provides easy access to essential amenities.

Monthly condo fees include heat and water.

Listing Brokerage: Century 21 Foothills Real Estate
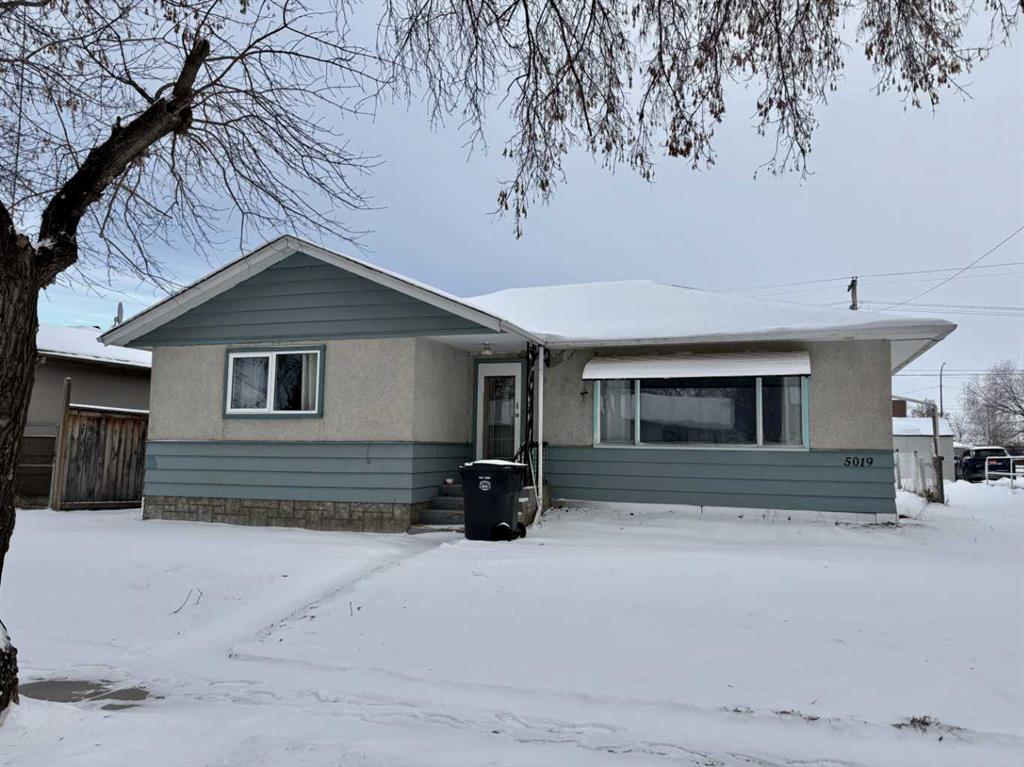
Picture of 5019 51 Street , Mannville Real Estate Listing
5019 51 Street , Mannville || $194,900

Welcome to this beautifully updated home for sale in Mannville, AB, offering move-in-ready comfort in a quiet, family-friendly community. This well-maintained property is ideal for buyers seeking small-town living with modern upgrades already completed.
The home features a newly renovated kitchen with updated cabinetry, creating a bright and functional space for everyday living and entertaining. Major improvements include many new windows, a new furnace, new flooring throughout, a fully renovated bathroom, new 8'x12' deck, added insulation in the home, providing efficiency, comfort, and long-term value. With 2 spacious bedrooms up and 1 bedroom converted to a main floor laundry, the layout offers flexibility for families, home offices, or guest rooms.
A single-car garage adds convenience and extra storage. Located in the welcoming community of Mannville, AB, this home is close to local amenities and shopping, the k-12 school, and park, making it a great option for families, first-time home buyers, or anyone looking to enjoy affordable housing in east-central Alberta. Mannville is an active community with recreational opportunities and small town charm. Mannville has a beautiful golf course, shopping and is an easy commute to Vermilion or to Vegreville on the twinned Hiway 16

Listing Brokerage: RE/MAX PRAIRIE REALTY

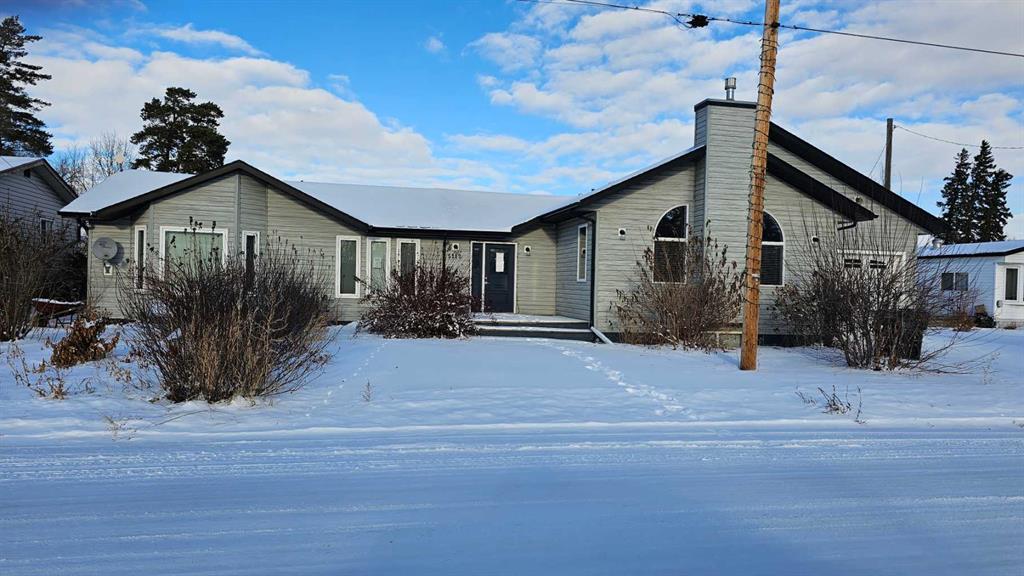
Picture of 5112 52 Avenue , Consort Real Estate Listing
5112 52 Avenue , Consort || $235,000

This spacious modern home in Consort, originally built in the 50's, this 1997 sq ft bungalow has gone though a major addition and renovation in 2006 & 2009. The location is excellent as the K-12 school is just east of the house. The lot is huge 95' x 130', and a driveway runs right through the property on the east side to make it very accessible to the back alley and the other double garage .The main floor has 3 bedrooms and 2 bathrooms, a spacious kitchen with a unique eating bar along with a large dining room, while the family room features a gas fireplace perfect to snuggle by in the cold winter with a loved one. The new basement is approx 1000 sq ft of the house, finished with a giant games room, wet bar and an additional bedroom and bath. The home has hot water on demand, hot water in floor heat in the basement addition and a forced air furnace for upstairs. There is a double attached garage( one wide, two deep) on the house and a double detached garage( two wide, one deep.. Normal) in the back yard. This is a very spacious home with lots of room and finished very nicely. Don't let this upgraded home escape your eyes.

Listing Brokerage: Sutton Landmark Realty
Picture of 9616 100 Street , Peace River Real Estate Listing
9616 100 Street , Peace River || $450,000

Approximately 6000 sq ft of space that includes 1800 sq ft of warehouse/storage, mechanical area and 2 2 piece washrooms. The warehouse space offers a paved loading zone, approx a 10 X 12 overhead door for unloading and a wall with counter separating the warehouse area from the rest of the space. This building is set up for retail but can be made to accommodate multiple uses and as it is in the downtown commercial area the options are varied. The main floor is ground level accessible and with over 4000 sq ft of space to utilize this property may be what you are looking for. Great curb appeal, located on the busy main street, has some on site parking and road way parking plus its a relatively recent build and with the cost to build you can not build this property for this very appealing price. This property is also available to rent

Listing Brokerage: Century 21 Town and Country Realty
Listing data is deemed reliable but is not guaranteed accurate by CREB®. Last updated: today at 1:00 a.m.

© 2026 CENTURY 21 Real Estate Foothills. CENTURY 21® is a registered trademark licensed to Century 21 Real Estate LLC. Equal Housing Opportunity. Each office is independently owned and operated.

Find Real Estate Foothills on Facebook Find Real Estate Foothills on Twitter