SEARCHOPERTIES



Picture of 49 Emmett Crescent , Red Deer Real Estate Listing
49 Emmett Crescent , Red Deer || $649,900

THIS NEW BUILD TWO STOREY WITH UPPER LEVEL BONUS ROOM HAS SOME EXCITING UPGRADES! A stunning home with EXCEPTIONAL CURB APPEAL situated in the much sought after SUBDIVISION OF EVERGREEN designed for peace and tranquility with a water feature and an extensive green space for trails, biking and walking! Evergreen has that country feel tucked away from hustle and bustle and surrounded by fields with just a five minute drive north to the Riverbend Golf and Recreation Center and the Red Deer River walking trails. Welcome to this GORGEOUS HOME with 9FT CEILINGS on the main level flowing through to the EAST FACING LIVING/DINING/KITCHEN with an ATTRACTIVE LIVING ROOM FIREPLACE WITH A FLOOR TO CEILING FULL STONE SURROUND! The DREAM KITCHEN features UPGRADED WHITE CABINETRY ELEVATED TO CEILING HEIGHT, Quartz Countertops, Center Island with Extended Breakfast Bar, Walk-In-Pantry and All Stainless Steel Appliances (Fridge with Water, Wall Mounted Range Hood and an Upgraded \'In-Cabinet\' Installed Microwave are included)! An adjoining good sized DINING AREA with a garden door leads out to the EAST FACING DECK with metal railings! A SEPARATE LAUNDRY ROOM and a 2 PCE BATH complete the main level! Upstairs we have the BONUS ROOM, the PRIMARY BEDROOM with a MAGNIFICENT OVERSIZED WALK IN CLOSET and a 3 PCE ENSUITE with dual sinks, quartz countertops, tile floor and 5 ft shower with full tile surround. Next to that the spacious two secondary bedrooms and the main 4 pce bath with quartz countertop and tile floor. This gorgeous home has an UPGRADED GARAGE DOOR and the INSIDE OF THE GARAGE IS COMPLETELY FINISHED TO PAINT GRADE! The basement is open for development with ROUGHED IN INFLOOR HEAT! The Annual HOA Fee for 2026 is at $130 + gst $136.50).... TAXES NOT YET ASSESSED....

Listing Brokerage: Century 21 Advantage
Picture of 212, 200 4 Avenue SW, Sundre Real Estate Listing
212, 200 4 Avenue SW, Sundre || $89,900

SUNDRE\'S RIVERSIDE RV VILLAGE-THE PRICE HAS BEEN SLASHED FOR A QUICK SALE. THERE IS AN APPRAISAL ON FILE FOR $115,000 ACCESSIBLE HERE. ASKING LESS THAN JUST LOT SALES IN RIVERSIDE. WHETHER YOU KEEP THE IMPROVEMENTS OR REPLACEMENT THEM WITH NEWER MODELS THIS IS GOOD VALUE. OR JUST KEEP THEM TIL YOU DECIDE HOW YOU WANT TO REDEVELOP THE LOT. LOCATED IN PHASE 5 OF THE PARK IN MOST DESIREABLE AREA, BORDERED ON TWO SIDES BY SMALL SPRING FED CREEKS, LARGE TREES AND SHRUBS GIVE EXTREME PRIVACY. FRONT IS COVERED WITH WILD DAISIES. THE RV IS JUST LIKE NEW, ONE BEDROOM WITH BATHROOM WITH TOILET AND SHOWER AND SINK. LARGE SLIDE IN THE LIVING ROOM AREA. THE COVERED DECK IS REALLY UNIQUE THE PERFECT PLACE TO SIT AND READ A BOOK, LISTEN TO THE BIRDS AND WATCH THE WILDLIFE. THIS UNIT BOTH RV AND COVERED DECK HAVE ALWAYS BEEN ENGULFED IN A LARGE TARP. RIVERSIDE HAS A FABULOUS CLUBHOUSE WITH SEASONAL WASHROOMS AND LAUNDRY. THE MAIN WASHROOMS AND LAUNDRY ARE OPEN YEAR ROUND FOR THOSE HARDY WINTER CAMPERS. CARETAKERS ARE ON SITE YEAR ROUND AND PATROL THE PARK FOR SECURITY DAILY. LOCATED JUST A COUPLE OF BLOCKS FROM THE MAIN STREET IN TOWN AND THOSE FABULOUS EATING ESTABLISHMENTS. AND OH SO MANY LIQUOR STORES. RIVERSIDE IS A GATED COMMUNITY SO CALL FOR GATE ACCESS OR YOUR FAVORITE REALTOR.

Listing Brokerage: Royal LePage Blue Sky
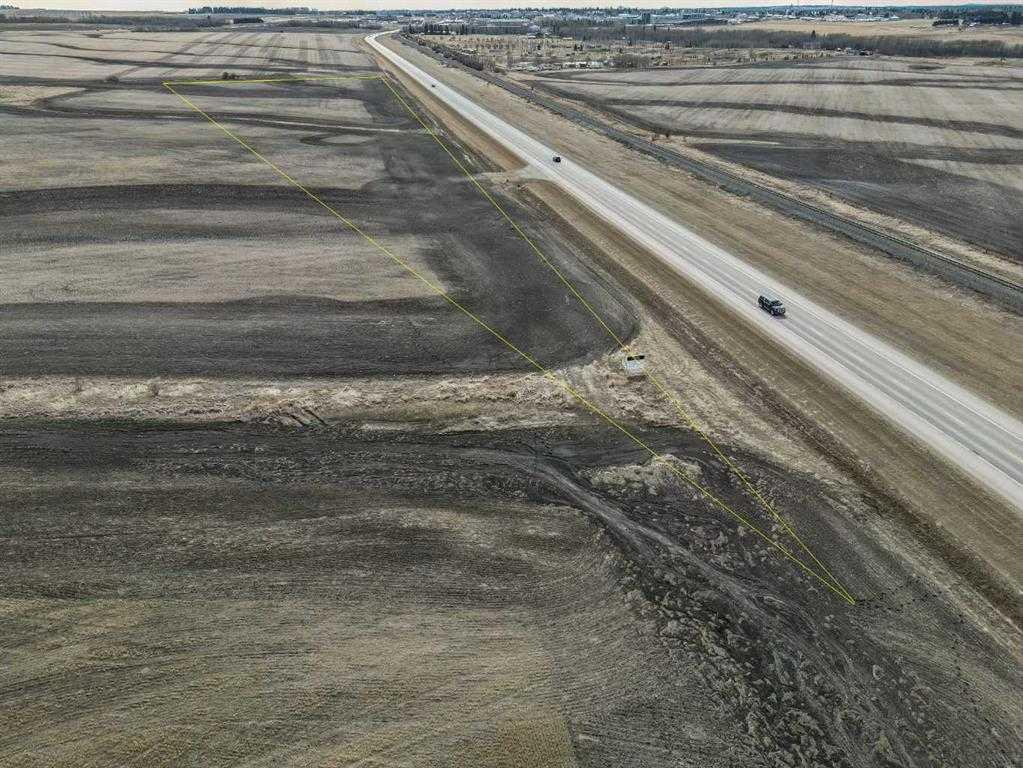
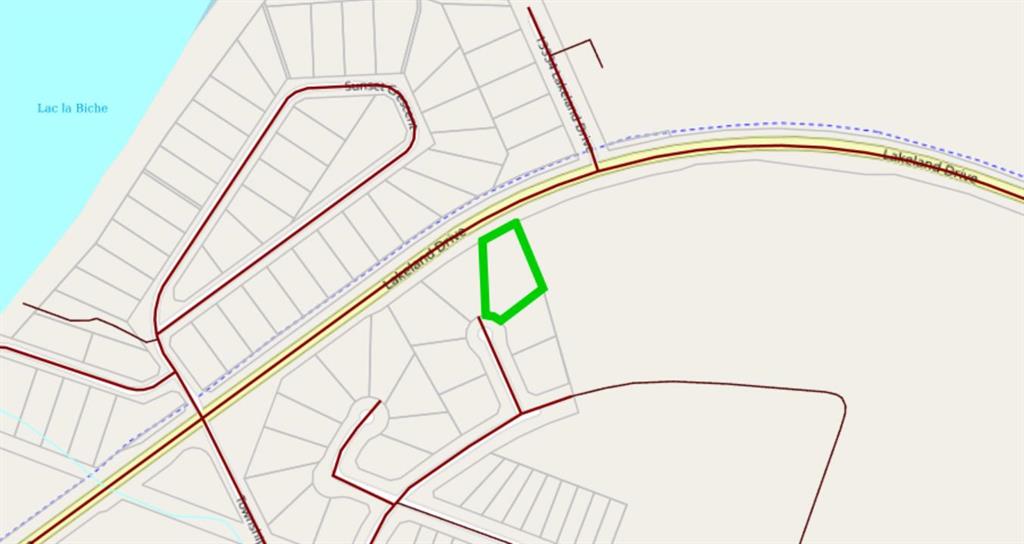
Picture of 117 Upland Boulevard W, Brooks Real Estate Listing
117 Upland Boulevard W, Brooks || $64,500

Discover the perfect opportunity to build your dream home with this generously sized lot in the Uplands neighborhood. Just steps away from Uplands Elementary School, this property is ideal for families. Enjoy the convenience of nearby parks, shopping centers and easy access to major roads. Ready to make Uplands your home? Contact us now to learn more, arrange a tour, or explore available lots.

Listing Brokerage: Century 21 Foothills Real Estate
Picture of 1708, 901 10 Avenue SW, Calgary Real Estate Listing
1708, 901 10 Avenue SW, Calgary || $435,000

Perched high on the 17th floor of iconic MARK on 10th this spacious 740 sq ft condo has floor-to-ceiling windows with sweeping downtown views. Two bedrooms situated on opposite sides of the main living areas allows for maximum privacy making this layout ideal for shared living or for a dedicated home office. An open living/dining area with covered balcony facing SE is perfect for relaxed evenings. The sleek kitchen features a gas range, built-in stainless steel appliances and a paneled refrigerator. The guest bedroom/office offers great views and easy access to the main 4-piece bathroom while the primary bedroom enjoys it\'s own 3-piece ensuite. Additional features include in-suite laundry and central air conditioning. Includes 1 titled heated underground parking stall and assigned storage locker. Pet-friendly building and monthly condo fees of $645.57/month include heat, water & sewer. MARK on 10th is known for it\'s amazing amenities including concierge service, a fully equipped gym, sauna & steam room, resident lounge with kitchen and pool table and a stunning rooftop oasis with hot tub, barbecues, and lounge areas surrounded by panoramic views. Located just steps from transit, Safeway, Community Natural Foods, parks and Calgary’s premier dining and nightlife destinations.

Listing Brokerage: RE/MAX First
Picture of 10409 115 Street , Fairview Real Estate Listing
10409 115 Street , Fairview || $185,000

Bring an Offer today!~ NEW PRICE - $185,000.00 ~ Affordable Living - Comfort, Style, and Convenience Await !
As you enter the foyer, you are greeted by warm natural light and a thoughtfully designed layout that invites you to call this house your home. The Heart of the Home: Kitchen and Dining; Step into the efficient working kitchen, where culinary ventures come to life. Here, a raised counter accommodates seating, creating an inviting space for casual breakfasts, after-school chats, or a glass of wine with friends while preparing dinner. Beyond the counter, there is ample room for a family-sized table, ensuring mealtimes are not just routine but opportunities for connection and memory-making. Over the years, upgrades main level of the home, paint, sleek cupboards, contemporary flooring, that add a touch of sophistication. The bathrooms have also been tastefully renovated for both style and functionality. The living room’s natural gas fireplace creates a cozy ambiance, ideal for relaxing evenings or hosting friends. Outside discover your private fenced backyard with a few mature trees and a fire pit, perfect for roasting marshmallows or sharing stories under the stars. This home is ideally located close to schools and shopping, offering the perfect blend of tranquility and convenience. Come, discover a place where comfort, style, and possibility converge—a house ready to welcome you home. July 2025 brings a host of new improvements, ensuring both comfort and confidence in your investment:
• New Laminate Kitchen Countertop—stylish and easy to maintain
• New Carpet in the Basement—soft and inviting underfoot
• Upgraded Bathroom Light (Main Floor)—brightening daily routines
• Smoke Detectors and CO2 Detector—modern safety for your loved ones
• Professionally Cleaned throughout—move-in ready freshness
• Additional Maintenance and Repairs have been done ~ Book your viewing today with your favorite Real Estate Agent!

Listing Brokerage: Grassroots Realty Group Ltd.
Listing data is deemed reliable but is not guaranteed accurate by CREB®. Last updated: today at 3:00 a.m.

© 2026 CENTURY 21 Real Estate Foothills. CENTURY 21® is a registered trademark licensed to Century 21 Real Estate LLC. Equal Housing Opportunity. Each office is independently owned and operated.

Find Real Estate Foothills on Facebook Find Real Estate Foothills on Twitter