SEARCHOPERTIES


Picture of 710 54 Street S, Edson Real Estate Listing
710 54 Street S, Edson || $890,000

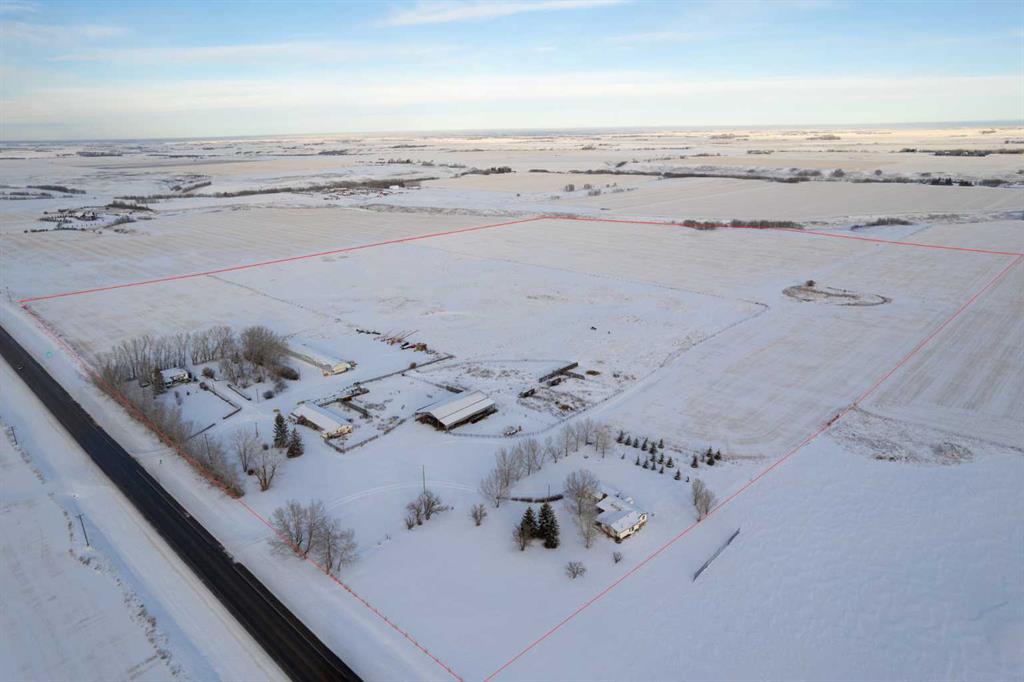
Prime opportunity to own a fully serviced Business Industrial (BI) zoned property offering a wide range of permitted uses including bulk fuel and chemical storage, manufacturing, salvage/recycling, storage facilities, major industry, and office space. The property features a commercial-grade 40\' x 80\' shop built in 2014 that features 16 ft ceilings and two - 14 ft overhead doors, radiant heat, roughed-in plumbing for a future bathroom, and a mezzanine office—perfect for a variety of industrial or storage operations. Additional improvements include a 25\' x 24\' heated double detached garage built in 2016 (furnace replaced 3 years ago) and a 16\' x 48\' RV bay with a 14 ft roll-up overhead door (unheated). The yard is partially perimeter fenced with newly replaced 30 ft and 20 ft rolling gates for secure access. Property has a septic system with open discharge, a 160 ft well, weeping tile drainage (separate tank) and two cold storage buildings with power. Also included is a 1993 - 1,450 sq ft modular office/surveillance suite on a concrete basement with 200-amp service—ideal for modern office use or temporary employee accommodations. Features include in-floor heating in the basement, forced air on the main floor, hot water tank (replaced 6 years ago), and shingles (8–10 years old). Shop and office are on separate utility services. Extras: RV plug, ample yard space, and Business Industrial zoning make this a highly functional and flexible property for expanding businesses. Don\'t miss this rare industrial/commercial opportunity on 40.04 acres within town limits.

Listing Brokerage: CENTURY 21 TWIN REALTY
Picture of 4805 75 Street , Stettler Real Estate Listing
4805 75 Street , Stettler || $999,000

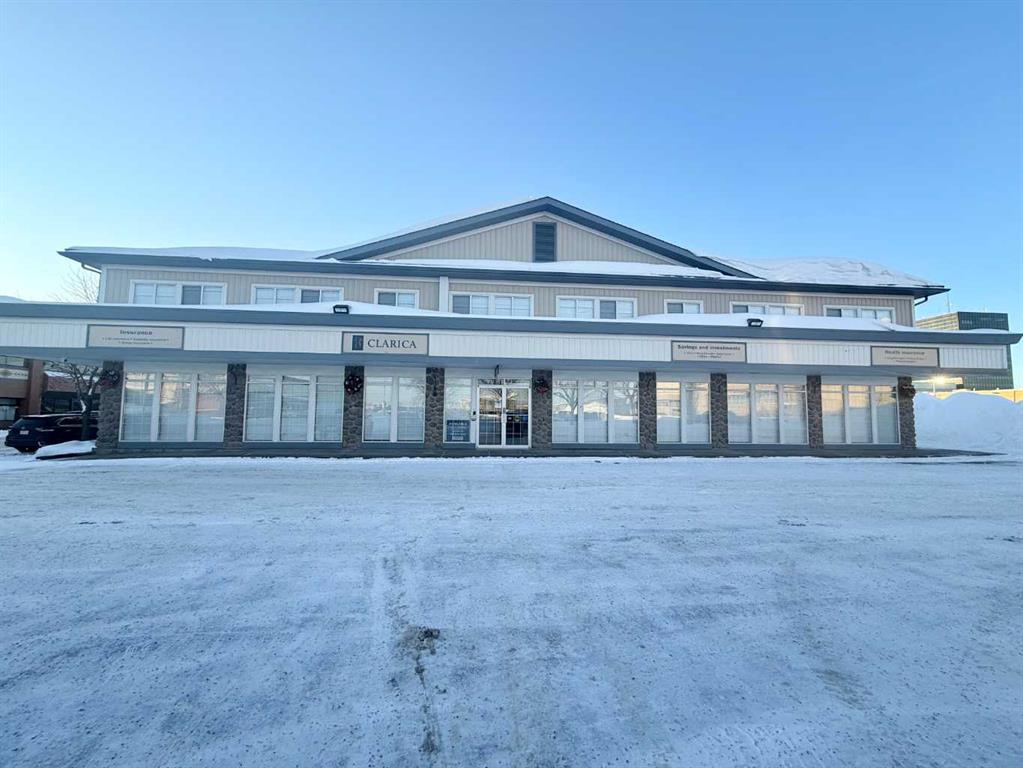
This is an exceptional opportunity to own a meticulously maintained 6,020 sq. ft. commercial building with unbeatable visibility along busy Highway 12. Situated on 1.75 acres within Stettler’s town limits, this high-exposure west-side property boasts a newly paved parking lot and excellent access for both customers and deliveries. Constructed with durable steel frame, metal siding, and a metal roof, the building is built for longevity and minimal upkeep. An interior ceiling height of 22\'6\" allows for a wide range of business uses. Heating and air conditioning are efficiently handled by rooftop HVAC units. This building is currently divided into two retail units, each with large storefront windows, separate entrances, rear storage, and private washrooms. One unit includes a kitchen area, while the other offers a second-floor office—enhancing its utility and rental value. Tenants are currently under term lease. Whether you are an investor looking for a well-positioned asset with strong tenant appeal or an owner-occupier seeking the option to lease out one side for supplemental revenue—this property offers the flexibility, visibility, and quality construction to support your goals.

Listing Brokerage: RE/MAX 1st Choice Realty
Picture of 27 Penworth Place SE, Calgary Real Estate Listing
27 Penworth Place SE, Calgary || $624,900

For more information, please click the \"More Information\" button.
Beautiful Bungalow in Desirable Penbrooke Location! Welcome to this spacious and well-maintained bungalow, offering over 1,500 sq ft on the main floor and situated on a quiet cul-de-sac in the heart of Penbrooke. This home features 5 generous bedrooms and a fully developed basement with two additional rooms, providing ample space for families or investment opportunities. This property is just minutes away from downtown, major city routes, shopping, schools, and all amenities. A wonderful opportunity to own a versatile home in a prime location—don’t miss out!

Listing Brokerage: Easy List Realty
Picture of 101, 10071 120 Avenue , Grande Prairie Real Estate Listing
101, 10071 120 Avenue , Grande Prairie || $19

2000 square foot office / retail space for lease in Northridge. This space had operated as a pharmacy. It has retail service counter, several office areas, kitchenette, mezzanine space and a bay in the rear. Basic Rent is $19.00 PSF = $3,166.67 + $158.33 GST = $3,325.00 Total Monthly Basic Rent Payment. The additional rent is $7.53 PSF = $1,225.00 + $62.75 = $1,317.75 Total Monthly Additional Rent Payment. Total monthly payment is $4,642.75 Plus Power, Gas and Water.

Listing Brokerage: RE/MAX Grande Prairie
Picture of 10933 90 Avenue , Fairview Real Estate Listing
10933 90 Avenue , Fairview || $395,000

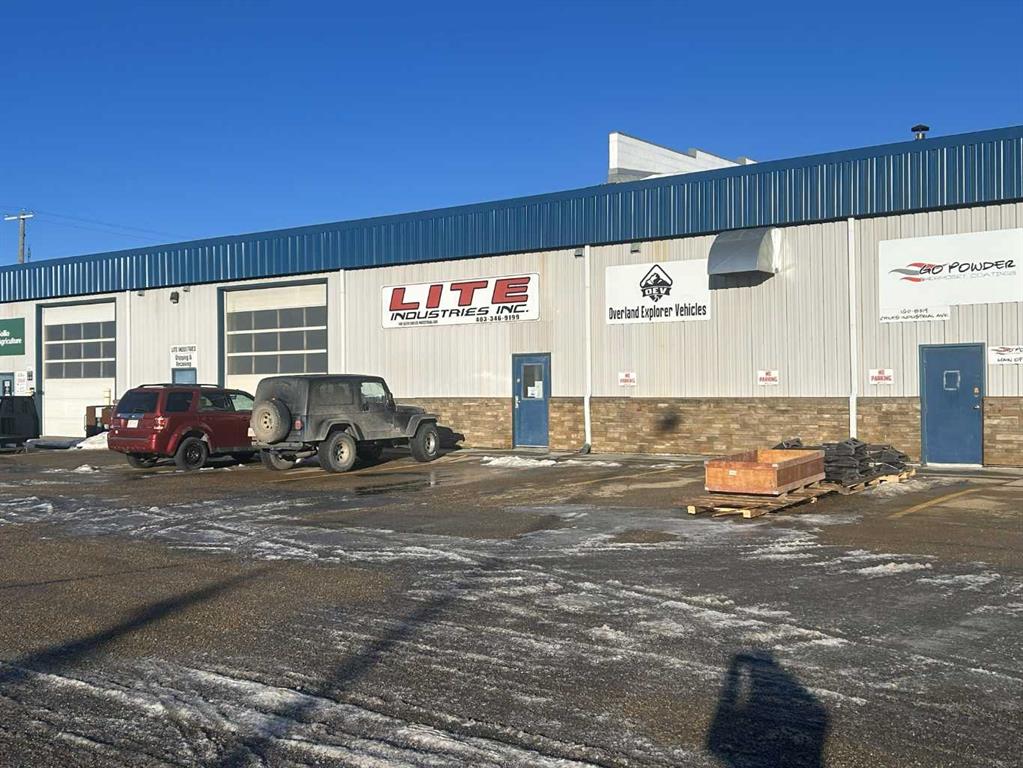
3,200 Sq Ft Industrial Building + Lean-to on 2.47 Acres | Fairview, AB. A rare opportunity to own a versatile light industrial property in Fairview’s industrial park — just minutes from Highway 2 access. This well-built, energy-efficient facility is ideal for a range of uses including sales, repair, manufacturing, storage, or even a large hobby operation. Property Highlights: Lot Size: ±2.47 acres | Zoned Light Industrial (M-1) Main Building: Approx. 3,200 sq ft (40’ x 80’)  Includes 20’ x 80’ lean-to attached on the west side. 18’ interior clear height | 40’ clear span – no interior columns. 16’ x 16’ powered overhead door.  In-slab radiant heat powered by a high-efficiency boiler. Reinforced concrete slab, sloped to full-length trench drain, 4-piece washroom with shower, 125 sq ft mezzanine office/mechanical room above washroom, Wood-frame construction with full-height insulated liner on walls and ceiling
Very comfortable and energy-efficient space year-round. Municipal water and sewer services to both buildings. Also included is a second, undeveloped stand-alone building on the north side of the lot, offering even more potential for future use or expansion. Whether you’re expanding your business or investing in industrial real estate, this move-in ready property offers flexibility, functionality, and strong long-term value.

Listing Brokerage: Sutton Group Grande Prairie Professionals
Listing data is deemed reliable but is not guaranteed accurate by CREB®. Last updated: today at 1:00 a.m.

© 2026 CENTURY 21 Real Estate Foothills. CENTURY 21® is a registered trademark licensed to Century 21 Real Estate LLC. Equal Housing Opportunity. Each office is independently owned and operated.

Find Real Estate Foothills on Facebook Find Real Estate Foothills on Twitter