SEARCHOPERTIES


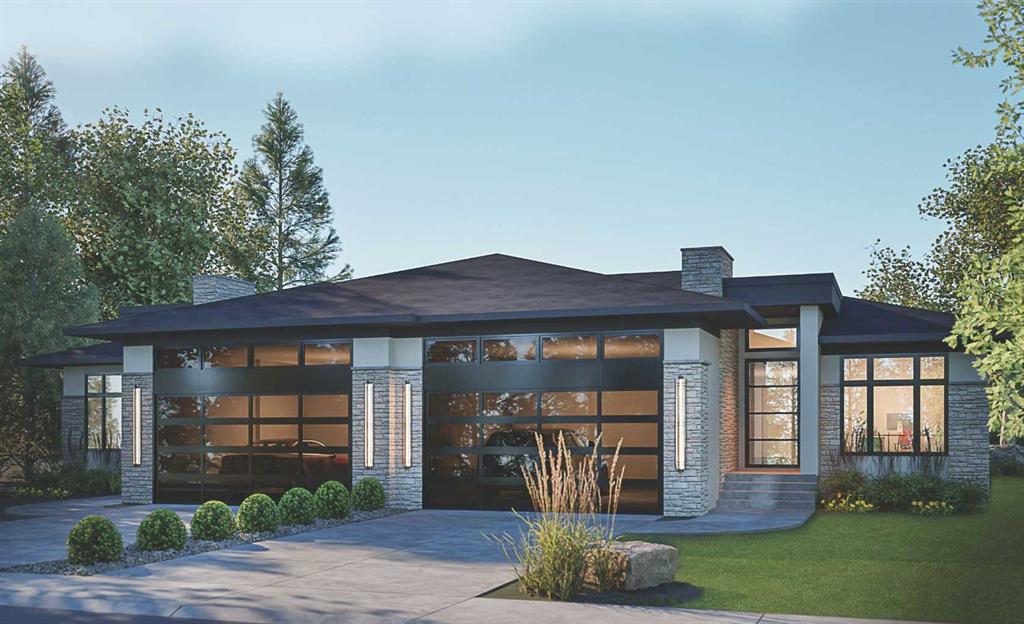
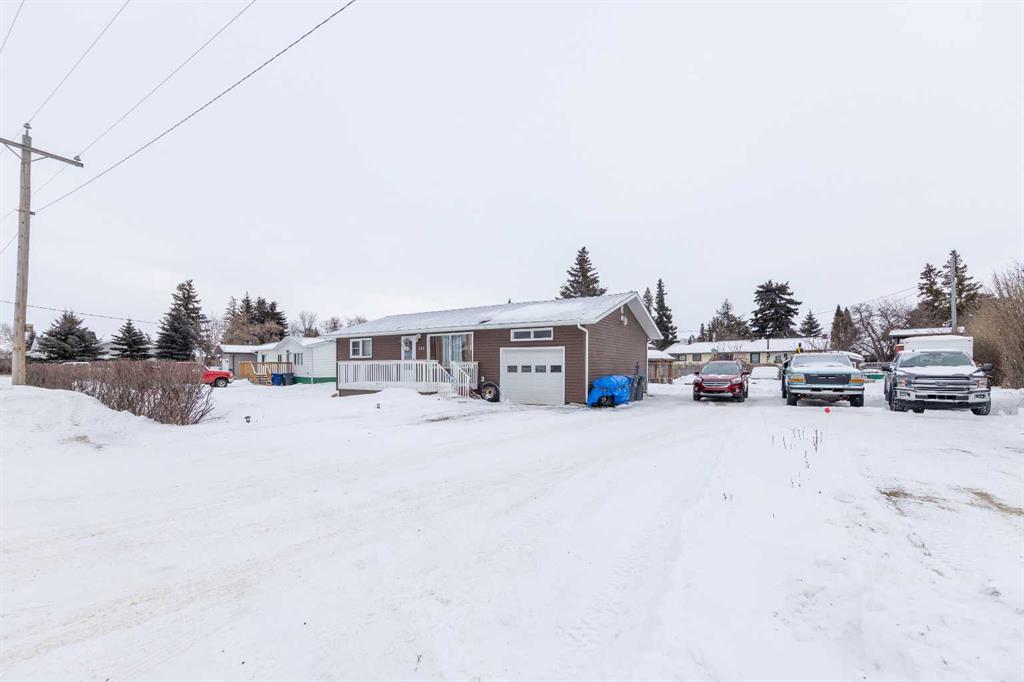
Picture of 83 Upland Manor W, Brooks Real Estate Listing
83 Upland Manor W, Brooks || $67,500

Discover the perfect opportunity to build your dream home with this generously sized lot in the Uplands neighborhood. Enjoy the convenience of nearby parks, amenities, Uplands Elementary School and easy access to major roads. Ready to make Uplands your home? Contact us now to learn more, arrange a tour, or explore available lots.

Listing Brokerage: Century 21 Foothills Real Estate
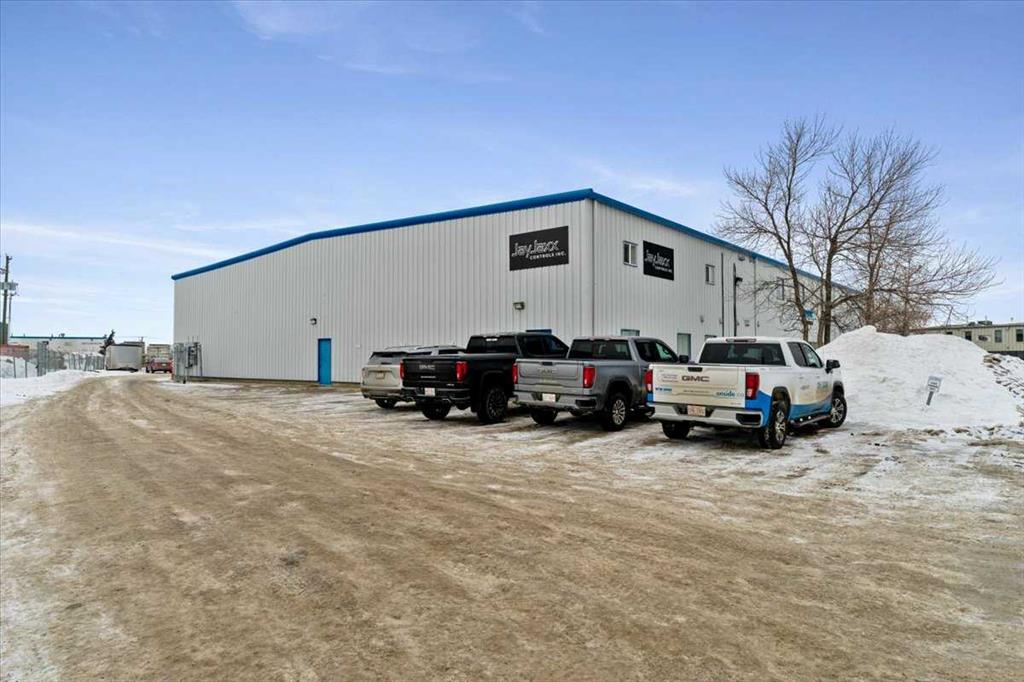
Picture of 2201 14th Ave  , Wainwright Real Estate Listing
2201 14th Ave , Wainwright || $3,333,000

Rare opportunity to obtain a large 5.37Ac parcel of commercial property in the ever developing heart of Wainwright, AB ! Located on a convenient service road right off of HWY 14 and close to HWY 41. The location gives this property massive exposure for any future development with ease of access to and from the property . There is a dwelling on the property that could be moved off and or used as an office space during development . The land is currently being used as a scrap metal / auto wrecking business.

Listing Brokerage: BUFFALO REALTY INC.

Picture of Unit 2, 5204 49 Street , Rocky Mountain House Real Estate Listing
Unit 2, 5204 49 Street , Rocky Mountain House || $18

Great lease opportunity! Building is located in a central commercial location....1650sq.ft. of office space in a free standing building. 18.00 per sq. foot....triple net. Owner would like a five year lease but is flexible. Space will be available January 1, 2026.

Listing Brokerage: Century 21 Westcountry Realty Ltd.
Picture of 6 Cedar Crescent  , Wainwright Real Estate Listing
6 Cedar Crescent , Wainwright || $799,900

PRICE IMPROVED + BUYER INCENTIVE OFFERED! This secluded 3.36 acre property is nestled proudly in the trees and just a five-minute drive from Wainwright with pavement all the way! Discover the perfect blend of tranquility & modern living at \"6 Cedar Crescent\", where this stunning 1500+ sq ft acreage c/w an extra barndominium with family/guest space awaits your new family lifestyle. With 4 spacious bedrooms (2 up/2 dn) and 3 well-appointed bathrooms, this home offers ample space for everyone to enjoy. The main floor is highlighted with an open concept living room/kitchen, a generous primary bedroom with 5 pc. ensuite, a 2nd bedroom (or office), 4 pc. main bath and handy main floor laundry. Skip your way downstairs to a spacious family room with flex space (wet bar) for the weekly games night. You\'ll love the walk-out basement leading to a beautiful sheltered backyard setting c/w pond...just add fish! You may notice \"Randy the Robo-Mower\" working away the summer (without complaining...), which would be part of the new owners family. Additionally, you\'ll find 2 more bedrooms, a 3 pc. bath and utility room here to complete the perfect family sprawl. A heated attached double car garage is convenient with the entrance through the laundry/kitchen area for handy grocery drop off! The barndominium family/guest space is located privately out of sight from the main home and features a large 2 truck garage under the living space above, including single bedroom, 4 pc. bath, kitchen/living room area and a beautiful large deck setting for those sunset evenings with family and friends. (Geothermal systems for both buildings!) This property is ideal for families seeking beauty, privacy and convenience in their new home, plus the handy options for the additional family/guest space. Embrace the private acreage lifestyle with the \"close to town\" convenience you\'ve always dreamed of in this remarkable setting! Check out the 3D virtual tour and call your favourite realtor today to book your personal peek!

Listing Brokerage: ROYAL LEPAGE WRIGHT CHOICE REALTY
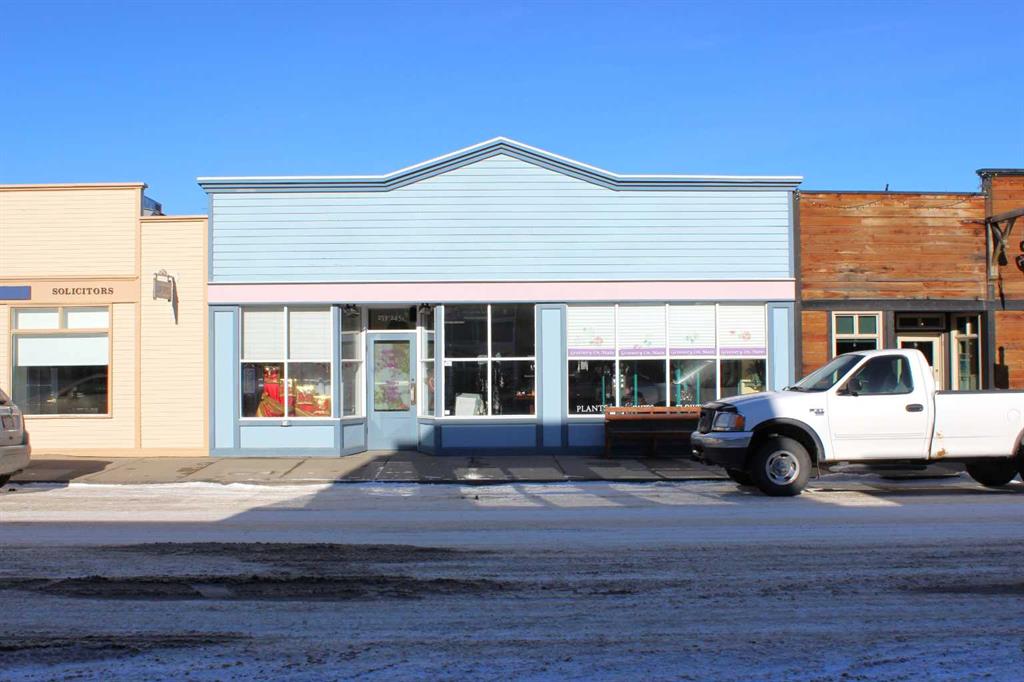
Picture of 327 10 Street S, Lethbridge Real Estate Listing
327 10 Street S, Lethbridge || $1,250,000

This property is ideal for service-oriented groups and non-profits, offering adaptable areas for offices, outreach programs, education, commercial functions, and more. A garage provides indoor parking, adding convenience for staff or service vehicles. On the second floor of approximately 1,290 square feet, there is a residential unit with a full kitchen, demonstrating the building’s potential for multi-use configurations. The basement includes an additional 2,482 square feet of usable space not included in the overall square footage. The facility is rated for an occupancy load of up to 300 people and includes 23 parking stalls, which are leased during weekdays. Overall, the property offers an accessible and flexible environment for community organizations looking to establish or expand their presence. Perfectly positioned just off 3 Avenue in downtown Lethbridge, this property offers prime visibility and easy access—including alley entry and rare on-site parking. Surrounded by a strong network of institutional and community-focused neighbors, the property is within walking distance of Southminster United Church, Yates Memorial Centre, Lethbridge City Hall, the Family Centre, and several other churches and service organizations. Its proximity to these established institutions makes it an ideal setting for non-profits or faith-based groups seeking a connected, walkable location in the city’s civic heart.

Listing Brokerage: AVISON YOUNG
Listing data is deemed reliable but is not guaranteed accurate by CREB®. Last updated: today at 3:00 a.m.

© 2026 CENTURY 21 Real Estate Foothills. CENTURY 21® is a registered trademark licensed to Century 21 Real Estate LLC. Equal Housing Opportunity. Each office is independently owned and operated.

Find Real Estate Foothills on Facebook Find Real Estate Foothills on Twitter