SEARCH PROPERTIES


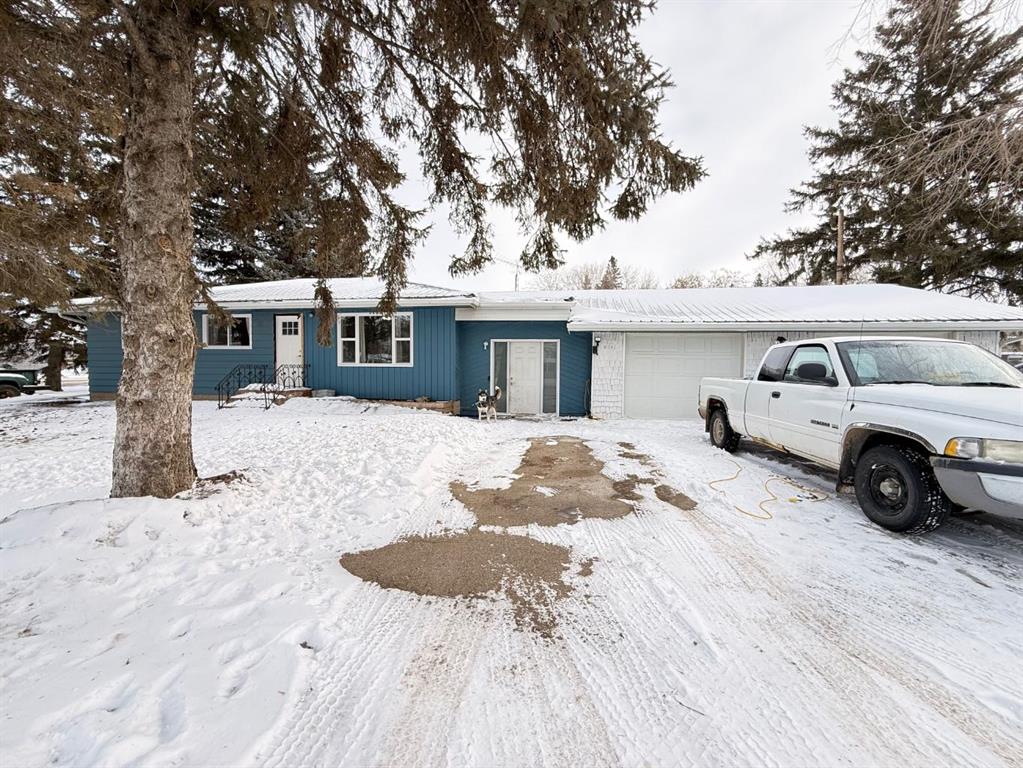
Picture of 511 Main Street , Maidstone Real Estate Listing
511 Main Street , Maidstone || $209,900

Spacious family home in the heart of Maidstone! Offering an impressive 1,640 sq ft of living space, this home includes 1,352 sq ft plus a 288 sq ft enclosed breezeway that has been converted into a large foyer—perfect for kids, pets, and everyday life. Situated on a 52’ x 198’ corner lot, this property provides plenty of outdoor space while being conveniently located close to schools and downtown amenities.
Despite being located on Main Street, the home is set within a residential area, offering both accessibility and neighborhood appeal. Inside, you’ll find a rare six-bedroom layout, ideal for large families or those needing extra space for a home office or guests. The double attached garage adds convenience and year-round comfort.
The basement is currently updated, with new flooring, paint, trim, fixtures, and a renovated bathroom. Metal roof was installed in 2023, new windows in 2024.
If you’re looking for size, functionality, and value, you’ll be hard-pressed to find a bigger home at this price point in Maidstone. A fantastic opportunity for families or investors alike! Immediate possession can be accommodated also!

Listing Brokerage: eXp Realty (Lloyd)

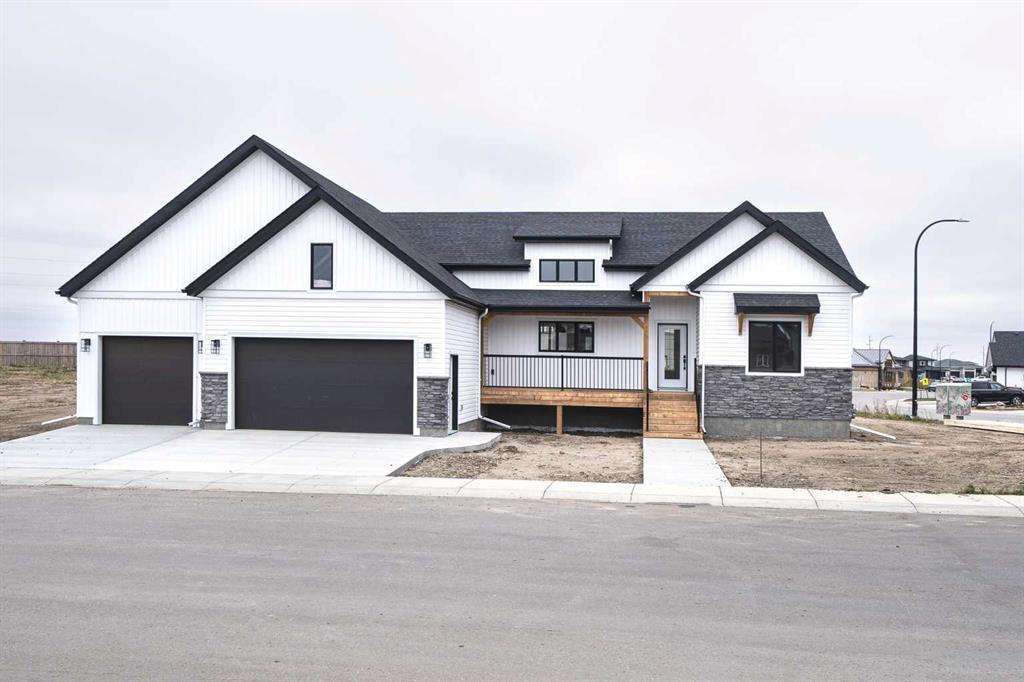
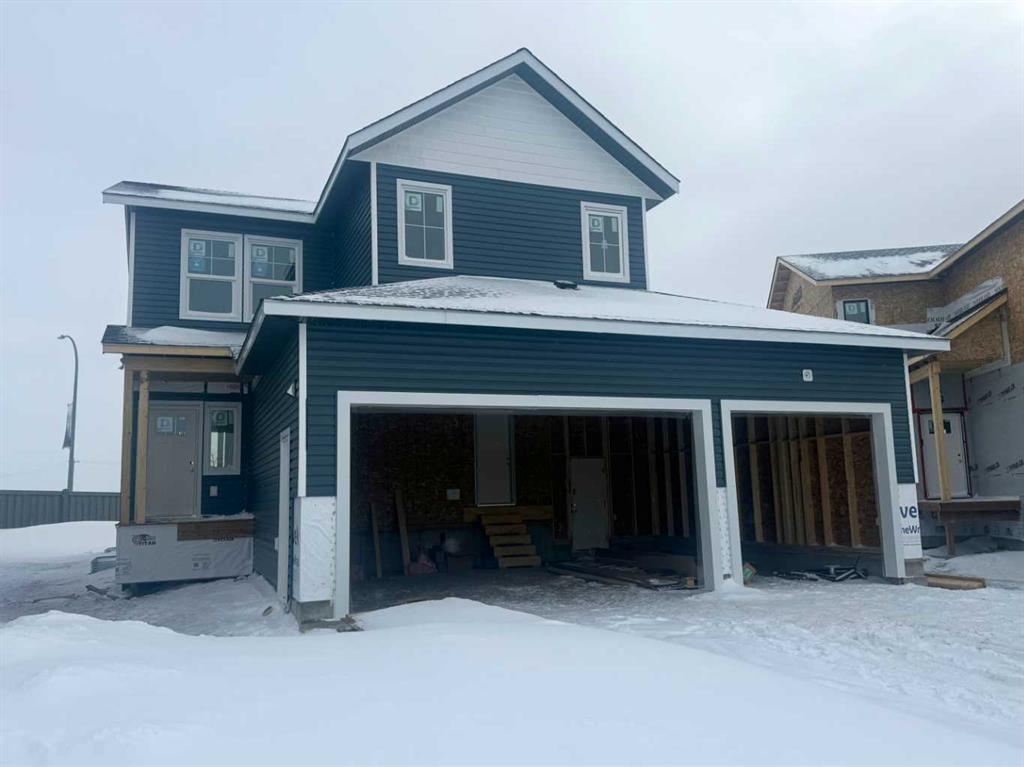
Picture of 6017 13 Street , Lloydminster Real Estate Listing
6017 13 Street , Lloydminster || $749,900

YOU WILL LOVE THIS BRAND-NEW HOME – Never lived in, this home has style, size and upgrades you have been looking for… With 1546 square feet above grade, this raised farmhouse style bungalow is impressive and will call your name the moment you walk through the front door. This home features main floor laundry, large primary bedroom with huge ensuite that features a tile shower and dual sinks. The main floor living area features vaulted ceilings with large open spaces allowing you to define the floor space with your furniture… the large abundant window glazing floods the main floor of this home with natural light – always bright and cheery. The kitchen is immaculate in design- totally custom and beautiful!! You will love this kitchen! Triple attached garage measures 34’ wide and 24’ deep. This location is off he beaten path... You will love the reduced traffic which comes from living on a non-busy street!!
(Note: additional extra deep driveway will be poured perpendicular to the existing driveway next to walk through door of garage on the east side of home)

Listing Brokerage: MUSGRAVE AGENCIES
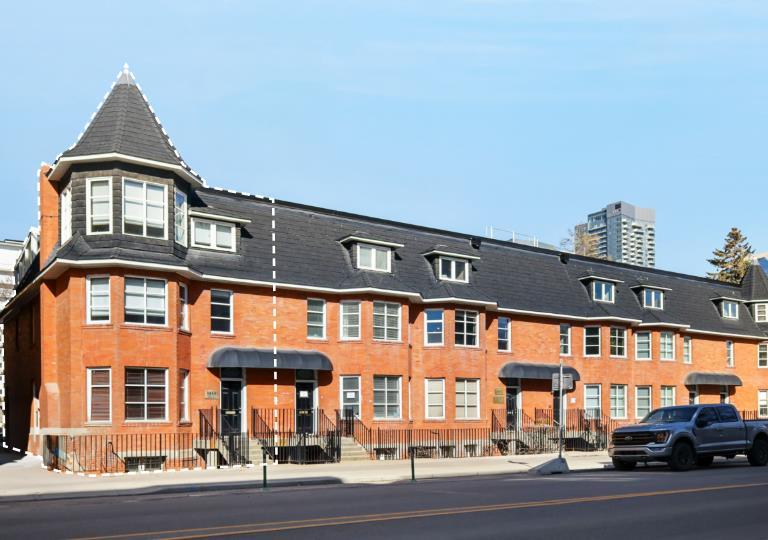
Picture of 1411 2 Street SW, Calgary Real Estate Listing
1411 2 Street SW, Calgary || $895,000

Very unique character office condo with live/work opportunity. The condo has 6 private surface stalls. Exterior patio / deck on third floor. Lower level has windows, separate exterior entrance, ideal for residential, retail, office with one or multiple occupants. A prominent location on 2nd street influenced by Edwardian-era row housing and late Queen Anne revival style. 24 minutes 19.0 km to YYC International Airport, 4 minutes 1.5 km to Downtown Core. An easy walk to the new Scotiabank Arena, the Entertainment District, Tennis Courts, Central Park. Excellent long term investment as the 6 unit condo is located on a large piece of high density land. Offices, retail stores, personal service businesses and dwelling units may be allowed in buildings existing on the site on the date of approval of this by-law. When it was first built, the Alexandra Terrace marked the beginning of the first building boom and its earliest occupants were members of Calgary’s middle and upper-middle class. Past owners include Dr. James D Lafferty, a medical pioneer in Canada who helped found the Alberta Medical Association and the College of Physicians and Surgeons, and Eric Harvie, a prominent Calgary businessman and philanthropist who founded the Glenbow Museum. Subsequent owners include members of the Singer and Belzberg families who were prominent in Calgary’s society and Jewish communities.

Listing Brokerage: CIR Realty
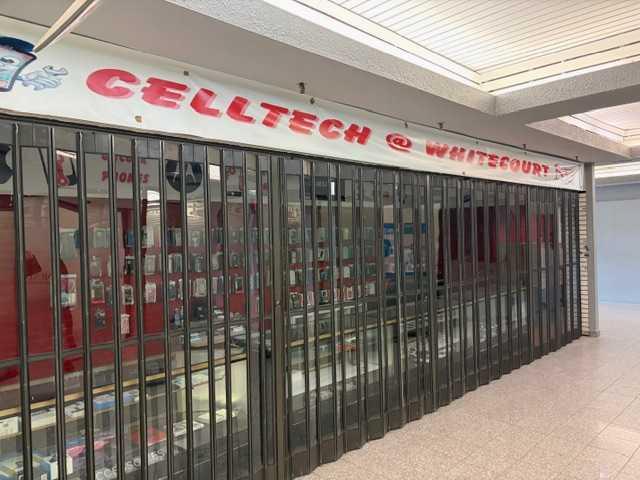
Picture of #4, 5115 49 Street , Whitecourt Real Estate Listing
#4, 5115 49 Street , Whitecourt || $500

This kiosk will make an excellent space for phone sales and repairs, a lotto counter or retail nature

Listing Brokerage: RE/MAX ADVANTAGE (WHITECOURT)
Picture of 13201 105 Street , Grande Prairie Real Estate Listing
13201 105 Street , Grande Prairie || $639,900

$10,000 BONUS Allowance supplied by Dirham Homes! Dirham Homes Job # 2507 - The Redmond II. Welcome to this beautifully crafted two storey home, offering the perfect balance of style and functionality. With 3 spacious bedrooms and 2.5 bathrooms, this home is designed to meet all your modern living needs. The main floor features an inviting open concept design, perfect for entertaining or relaxing with family. The kitchen boasts beautiful cabinetry and quartz counters, a central island with eating bar, a walk in pantry, and a coffee bar area with floating shelves. The adjoining living and dining areas are filled with natural light. There's a garden door off the dininng nook, and the living room has an electric fireplace. You'll also appreciate the convenience of a half bath/powder room and a laundry room on the main floor, making daily tasks a breeze. Upstairs you'll find a huge bonus room that can be used as a movie room, play room, family room, or all combined! The primary bedroom is a private retreat with a large walk in closet and 5pc ensuite bathroom with free standing tub and separate tile/glass shower. The two additional bedrooms offer plenty of space for family or guests with a full bathroom to share. The triple car garage provides ample parking and storage, and the home’s great location offers easy access to schools, parks, shopping, and more. Your unfinished basement has ample room for a 4th bedroom, a bathroom plus spacious family room. This home has everything you need for comfortable, modern living.

Listing Brokerage: RE/MAX Grande Prairie
Listing data is deemed reliable but is not guaranteed accurate by CREB®. Last updated: today at 1:00 a.m.

© 2026 CENTURY 21 Real Estate Foothills. CENTURY 21® is a registered trademark licensed to Century 21 Real Estate LLC. Equal Housing Opportunity. Each office is independently owned and operated.

Find Real Estate Foothills on Facebook Find Real Estate Foothills on Twitter