SEARCH PROPERTIES


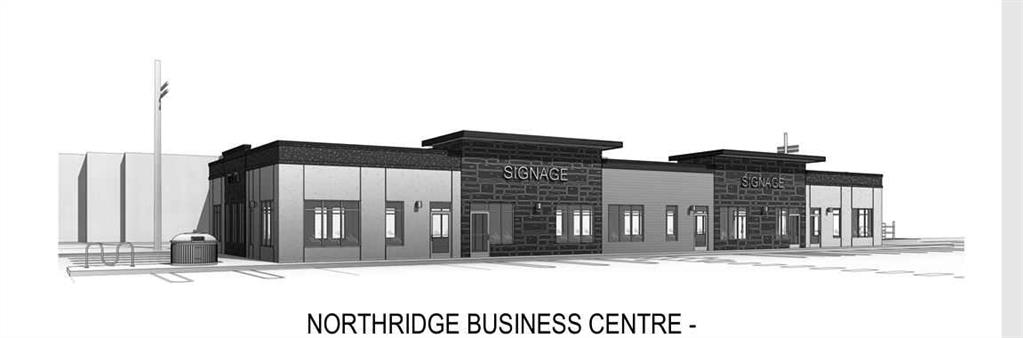
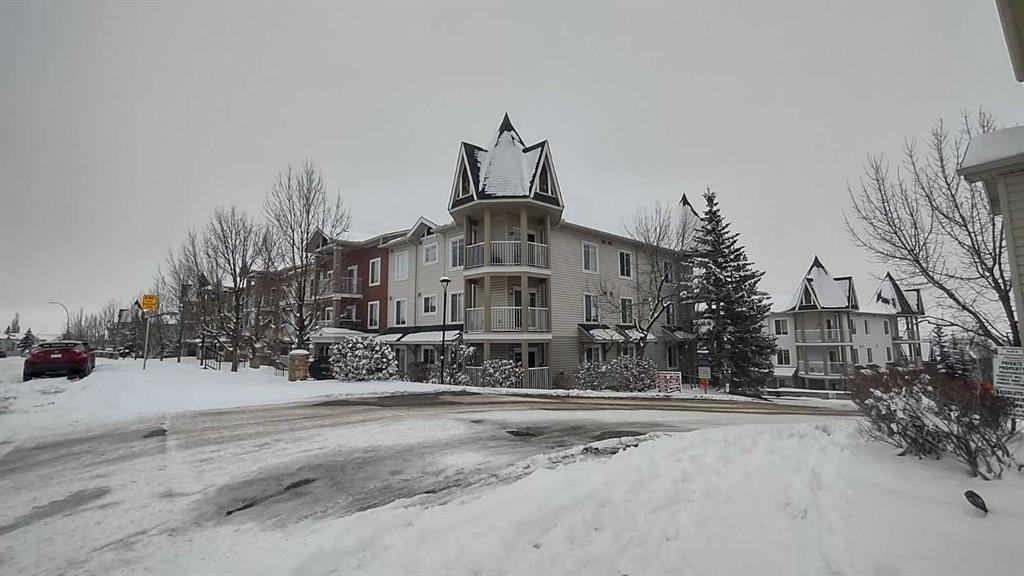
Picture of 205, 499B Meadow Lake Court  E, Brooks Real Estate Listing
205, 499B Meadow Lake Court E, Brooks || $289,195

PRE-SELLING – Welcome to Meadow Brook Heights—Brooks’ newest adult living community offering modern comfort, quality construction, and low-maintenance living. Located on the east side near Meadow Lake, this beautifully designed condo combines style and convenience in a secure, thoughtfully planned development. This well-appointed unit features 9-foot ceilings, a bright open-concept layout, and premium finishes throughout. The kitchen is designed for both function and style with quartz countertops, a large island with power and pendant lighting, and built-in appliances including a microwave and dishwasher. Luxury vinyl plank flooring flows through the main living areas, with cozy carpet in the bedrooms. Enjoy the comfort of split air conditioning, a walk-in shower, comfort-height toilets, and added convenience with a water line to the fridge. Step outside to your private balcony complete with a natural gas BBQ hookup and access to your own storage room. This unit also includes a heated indoor parking stall, providing year-round comfort and security. Designed for easy living, condo fees include heat, water, sewer, garbage collection, building insurance, reserve fund contributions, snow removal, and grounds maintenance—making this an ideal lock-and-leave lifestyle. Construction is underway with a proposed completion in December 2026. Please note: photos are from a show suite and may not reflect final finishes. RMS measurements are based on builder plans.

Listing Brokerage: MaxWell Capital Realty - Brooks
Picture of 16 Sunvalley View , Cochrane Real Estate Listing
16 Sunvalley View , Cochrane || $899,900

This home is currently under construction. Photos are for representation purposes only and are not of the actual property. Finishes, features, and specifications may vary.

Welcome to a beautifully designed home that blends architectural drama with modern sophistication, featuring a triple car garage and a thoughtfully curated interior loaded with premium upgrades.

The main and upper floors offer four bedrooms and three-and-a-half bathrooms, ideal for families seeking both space and functionality. The home impresses immediately with an open-to-below living room and an open-to-above bonus room, creating a striking sense of volume, light, and connection between levels. A cedar and oak upgrade package, paired with black and chrome hardware throughout, adds warmth and contemporary contrast, while an enhanced lighting package ensures the home feels bright and inviting at every turn.

The main floor is finished with hardwood flooring and hardwood vents, complemented by 9-foot ceilings and 8-foot doors for a clean, upscale feel. The dream kitchen is a standout, featuring custom cabinetry, quartz countertops, a built-in wall oven and microwave, gas cooktop, oversized fridge/freezer, and dishwasher. A large island with eating bar is highlighted by a dramatic ceiling detail, while the walk-through pantry with MDF shelving and butler’s pantry add exceptional storage and functionality. The family room is anchored by a gas fireplace, creating a warm and welcoming gathering space. A mudroom with built-in bench and hooks completes the main level with everyday convenience.

Upstairs, the layout is thoughtfully designed with four bedrooms, three bathrooms, a dedicated laundry room, and a spacious bonus room with tray ceiling. The primary suite offers a private retreat, featuring a tray ceiling, walk-in closet with MDF shelving, and a well-appointed ensuite with double vanity, soaker tub, and a fully tiled shower with bench and glass enclosure. Secondary bedrooms are generously sized, with convenient access to full bathrooms. Plush carpet throughout the bedrooms and upper-level living areas enhances comfort, while the laundry room with sink and base cabinetry adds practicality.

The undeveloped basement provides a blank canvas for future customization—ideal for a recreation space, home gym, or additional living area tailored to your needs.

Outside, the home is finished with a modern mix of fiber cement siding and smooth panel detailing, along with a rear deck perfect for enjoying the outdoors.

Architecturally striking, thoughtfully upgraded, and designed for modern living—this home offers comfort, style, and long-term value in every detail.

Listing Brokerage: eXp Realty
Picture of 160 Vantage Drive , Cochrane Real Estate Listing
160 Vantage Drive , Cochrane || $799,000

Welcome to this thoughtfully designed home offering over 2,200 sq. ft. of living space, where modern finishes and functional design come together seamlessly. Featuring 3 bedrooms and 2.5 bathrooms across the main and upper levels, this residence is ideal for families seeking comfort, space, and flexibility.

The main floor is bright and inviting, enhanced by an ample lighting package that highlights the home’s clean lines and contemporary style. A striking MDF feature wall adds a designer touch, creating a standout focal point within the living space. The side entrance provides added convenience and future potential for customization.

Upstairs, a spacious bonus room with a tray ceiling offers the perfect setting for movie nights, a family lounge, or a home office. The bedroom layout is thoughtfully planned to provide privacy while maintaining a smooth flow for everyday living.

Designed with attention to detail and modern functionality, this home delivers space, style, and versatility—perfectly suited for today’s lifestyle.

Listing Brokerage: eXp Realty
Picture of 5215 35 Avenue , Camrose Real Estate Listing
5215 35 Avenue , Camrose || $769,500

Exceptional and stunning 2,244 sq ft custom walkout two-story home, perfectly positioned backing onto green space, a nearby park, and scenic walking trails. Ideal for nature lovers and outdoor enthusiasts. Step inside to warm hardwood floors flowing seamlessly throughout the main level, elegant wainscoting, and a sophisticated flex room framed by frosted French doors-perfect for a home office, den, or quiet retreat. The heart of the home is the remarkable kitchen, boasting granite and quartz countertops, maple cabinets with soft-close drawers, a generous island, stainless steel appliances, and an exceptional walk-through pantry for effortless organization and entertaining. Adjacent, a unique coffee bar adds character and functionality, flowing into a cozy living room and a bright dining area with garden door opening to your covered deck-ideal for year-round outdoor enjoyment. Upstairs, retreat to an impressive primary suite featuring a luxurious 5-piece ensuite with heated floors, dual sinks, a spacious walk-in shower, deep soaker tub, makeup vanity, and an organized walk-in closet. A fun filled bonus room equipped with activity equipment will delight the kids and create endless play possibilities. Three additional spacious bedrooms, a 4-piece bath, and a convenient laundry room with ample cabinetry and workspace complete the upper level. The fully developed walkout basement offers independent living at its finest. Thoughtfully reconfigured by removing the stairs for a seamless, private floor plan. It includes a beautiful second kitchen with lovely cabinetry, quartz counters, stainless steel appliances, and an island. A bright family room anchored by an electric fireplace; a large primary bedroom with walk-in closet; a spare bedroom with 2-piece ensuite; dedicated laundry; and an additional 4-piece bath perfect for extended family or guests. Additional highlights include a spacious heated triple car garage with dividing wall, air conditioning, unique light fixtures, granite counters in all upper floor bathrooms, and thoughtful details throughout. This one-of-a-kind residence combines timeless craftsmanship, modern luxury, and unbeatable outdoor access!

Listing Brokerage: Central Agencies Realty Inc.
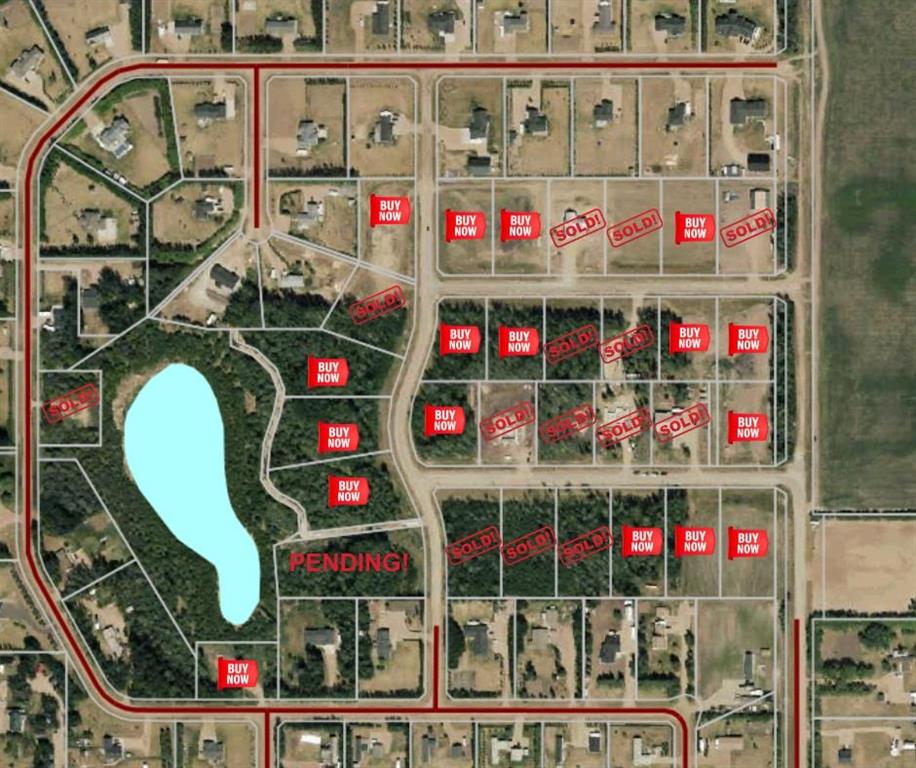
Picture of 140 465015 Range Road 63A  , Buck Lake Real Estate Listing
140 465015 Range Road 63A , Buck Lake || $259,000

This stunning LAKEFRONT lot, nestled in the peaceful Hauser’s Cove on Buck Lake, offers the perfect setting to build your dream lakeside home! Surrounded by mature
trees, this private cove on the northwest shore features access to nature trails, a wildlife preserve, and a floating marina. Hauser’s Cove also boasts its own private boat launch, and this lot comes with an exclusive boat slip. The lot also has power to the property line, gas, and a septic tank. Shed available for an extra $15,000. Please note that the area from the water to the property line is designated as an environmental reserve, featuring a beautiful walking trail to explore. Located just a few minutes from the hamlet of Buck Lake, this property strikes the perfect balance of seclusion and convenience. The nearby village of Buck Lake offers a few amenities for shopping and dining, while the surrounding countryside and lake are perfect for outdoor activities such as fishing, water skiing, quadding, snowmobiling, bird watching, and more!

Listing Brokerage: Royal LePage Rose Country Realty
Listing data is deemed reliable but is not guaranteed accurate by CREB®. Last updated: today at 1:00 a.m.

© 2026 CENTURY 21 Real Estate Foothills. CENTURY 21® is a registered trademark licensed to Century 21 Real Estate LLC. Equal Housing Opportunity. Each office is independently owned and operated.

Find Real Estate Foothills on Facebook Find Real Estate Foothills on Twitter