SEARCHOPERTIES


Picture of 621 Diamond Willow Drive , Lac Des Iles Real Estate Listing
621 Diamond Willow Drive , Lac Des Iles || $229,000

Beautifully planned Lauman\'s Landing Property. Large lot backing onto greenspace. Only one neighbour to this wonderland oasis. 300 sqft Guest House with full bathroom and prep area with fridge. There\'s plenty of storage as well as a Murphy Bed and pull out sofa. This cottage is designed to be your home along with the outdoor kitchen and Holiday Trailer for additional guests. This stunning lot is to be built on by 2030; however it is set up for lake time fun while you plan your build. A boardwalk across a bridge through the trees takes you to a large entertainme dining and cooking gazebo. A few more steps up and you\'re on a rooftop deck watching the sun set over the lake. Panoramic views of Lac Des Ilse from this perch are stunning! A custom made playhouse for the kids or parking your cart in. The upper level makes a great place for kids to play or sleep. There is even a deck on the playhouse! Every square foot of this lot has been caringly placed with family fun, entertainment, storage and a future build in mind. Storage sheds for equipment and firewood, as well as custom bins and cabinets throughout the lot. All the buildings have been professionally built with quality products and attention to detail. Bring your cold beverage and sunscreen. There is still time to enjoy sun at this sought after fishing and summer fun location.

Listing Brokerage: eXp Realty (Lloyd)
Picture of 435 Rivercrest Road , Cochrane Real Estate Listing
435 Rivercrest Road , Cochrane || $779,000

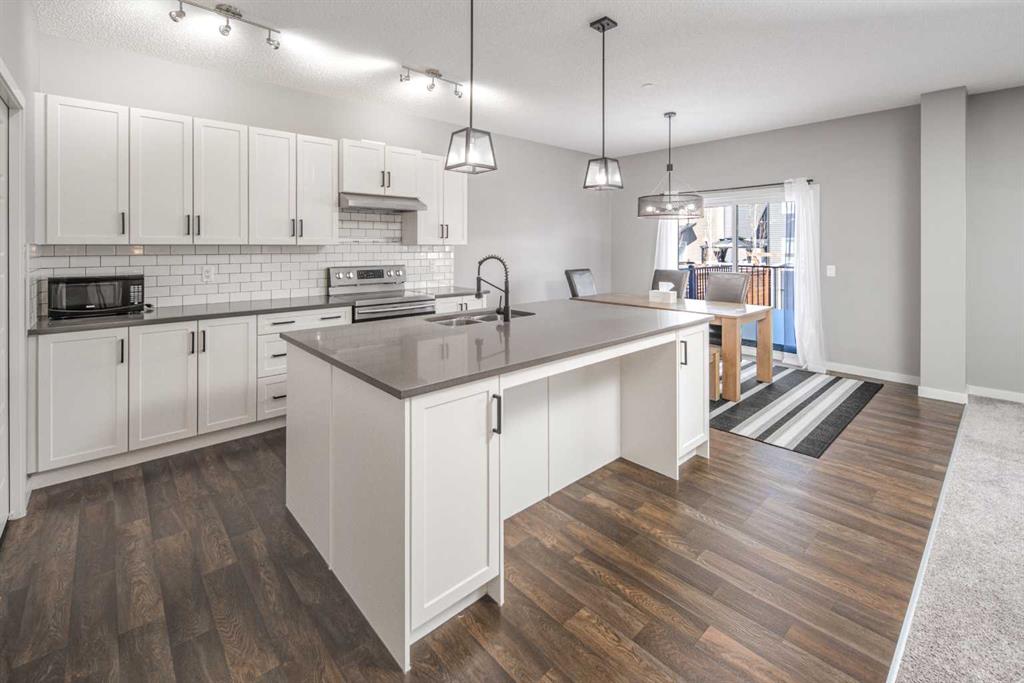
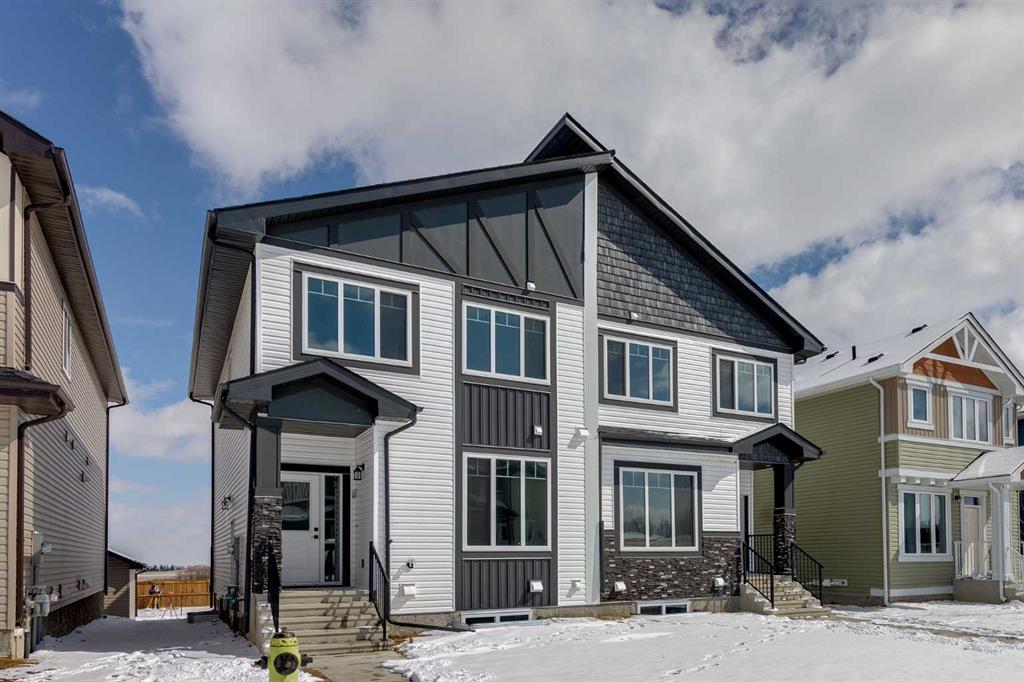
WALK OUT Bungalow living at its finest in Rivercrest of Cochrane. Janssen Homes has completed this build and the home is ready for you to move in! Enjoy the freedom that comes with main-floor living along with the extra space of a fully developed walk out lower level. This NEW Janssen Home, 3 Bedroom with 2.5 bath offers just over 2,200 sq.ft. of total developed living space on two levels; designed with numerous upgrades for the discerning buyer. Open concept main-floor features 9’ ceilings leading to a towering vaulted ceiling in living room. Luxury Vinyl Plank on main floor, recreation room and hallway in basement, tiled flooring in bathrooms, carpet on stairs going down and in two walk out level bedrooms. From large front foyer entrance walk into the spacious dining area that leads into a Chef’s kitchen with full-height custom cabinets finished with crown mouldings, soft close doors/drawers & full extension glides, quartz counters with undermount sink, tiled backsplash, oversized flush island with overhang, stainless steel appliances - easy access microwave in island, gas range, funnel hoodfan w/full tile to ceiling backsplash, refrigerator and dishwasher. Now walk into your spacious living room with a gorgeous vaulted ceiling adding a real airy and bright space and captivates the gas fireplace. You can then walk through a beautiful 8\' massive patio door to an oversized 14’ x 12’ back deck overlooking yard. On the main floor you will also find the generous main-floor primary bedroom complete with large walk-in closet, 5-pce spa feeling ensuite, quartz counter with dual undermount sinks, taller vanity with soft close doors and full extension drawers, curbless 5’x3’ tiled walk-in shower with bench and 10 ml glass, soaker tub, private toilet room and comfort electric infloor heat! Laundry room is conveniently located in primary walk in closet. Lower level offers two generous sized bedroom\'s, 4-pce bath, wide-open rec-room, linen closets and plenty of space for storage. From the recreation room you can step out side onto a concrete patio and take advantage of what a walk out home can offer. Family-owned and operated Janssen Homes has been building award-winning homes for over 60-years and is excited to complete another build for you!!! Upgraded features include: 9\' main & lower floor ceilings with knock down Spantex, railings & metal spindles, LoE Argon slider windows, R-50 attic insulation, Hot water on demand, high-efficient furnace w/programmable thermostat & drip humidifier, HRV, 192 sq.ft. vinyl covered deck w/aluminum railing and concrete pad below at back. Warranty includes: 1 yr comprehensive, 2 yrs heating, electric, plumbing, 5 yrs building envelope water protection, 10 yrs structural. ****Photos are of previous Janssen Homes Builds - Vaulted Ceiling does not show in these photos****

Listing Brokerage: Royal LePage Benchmark
Picture of 4738 50 Street E, Sylvan Lake Real Estate Listing
4738 50 Street E, Sylvan Lake || $345,900

This quaint cabin is located only blocks from Lake Shore drive close to shops, restaurants and playgrounds! The cabin has back-alley access with room for RV parking, a detached garage and has been rezoned for multifamily and or commercial mixed use, making this an ideal purchase for investors! If combined with the neighboring tripe lot the development potential is immense with ideal location only blocks from the lake. The double lot measuring 6499 square feet is centrally located and is currently running as a licenced Airbnb from May through September for $180-$250/night, renting for $1600 fully furnished including utilities in the off season. Recent upgrades include; a new roof, eves and gutters were all replaced, and the interior painted spring of 2024. There was foundation work and some insulation added in spring of 2025. An amazing opportunity to own in the hub of Sylvan Lake!

Listing Brokerage: Royal LePage Network Realty Corp.
Picture of 116 1 Avenue W, Marsden Real Estate Listing
116 1 Avenue W, Marsden || $126,000

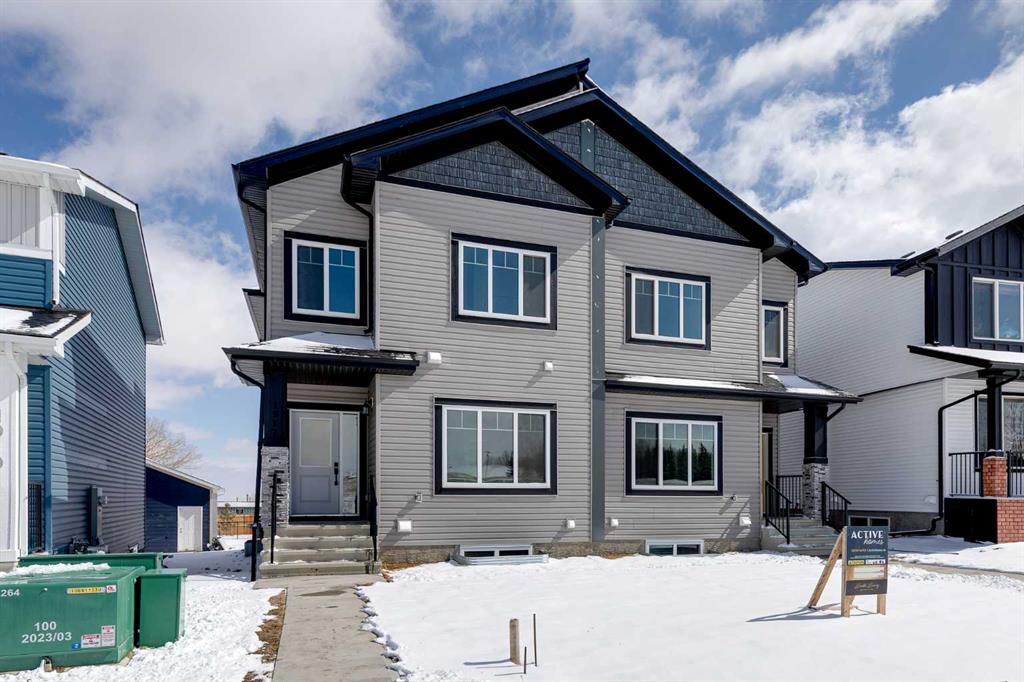
Welcome to this inviting 2-bedroom, 3-bath home in the quiet community of Marsden, SK. Thoughtfully updated, it offers both comfort and functionality. The spacious primary suite includes a private 3-piece ensuite, while the second bedroom features its own 2-piece ensuite—perfect for guests or family. An additional updated 4-piece bathroom adds convenience. The bright, modern kitchen boasts hardwood flooring with in-floor heat, abundant cabinet and countertop space, a central island, and included appliances. Patio doors off the dining area open to a fully fenced backyard, ideal for gatherings, gardening, or simply relaxing outdoors. The lower level is unfinished, providing plenty of potential to customize to your needs, while recent updates such as a newer furnace, hot water heater, windows, and siding ensure peace of mind. A paved driveway accommodates 2–3 vehicles with ease. This move-in ready property blends modern updates with future potential—an excellent opportunity in a welcoming small-town setting.

Listing Brokerage: CENTURY 21 DRIVE
Picture of 123 spa Street SE, Calgary Real Estate Listing
123 spa Street SE, Calgary || $49,900

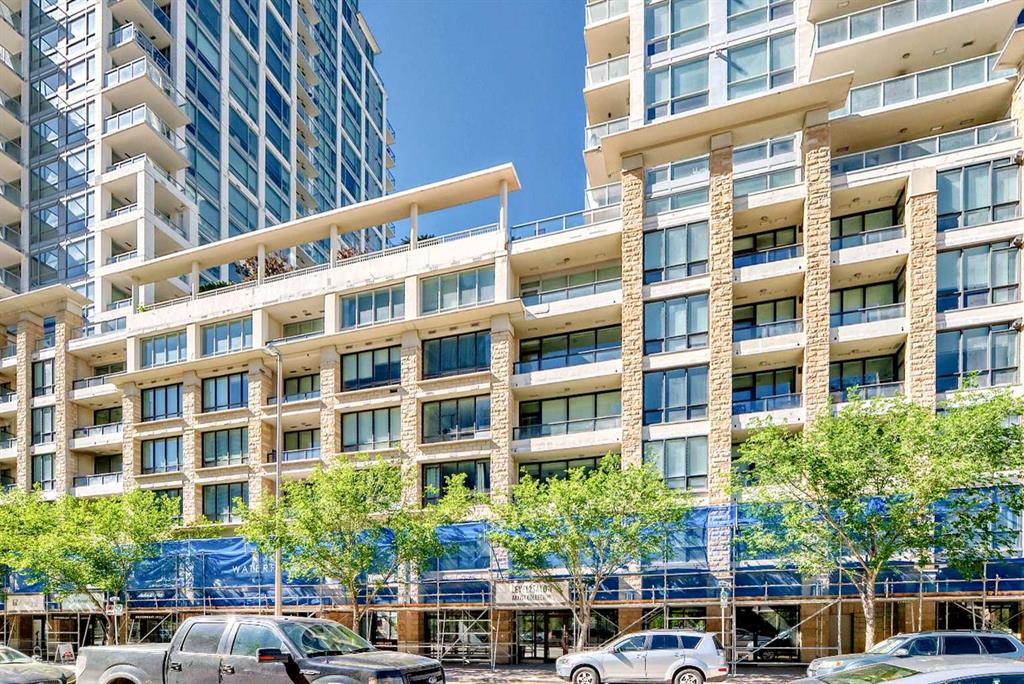
Amazing opportunity to run your own nail & spa salon! All equipment is included with the sale of the business. Located in Victoria park. The heart of Calgary\'s Cultural & Entertainment District. Steps away from Victoria Park & Stampede C-Train station. High foot and vehicle traffic. Zoned for CC-MHX. Do not approach or call the business, all showings are to be with a realtor.

Listing Brokerage: Century 21 Bravo Realty
Listing data is deemed reliable but is not guaranteed accurate by CREB®. Last updated: today at 3:00 a.m.

© 2026 CENTURY 21 Real Estate Foothills. CENTURY 21® is a registered trademark licensed to Century 21 Real Estate LLC. Equal Housing Opportunity. Each office is independently owned and operated.

Find Real Estate Foothills on Facebook Find Real Estate Foothills on Twitter