SEARCH PROPERTIES


Picture of 2232 30 Avenue SW, Calgary Real Estate Listing
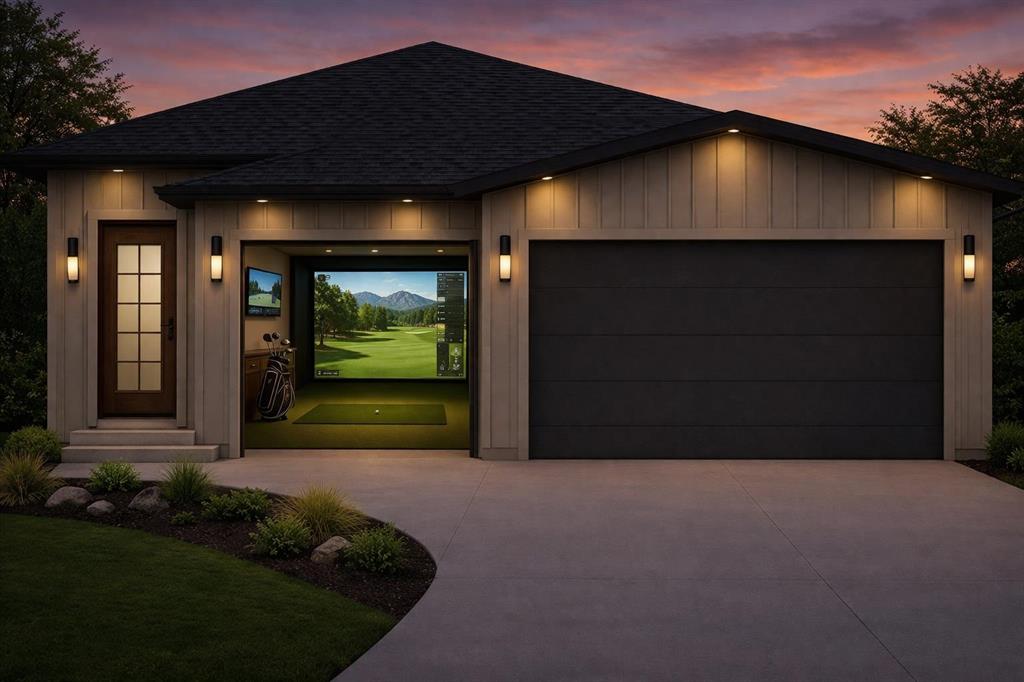
2232 30 Avenue SW, Calgary || $1,449,000

Modern luxury in the heart of Richmond. This exceptional detached two-story home offers a seamless open-concept floor plan designed for both sophisticated entertaining and comfortable family living. This build features two curated color palettes—light and dark. Please refer to photos of the builder's previous builds for a preview of both finish styles. The main level is anchored by a gourmet chef’s kitchen featuring a massive quartz island, premium finishes, and a spacious dining area that flows into the inviting living room with a sleek gas fireplace. A convenient powder room completes this level.

The upper floor is thoughtfully designed with a large laundry room and three generous bedrooms—each boasting its own private walk-in closet. The primary retreat is a true sanctuary, featuring an expansive layout and a spa-like five-piece ensuite with a deep soaker tub and double vanity.

Rare for the area, this full walkout home leads to a professionally finished lower level. Enjoy a dedicated home gym, a stylish wet bar, a large recreation room, and a fourth guest bedroom. Outside, the walkout access provides a seamless transition to the backyard and the double detached garage. Experience the perfect blend of inner-city convenience and high-end craftsmanship just minutes from Marda Loop and downtown.

Listing Brokerage: eXp Realty
Picture of 501 5 Street W, Hanna Real Estate Listing
501 5 Street W, Hanna || $324,900

Rare newly painted and refreshed find in today’s market, this beautiful senior living home offers the ease and comfort of true one-level living. Built in 2020 this modern bungalow features 1 bedroom + den, perfect for a home office or guest space.

The primary bedroom includes a private ensuite with a shower and a walk-in closet. There is also a convenient half bath ideal for visitors. Enjoy the practicality of a single attached garage and the added bonus of a large shed for extra storage.

Step outside to low-maintenance composite decking with a covered front porch and an additional rear porch both perfect for enjoying the peaceful surroundings. Backing onto a park, the home offers lovely views and a quiet setting.

Located close to shopping and senior amenities this home combines convenience and comfort in a sought-after community!

Listing Brokerage: Real Estate Centre
Picture of 3, 14 Thevenaz Industrial Trail , Sylvan Lake Real Estate Listing
3, 14 Thevenaz Industrial Trail , Sylvan Lake || $399,900

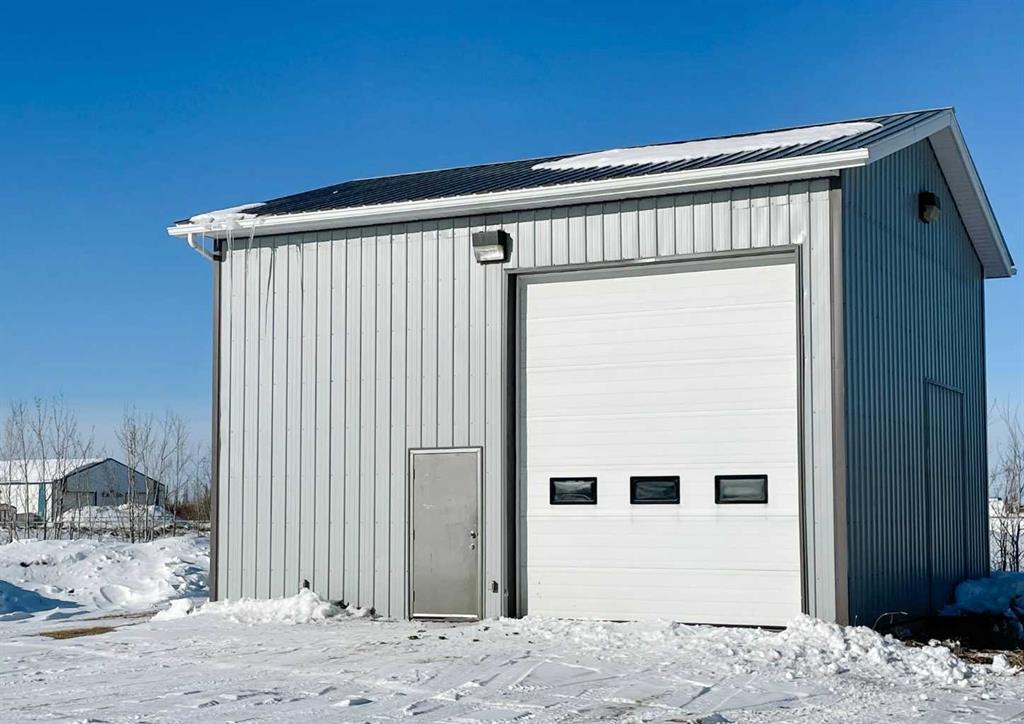
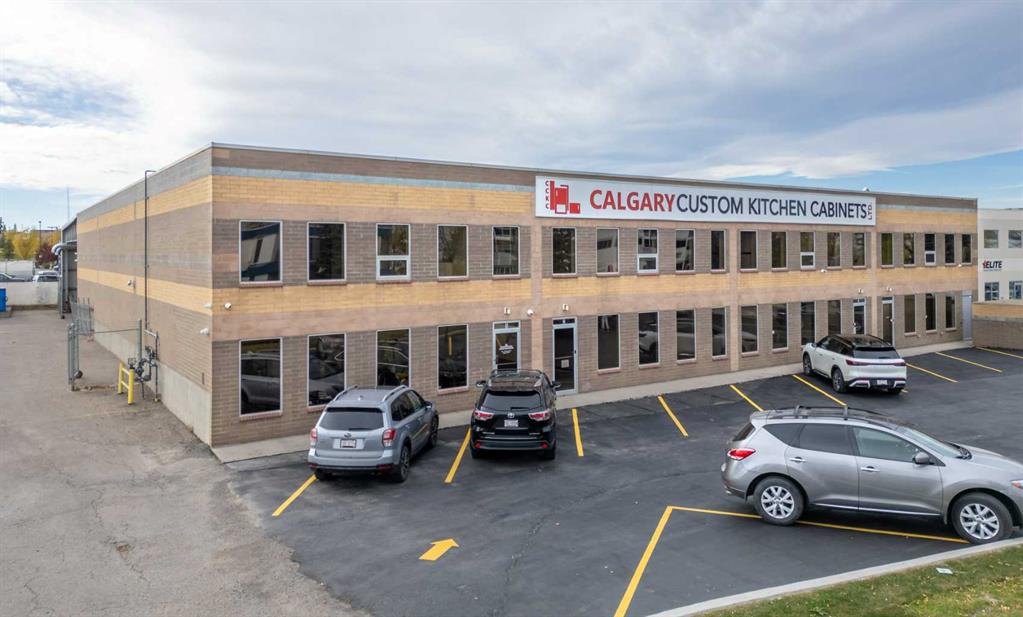
This 3,000 square foot industrial condominium is available for sale in the heart of Sylvan Lake's busy commercial corridor. Located in a well-maintained multi-tenant complex, Bay 3 offers a highly functional layout with 1,800 square feet of finished office space up front and 1,200 square feet of clean shop space at the rear. The shop includes a 14-foot overhead door for easy loading and a poured concrete floor. Inside, you'll find two washrooms and a small kitchen setup, ideal for teams needing both workspace and a customer-facing front. A fenced storage yard at the back is included, adding secure outdoor space for equipment or materials. The upstairs office has legal separate access, making it a flexible option for additional rental income or private workspace. This I1-zoned unit is positioned just off Highway 20, offering excellent exposure and easy access for clients, staff, and deliveries.

Listing Brokerage: CIR Realty
Picture of 128 Main Street , Barons Real Estate Listing
128 Main Street , Barons || $219,900

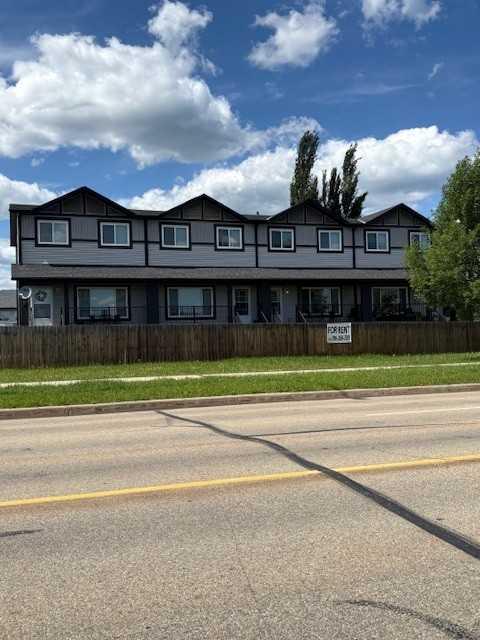
Step into a rare opportunity to own a true piece of local history with the iconic Barons General Store, proudly standing since 1909. This unique mixed-use property seamlessly blends commercial potential with residential comfort, making it an ideal investment for entrepreneurs, business owners, or those seeking a live/work lifestyle.
The street-level retail space offers over 2,100 sq ft, featuring a bright and inviting storefront with large updated windows, textured ceilings, and an open layout designed to welcome customers. The additional rear space, thoughtfully divided into two rooms, provides flexibility for storage, workspace, or business expansion. A centrally located washroom, utility area, and ample storage add everyday convenience.
Upstairs, the renovated residential suite delivers a warm and comfortable retreat, complete with an open-concept living room and kitchen, three spacious bedrooms, and a full four-piece bathroom—perfect for owner occupancy or additional rental income.
Outside, enjoy a private fenced side yard featuring a firepit and covered seating area—an ideal space to relax or entertain. Separate access to the upper level enhances functionality and privacy.
Whether you're looking to launch a new venture, expand your portfolio, or embrace small-town living with income potential, this landmark property offers endless possibilities.
Don’t miss your chance to own a cornerstone of the community—contact your REALTOR® today to book a showing!

Listing Brokerage: Century 21 Foothills South Real Estate
Picture of 9410 102 Street , Grande Prairie Real Estate Listing
9410 102 Street , Grande Prairie || $184,900

Discover one of the few remaining vacant lots in this prestigious, mature neighbourhood. This expansive property offers the perfect canvas for a custom architectural masterpiece, combining the charm of an established community with the serenity of a private natural retreat. A New Top Of Bank Study has been completed clearing the way for a New Home Development Permit. Don't miss out on the unobstructed, panoramic views of the lush valley floor and the seasonal beauty of the BEAR CREEK landscape. Imagine waking up to the sounds of nature and sipping your morning coffee overlooking the valley, all while nestled in the heart of Grande Prairie, close to top schools, boutiques, and dining. This isn't just a lot; it’s an invitation to build a legacy home in a location that cannot be replicated.

Listing Brokerage: Tom Shields Realty Inc.
Listing data is deemed reliable but is not guaranteed accurate by CREB®. Last updated: today at 1:00 a.m.

© 2026 CENTURY 21 Real Estate Foothills. CENTURY 21® is a registered trademark licensed to Century 21 Real Estate LLC. Equal Housing Opportunity. Each office is independently owned and operated.

Find Real Estate Foothills on Facebook Find Real Estate Foothills on Twitter