SEARCH PROPERTIES


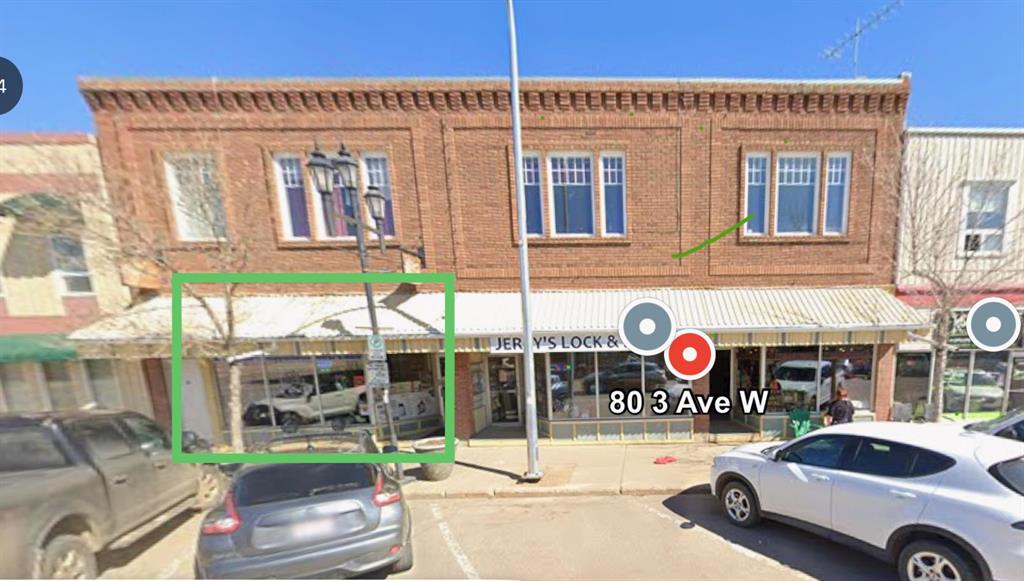
Picture of 80 3 Avenue W, Drumheller Real Estate Listing
80 3 Avenue W, Drumheller || $1,000

Retail unit for lease $1000 a month plus $200 for gas and water. Each unit has its own electricity meter. Size 750+ sq ft (approx 40x20). Located on the main retail street in downtown Drumheller.

Listing Brokerage: Century 21 Masters
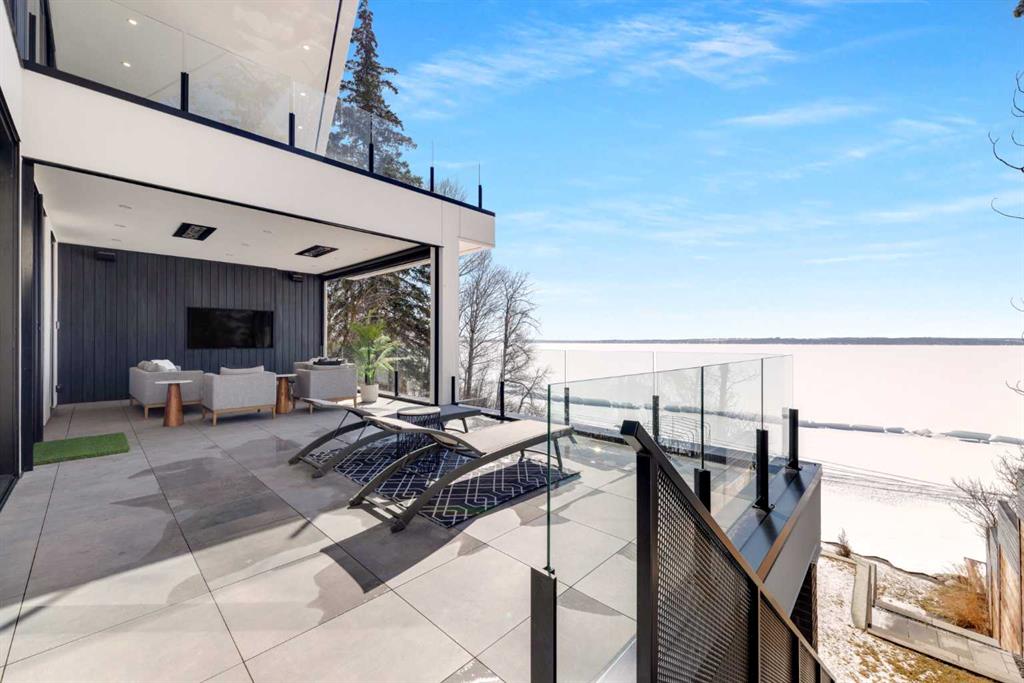
Picture of 71 Birchcliff Road , Birchcliff Real Estate Listing
71 Birchcliff Road , Birchcliff || $3,750,000

Presenting The Cliffs, a breathtaking custom lakefront residence by Award Winning Custom Home Builder: Square Structures. Designed to live in harmony with its surroundings, this architectural statement captures uninterrupted, south-facing lake views from every level, allowing light, water, and design to exist in perfect balance.
Expansive walls of floor-to-ceiling glass dissolve the boundary between indoors and out, allowing the landscape to become part of everyday living. This 3890 sq.ft residence is expanded with 1,700 square feet of outdoor living space, including a fully screened outdoor lounge with fireplace, overhead heaters, and integrated media, an inviting setting for evenings by the water, regardless of the season.
A refined palette of materials and meticulous craftsmanship define the interiors. Wide-plank white oak flooring grounds the open-concept main level, where a beautifully appointed living space flows effortlessly into the streamlined kitchen. With an eye for both form and function, the kitchen features porcelain countertops, integrated appliances, an induction cooktop, built-in coffee station, ice machine, and a discreet walk-through pantry with full-size refrigerator and freezer, all thoughtfully curated for seamless entertaining.
The primary suite is a private sanctuary, offering direct access to a lake-facing balcony, a gas fireplace, walk-in closet and a spa-inspired ensuite with dual vanities, a walk-through shower, and custom tilework, all designed to calm and restore the soul.
Throughout this residence, every detail has been considered: a dedicated home office, a private fitness studio with a wraparound balcony, four additional bedrooms, and a walk-out lower level complete with a family room and immersive theatre experience. In-floor heating and automated blinds on every level, a triple attached garage and lakeside outdoor storage provide comfort and ease, while professionally designed landscaping creates an invitation to the water’s edge.
From sunrise reflections to fireside evenings, The Cliffs offers a lifestyle defined by a connection to nature and the moments that matter most.

Listing Brokerage: Sotheby's International Realty Canada

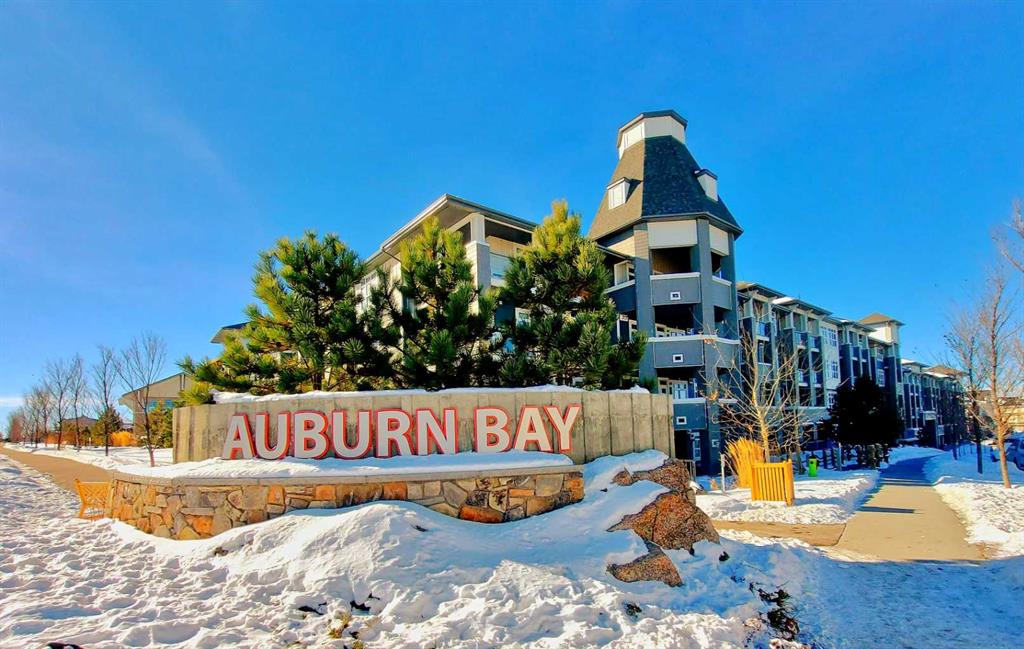
Picture of 226, 25 AUBURN MEADOWS Avenue SE, Calgary Real Estate Listing
226, 25 AUBURN MEADOWS Avenue SE, Calgary || $262,600

Imagine stepping into a home that feels like it was designed just for you. This rare one bedroom plus den in the heart of Auburn Bay offers the perfect blend of security, style, and independence for a young professional starting their journey. As you enter, you are greeted by a bright, open living and dining space with soaring nine foot ceilings that flow seamlessly onto your private south facing courtyard, creating a peaceful sanctuary where you can unwind after a busy day or host intimate gatherings. The chef inspired white kitchen with sleek quartz countertops and soft under cabinet lighting is both functional and beautiful, making meal prep a joy. The separate laundry room with extra storage means you never have to compromise on organization. Your private retreat is a spacious bedroom featuring a large window with serene courtyard views and a generous walk in closet, connected directly to a convenient cheater ensuite for ultimate privacy and ease. The versatile den is a true asset, offering flexibility to serve as a dedicated home office for remote work, a creative studio, or a cozy reading nook. Located just minutes from South Campus Hospital and surrounded by top schools, shopping, and public transit, your daily commute and errands become effortless. Enjoy the safety and community of the neighborhood with access to the prestigious community lake, a dog park for your pet, and ample visitor parking for your guests. With heated underground parking and a secure storage locker, this is more than just a property; it is a secure, stylish, and smart investment in your future. Only eight units in the building feature this ideal layout, making this a unique opportunity to claim a 9FT ceiling home that truly understands your lifestyle.

Listing Brokerage: Real Estate Professionals Inc.
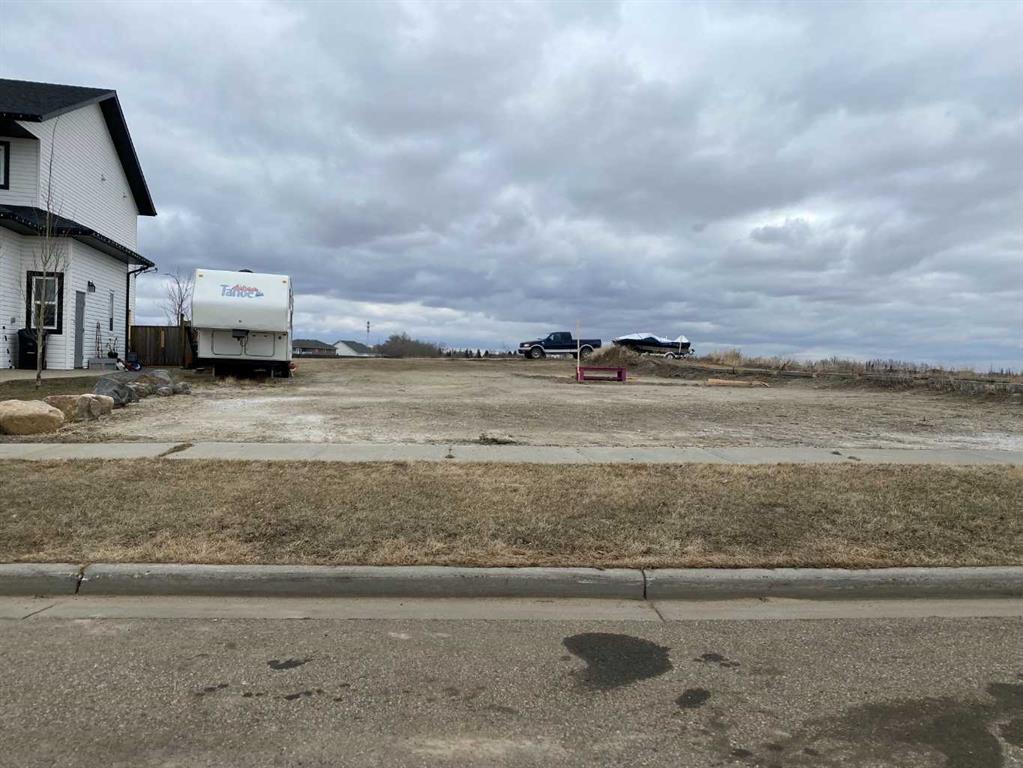
Picture of 3715 Marler Drive , Camrose Real Estate Listing
3715 Marler Drive , Camrose || $152,200

Discover the perfect canvas for your dream home in the Southwest Meadows Subdivision. These spacious bare land lots offer the ideal backdrop for your vision. Enjoy the serenity of walking trails, a central location, and the luxury of building a home tailored to your desires. Embrace the Southwest Subdivision living at its finest – create your oasis in Southwest Meadows today.

Listing Brokerage: RE/MAX Real Estate (Edmonton) Ltd.
Picture of W4TH-RNG14-TWP66-SEC 36, HWY 881 TWP 670  , Lac La Biche Real Estate Listing
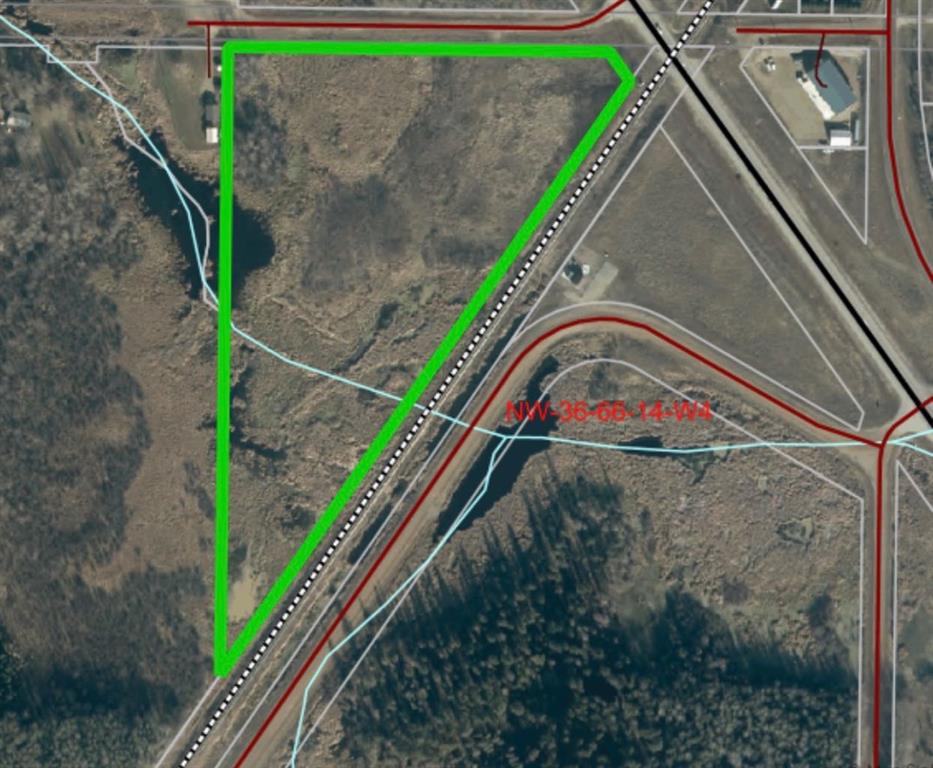
W4TH-RNG14-TWP66-SEC 36, HWY 881 TWP 670 , Lac La Biche || $149,900

This unique 13.28 acre piece of land is a triangular shape sits on HWY 881 bypass across from other business, or a shop and is located next a residential property. If it were to be rezoned, it would be ideal for a business as it is located in a high traffic area with some businesses across the road, and on the outskirts of town! Power and natural gas are available. It is presently zoned as agricultural with low taxes.

Listing Brokerage: RE/MAX LA BICHE REALTY
Listing data is deemed reliable but is not guaranteed accurate by CREB®. Last updated: today at 1:00 a.m.

© 2026 CENTURY 21 Real Estate Foothills. CENTURY 21® is a registered trademark licensed to Century 21 Real Estate LLC. Equal Housing Opportunity. Each office is independently owned and operated.

Find Real Estate Foothills on Facebook Find Real Estate Foothills on Twitter