SEARCHOPERTIES


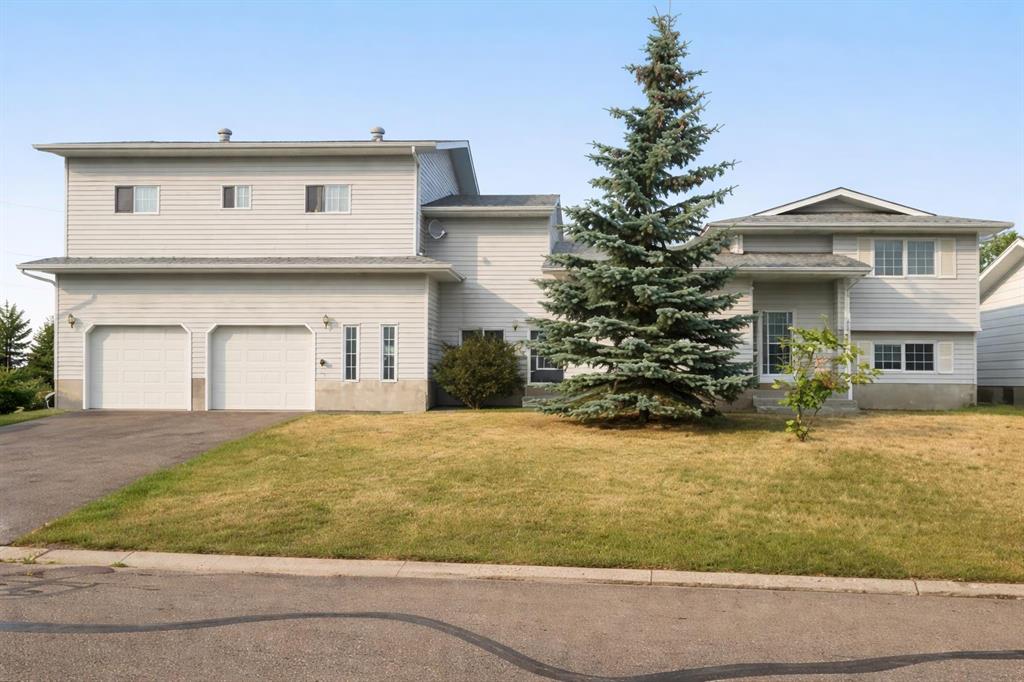
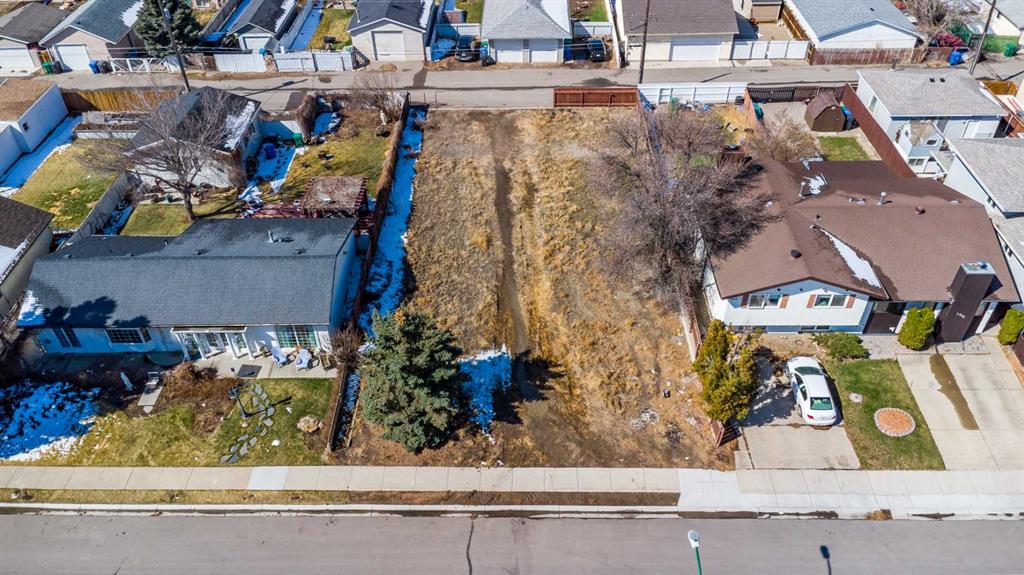
Picture of 170 Herron Way NE, Calgary Real Estate Listing
170 Herron Way NE, Calgary || $774,900

***PRICE IMPROVEMENT!*** The Ultimate MULTI-GENERATIONAL Family Home is here with a 4th MAIN FLOOR BEDROOM AND FULL BATH. Be a good child, take care of your parents in your home as they age gracefully (and when knees and hips go, it’s still easy for them). In return, perhaps they can help you take care of your children so you can have an uninterrupted date night (finally). A perfectly symbiotic barter system (aside of the good vibes of your relationship of course). Imagine enjoying dinner with 3 generations of family, where your children will really get to know their grandparents, and you just finished cooking their favourite foods in your GOURMET KITCHEN: all stainless steel appliance (incl GAS STOVE), chimney hood fan, and FULL HEIGHT CABINETS. After dinner, it’s great to stay connected with nature and walk right out the back gate onto the walking path and GREEN SPACE. Or maybe a movie for all ages in your large BONUS ROOM upstairs is in order – allowing you to finish the ROUGHED-IN LEGAL BASEMENT SUITE w/ SEPARATE SIDE ENTRANCE (subject to approval by City of Calgary) for a great mortgage helper. There are so many smart flexible options here. Upstairs you’ll find convenient UPPER LAUNDRY, 3 more bedrooms including the primary with 5 pc ensuite (GLASS SHOWER & SOAKER TUB) and HUGE WALK-IN-CLOSET. Livingston is a master planned community that is family first: 7 planned schools, future GREEN LINE LRT, and and access to LIVINGSTON HUB – a huge 30,000+ sq ft community centre (outdoor splash park, arena, playground, gym, tennis courts and more!) only 4 mins away. Superior access to Stoney Tr and Deerfoot makes travelling to other parts of the city much simpler. What are you waiting for? Come see this home with your favourite Realtor today!

Listing Brokerage: Real Broker
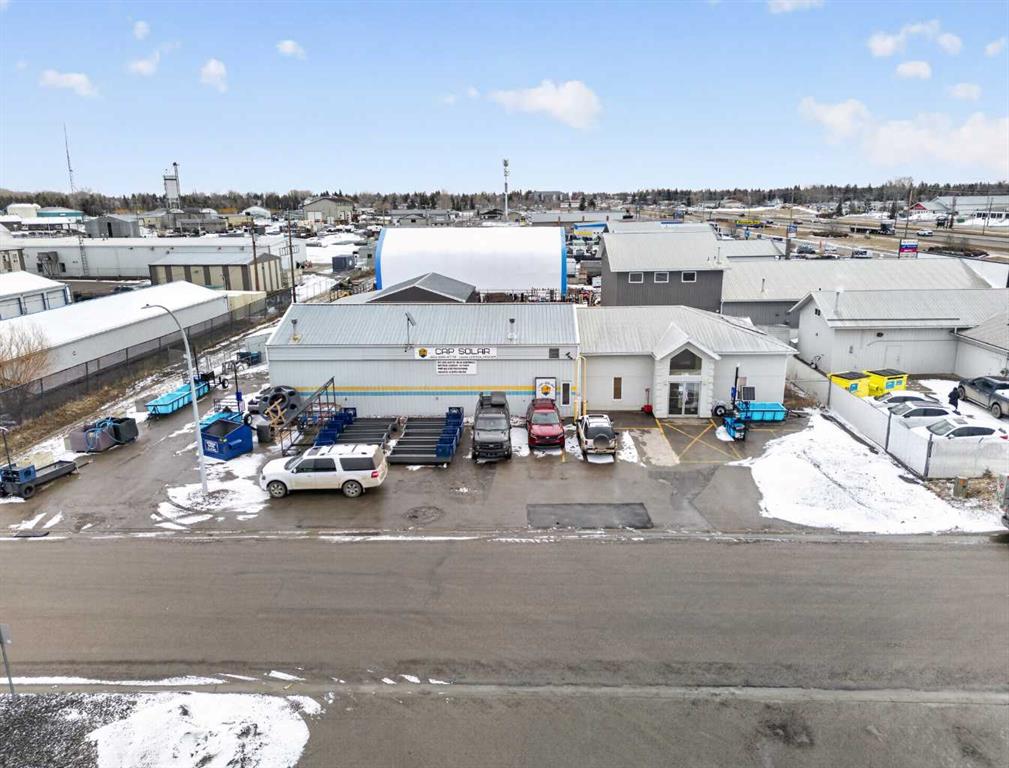
Picture of 207, 10920 84  , Grande Prairie Real Estate Listing
207, 10920 84 , Grande Prairie || $369,000

This high visibility commercial condo in Centre 84 is a blank canvas to bring your business dreams to life.
This space offers a sky-high ceiling, in-floor drain, 220V plug-in, gas heater, 10-foot overhead door, as well as front and rear man-door access. The water lines are readily available for you to tie into as well. The unit next door is for sale, #206, and is developed into a front showroom and upper office spaces,. Consider the potential of both units to expand your growing business!
Contact your trusted Realtor today to schedule a viewing. Immediate possession available.

Listing Brokerage: Sutton Group Grande Prairie Professionals
Picture of 206, 10920 84  , Grande Prairie Real Estate Listing
206, 10920 84 , Grande Prairie || $424,000

This high visibility commercial condo in Centre 84 is available for your growing business!
This unit features a front showroom/reception area, featuring a wall of windows. There is separation from the rear \'working\' area, which features a 10-foot overhead door, gas heater, 220V electrical plug-in as well as in-floor drain. You will also find two bathrooms and two storage rooms back here. Upstairs is developed to be open and bright, with one private office and a kitchen area with fridge, sink and plenty of cupboard space. There is potential to close in more office spaces, or create open-air cubicles.
This space next door, unit #207, is also available for sale and offers a wide open shop space. Consider purchasing both units to allow space for your growing business!
Contatct your trusted Realtor today to schedule a viewing.

Listing Brokerage: Sutton Group Grande Prairie Professionals
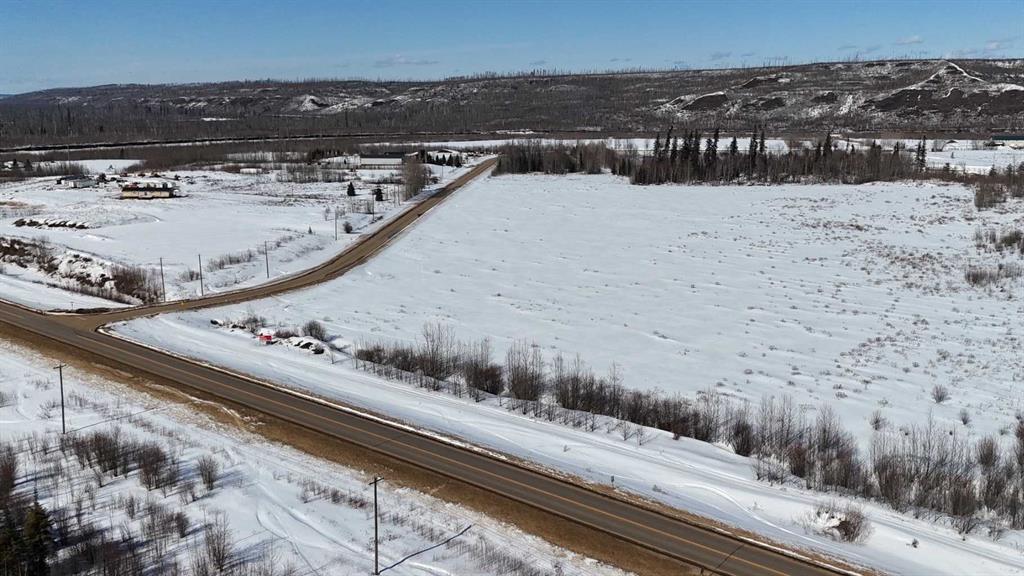
Picture of 6110 69 Avenue , Taber Real Estate Listing
6110 69 Avenue , Taber || $3,900,000


Presenting a rare opportunity to acquire a newly completed, high-specification industrial facility at 6110 69 Ave in Taber, Alberta, this building offers a level of durability and cleanliness that far exceeds standard industrial builds. Originally engineered to meet rigorous medical-grade cannabis production and Good Production Process (GPP) standards with consulting from CCI Deloitte, the site is now ready for food processing, specialized manufacturing, or high-tech agriculture. The property currently holds a valid occupancy permit and sits on 2.4 acres of fully fenced and gated land zoned M-2. The facility features a 23,000 square foot total floor plate, divided into approximately 15,000 square feet of fully finished main floor production and fulfillment space and an 8,000 square foot fully finished upper floor for office and staff requirements.
The construction quality is exceptional, featuring a metal clad and Hardie Board exterior with a durable torch-on roof. The building envelope is highly efficient, utilizing R-31 spray foam ceiling insulation and R-25 exterior walls. Inside, the growing and propagation areas are built with steel beam and column construction and MGO engineered wall panels. These specialized MGO walls are highly fire-resistant, capable of resisting fire for up to 2–3 hours and staying unburned at 800°C. They are also water-stable and anti-microbial, preventing issues like mold, mildew, or rot. To further ensure a sterile and bright environment, the interior is finished with Trusscore polymer wall and ceiling panels that are scratch-resistant, moisture-proof, and highly light-reflective.
Every detail of the main floor has been curated for high-performance compliance, including the use of food-grade, corrosion-resistant, and moisture-resistant materials for all paint, flooring, and hardware. The facility is supported by a robust 300KW electrical service with dedicated room for future expansion. By adhering to GPP standards, the design flow ensures the building is constructed and maintained to minimize contamination risks, making it a premier choice for any business requiring a strictly controlled environment.
Strategically, Southern Alberta\'s vibrant agricultural sector is a global powerhouse, home to many of Canada\'s leading international agribusiness companies and associations. This location provides access to a mature agri-food research and development ecosystem and booming sub-sectors that provide a fertile environment for business growth and innovation. Positioned within this agricultural powerhouse, this facility is perfectly situated to carry your business to the next level. Ownership will consider vendor, finance, joint venture and potentially other arrangements.

Listing Brokerage: MaxWell Capital Realty
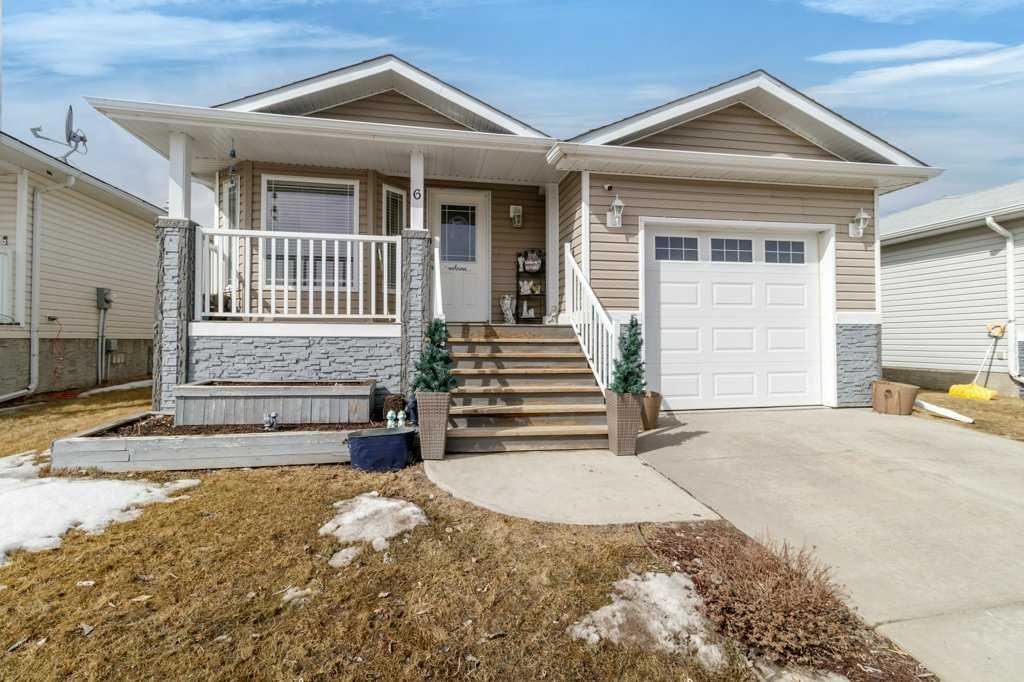
Picture of Calgary Real Estate Listing
Calgary || $279,500

High walk in traffic and visibility asian restaurant for sale located in Mission area of the city. Fully equipped restaurant, the size of the space is 1,631 sf with about 5 years remaining on the current lease. Lease payments are approx. 7k per month. This restaurant is listed as an asset sale with a possibility to convert it to another food concept. All tours by appointment only.

Listing Brokerage: Century 21 Bravo Realty
Listing data is deemed reliable but is not guaranteed accurate by CREB®. Last updated: today at 1:00 a.m.

© 2026 CENTURY 21 Real Estate Foothills. CENTURY 21® is a registered trademark licensed to Century 21 Real Estate LLC. Equal Housing Opportunity. Each office is independently owned and operated.

Find Real Estate Foothills on Facebook Find Real Estate Foothills on Twitter