SEARCH PROPERTIES


Picture of 5 Cascade Court , Banff Real Estate Listing
5 Cascade Court , Banff || $3,450,000

Elevated Mountain Living in a Custom-Built Estate, Perfectly Situated Steps to the Banff Springs Hotel and Scenic Bow River.

Experience refined mountain living in this exceptional custom-built residence, perfectly positioned on a premium corner lot in one of Banff’s most sought-after locations. Designed with both elegance and functionality in mind, this stunning home offers 4,776 sq ft of thoughtfully curated living space on 3 levels, ideal for families, entertainers, or those seeking a luxurious alpine escape.

The upper level features four spacious bedrooms, creating the perfect family layout, while the main floor showcases a private office, ideal for remote work or quiet retreat. Throughout the home, four fireplaces add warmth and ambiance, complementing the timeless mountain-inspired design.

The heart of the home opens to a large, south-facing deck, where you can soak in all-day sun and breathtaking surroundings—perfect for entertaining or relaxing after a day in the mountains.

This property also offers a fully developed walkout accessory dwelling unit with two bedrooms, providing excellent flexibility for extended family, guests, or potential rental income.

Listing Brokerage: RE/MAX KEY
Picture of 42 Setonridge Way SE, Calgary Real Estate Listing
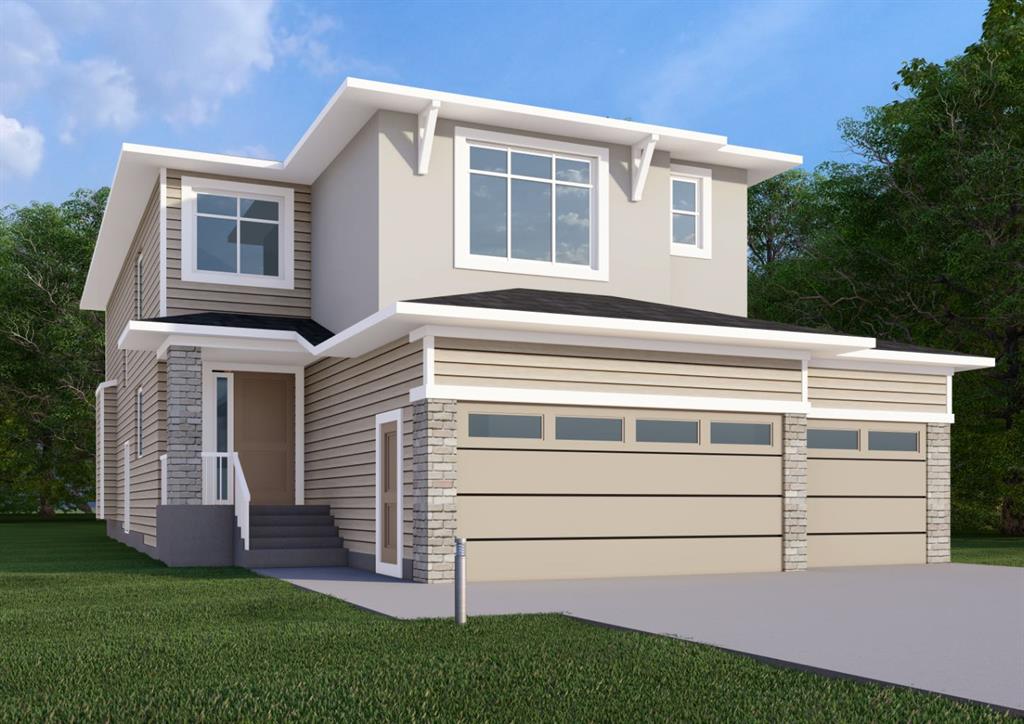
42 Setonridge Way SE, Calgary || $1,399,984

Welcome to 42 Setonridge Way SE - a beautifully designed home by Brookfield Residential, located in the emerging community of Seton Ridge. Offering over 3,000 sq. ft. of thoughtfully planned living space above grade, plus a fully developed basement, this 5-bedroom, 3.5-bathroom Lucca estate home delivers an exceptional blend of space, style, and functionality. Currently under construction, this home presents a unique opportunity to personalize finishes and selections, allowing you to tailor the space to suit your lifestyle. Step inside to a spacious and well-planned main floor designed for both everyday living and elevated entertaining. The open-concept layout will feature a bright great room enhanced by added pot lights and a cozy gas fireplace with an upgraded firebox, creating a warm and inviting atmosphere. The kitchen is designed to impress, complete with built-in oven and microwave, under-cabinet lighting, and a convenient butler’s pantry for added storage and prep space. A versatile flex room offers the perfect option for a home office or additional living area, while a functional mudroom helps keep daily life organized. A convenient 2-piece powder room completes the main floor. On the upper level, you’ll find 3 generously sized bedrooms and 2 full bathrooms, including a luxurious primary retreat featuring a spacious walk-in closet and a well-appointed 5-piece ensuite. A standout feature of this home is that each bedroom on the upper level includes its own walk-in closet, offering exceptional storage and comfort for every member of the household. A central bonus room with elegant railing details provides additional living space, ideal for relaxing or entertaining, while the upper-level laundry room with built-in cabinetry adds everyday convenience. The fully developed basement continues to expand your living space, featuring 9’ ceilings, two additional bedrooms, a full 4-piece bathroom, and a large recreation room with added pot lighting. A dedicated games area offers even more flexibility for entertaining, fitness, or family activities. Outside, the backyard is designed for enjoyment, complete with a deck that creates the perfect setting for summer evenings. The triple car garage provides ample space for vehicles, storage, and hobbies. Located in Seton Ridge, where thoughtful home design meets wide-open skies, this community offers a unique blend of natural beauty and urban convenience. Enjoy access to parks, pathways, and environmentally protected areas, while being just minutes from the amenities of Seton, including the South Health Campus, Seton YMCA, and a wide range of shopping, dining, and entertainment options. *Please note: Property is under construction and photos are not an exact representation of the property for sale.

Listing Brokerage: Charles
Picture of 200 Weiss Drive , Saprae Creek Real Estate Listing
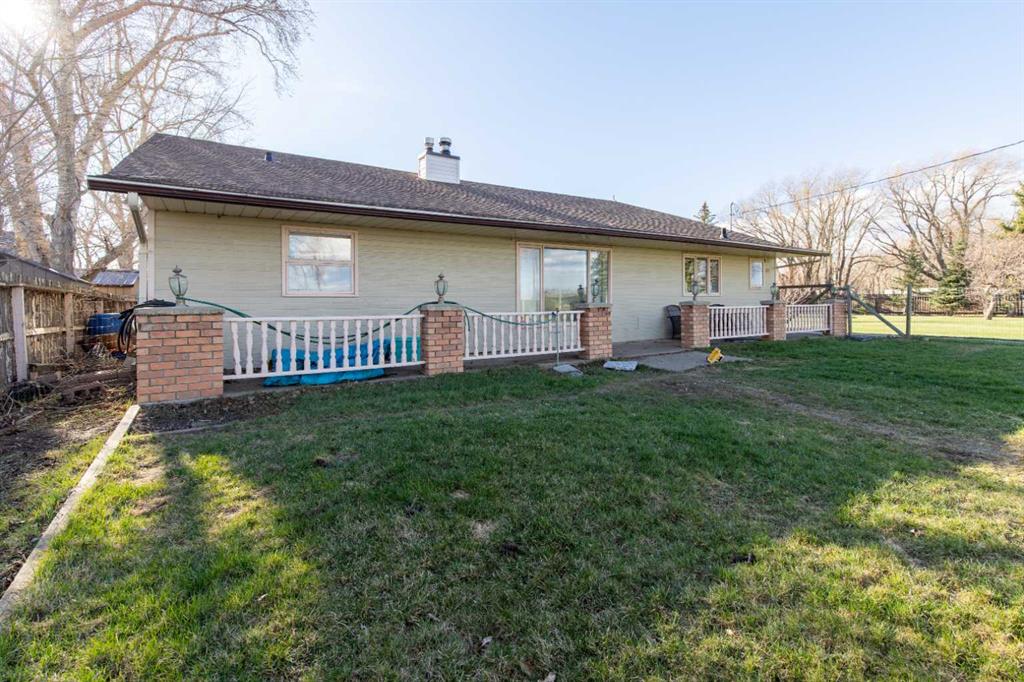
200 Weiss Drive , Saprae Creek || $1,290,000

Welcome to 200 Weiss Drive - where country living meets exceptional functionality on a sprawling 8.03 ACRE property, yes 8.03 ACRES. A stunning home with a massive 40 x 60 shop and space for the entire family, this is a rare opportunity in the highly sought-after Saprae Creek Estates. Backing onto a peaceful municipal reserve, this impressive bi-level home offers just over 3,800 square feet of total living space, featuring six bedrooms and three full bathrooms. Step inside to a grand foyer with vaulted ceilings and quality millwork that immediately sets the tone. The main level is warm and inviting, showcasing hardwood floors, striking wood-beamed ceilings, and a spacious kitchen complete with stainless steel appliances and a premium Wolf gas stove. At the heart of the home, the great room features a stunning two-way wood-burning fireplace, seamlessly connecting the living and dining areas- perfect for both everyday living and entertaining. This level also includes three bedrooms and two bathrooms, highlighted by the generous primary suite with dual sinks and a beautifully finished stone shower. Downstairs, the fully developed basement offers incredible additional living space with a massive recreation room, complete with a cozy wood stove and built-in bar. You’ll also find two additional well-sized bedrooms, a four-piece bathroom, and a large laundry room with convenient separate access to the backyard. The attached garage has been thoughtfully converted into a versatile living area, currently used as a music room and an additional bedroom. With existing hookups for a full kitchen and bathroom, it offers excellent potential for an illegal-suite or guest quarters. Step outside to enjoy the wraparound covered composite deck with glass railings, providing access from the not only the living room but also the primary bedroom and secondary main level bedroom! Perfect for easy deck access to relax and take in the natural surroundings. For those who need more than just a home - welcome to the ULTIMATE SHOP. This incredible 40 x 60 space is fully equipped with in-floor heat, 18-foot ceilings, and a 14-foot overhead door. Additional features include an upper-level gym with its own gas heater, a storage mezzanine, half bathroom, laundry area, dog washing station, a secondary 8-foot garage door, and built-in surround sound. Additional highlights of this exceptional property include a paved driveway, central air conditioning, and central vacuum. The home is wired and ready for a hot tub, with major mechanical updates already taken care of, including a hot water tank (2024) and furnace (2025). The property is also posted and ready for fencing, and features a beautifully designed fire pit area, perfect for enjoying the outdoors year-round. The list goes on! SPEC SHEET AVAILABLE. A truly special piece of property - don’t let it pass you by. Schedule a private showing today!

Listing Brokerage: ROYAL LEPAGE BENCHMARK
Picture of 3706 72 St. Cls.  , Camrose Real Estate Listing
3706 72 St. Cls. , Camrose || $204,100

Don't let the lack of inventory get you down! This is an excellent opportunity to build your dream home!!! This location boasts excellent walkability to shopping, dining, banking and medical access. These lots are a generous size and will fit a bungalow if you require one level design. Don't miss out on this coveted location.

Listing Brokerage: RE/MAX Real Estate (Edmonton) Ltd.
Picture of 41 Emmett Crescent , Red Deer Real Estate Listing
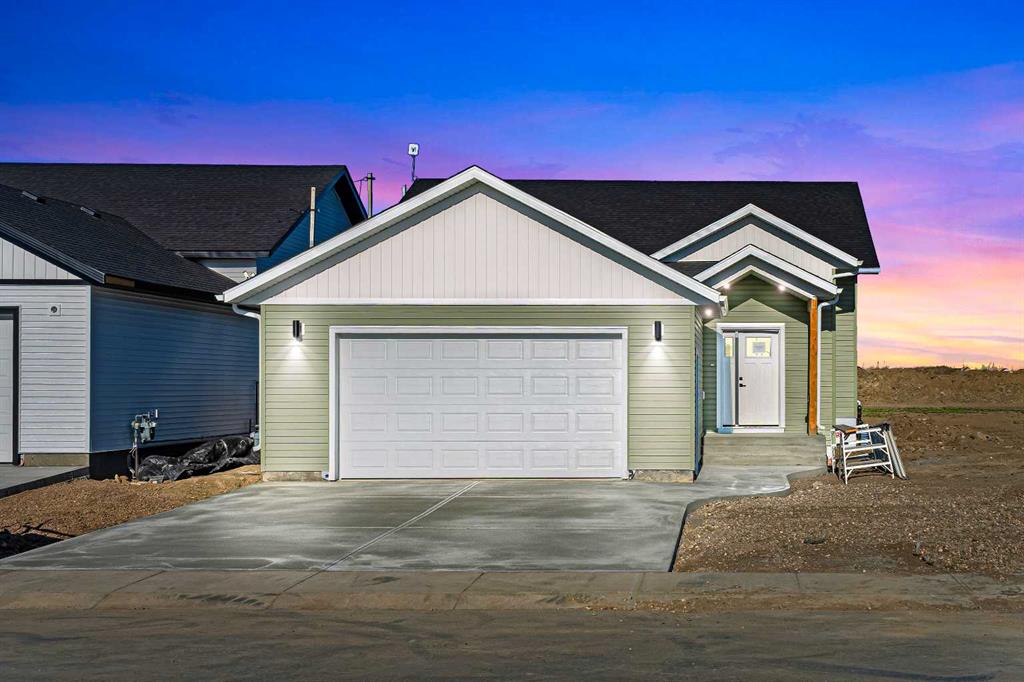
41 Emmett Crescent , Red Deer || $704,900

A brand new, Larkaun Homes legally suited house with a front attached double car garage in Evergreen! The front entryway greets you with luxury vinyl plank tile overlooking the wrought iron railings. The open style floor plan features luxury vinyl plank flooring throughout the living room, kitchen and dining room. Two toned kitchen cabinets are accented by crown mouldings, full tile backsplash, pot/pan drawers, stainless steel appliances, quartz countertops, an eating bar island and a patio door with built in blinds to moisture shield upper deck with aluminum railings. There are three bedrooms on the main floor. The king sized primary bedroom has a walk in closet and a 3 piece ensuite with a large glass door shower. The upper suite has its own laundry area in the basement. Enter through the basement into the fully contained suite. There is a large front entryway, an open style floor plan. The kitchen features crown mouldings, full tile backsplash, stainless steel appliances and a pantry. There are two additional bedrooms, a 4 piece bathroom and a laundry area in the utility room. All warmed by underfloor heat. 9' ceilings upstairs and downstairs. The backyard has a two car gravel parking pad. Located in desirable Evergreen, within walking distance to the park and path system.

Listing Brokerage: Century 21 Maximum
Listing data is deemed reliable but is not guaranteed accurate by CREB®. Last updated: today at 1:00 a.m.

© 2026 CENTURY 21 Real Estate Foothills. CENTURY 21® is a registered trademark licensed to Century 21 Real Estate LLC. Equal Housing Opportunity. Each office is independently owned and operated.

Find Real Estate Foothills on Facebook Find Real Estate Foothills on Twitter