SEARCHOPERTIES


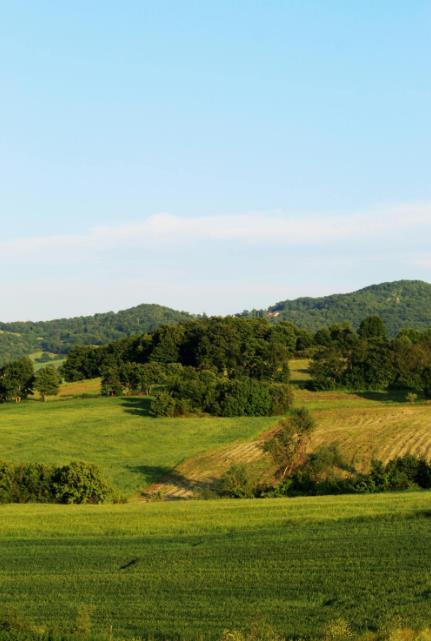
Picture of 10502 118 Street , Grande Prairie Real Estate Listing
10502 118 Street , Grande Prairie || $795,000

Final Phase of Westgate Business Park. Providing you access to the thriving economies in the oil & gas, agriculture, and forestry industries. This High visibility 2.12 -acre Industrial lot offers direct access to all major transportation routes. Close to Grande Prairie Regional Airport and the new Grande Prairie Regional Hospital. Grande Prairie is the service hub for northern Alberta and British Columbia, with a demographic service area of more than 275,000 people. Limited premier lots still available and this is the ideal place to build your business. Wexford offers build-to-suit options to bring your design plans to life. Call a commercial REALTOR® today for more information.

Listing Brokerage: RE/MAX Grande Prairie
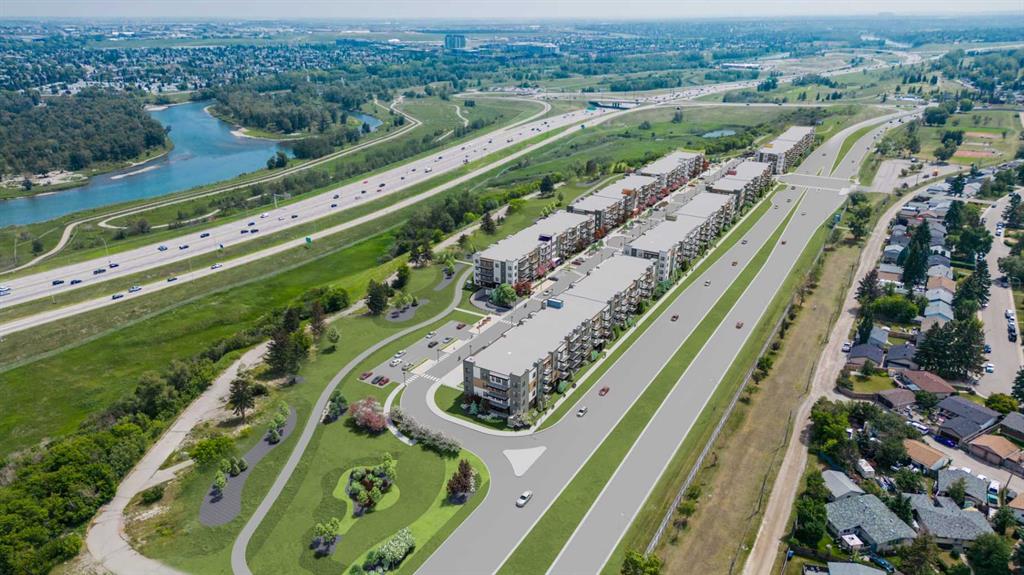
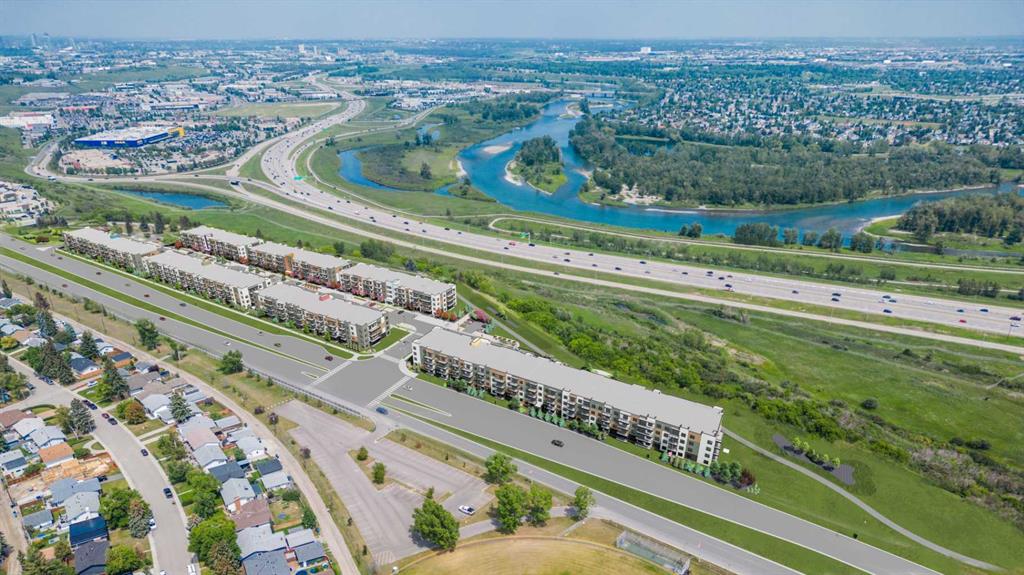
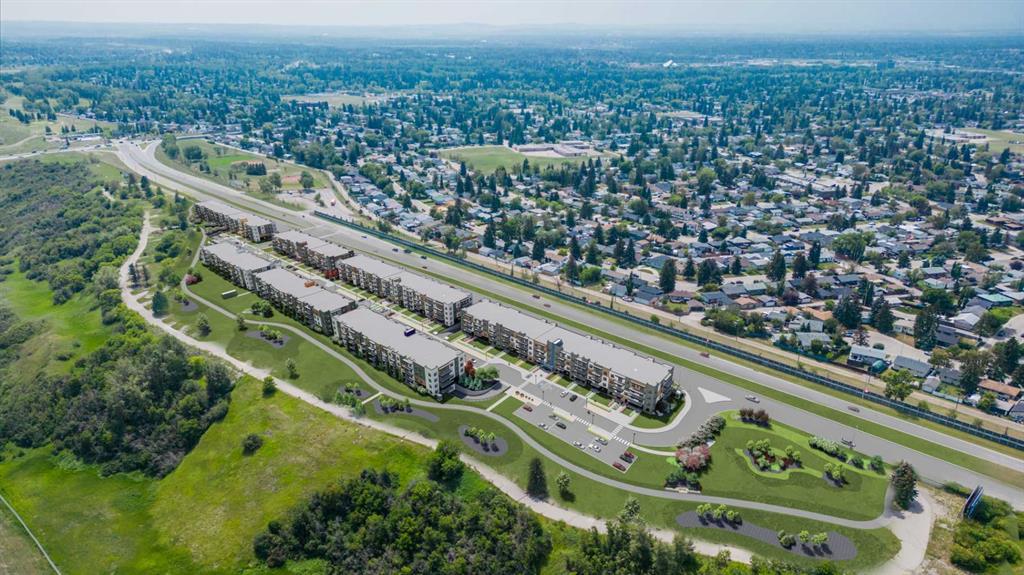
Picture of 11902 104 Avenue , Grande Prairie Real Estate Listing
11902 104 Avenue , Grande Prairie || $1,600,000

Final Phase of Westgate Business Park. Providing you access to the thriving economies in the oil & gas, agriculture, and forestry industries. This High visibility 4 -acre Industrial lot offers direct access to all major transportation routes. Close to Grande Prairie Regional Airport and the new Grande Prairie Regional Hospital. Grande Prairie is the service hub for northern Alberta and British Columbia, with a demographic service area of more than 275,000 people. Limited premier lots still available and this is the ideal place to built your business. Wexford offers build-to-suit options to bring your design plans to life. Call a commercial REALTOR® today for more information.

Listing Brokerage: RE/MAX Grande Prairie
Picture of 4736 56 Street , Red Deer Real Estate Listing
4736 56 Street , Red Deer || $572,500

WELCOME TO THE ROUTLEDGE HOUSE—an ICONIC BRICK HERITAGE HOME on one of the MOST HISTORIC STREETS IN RED DEER. Built in 1912, this remarkable residence showcases classic ARTS & CRAFTSMAN architecture, complete with an enclosed front porch and timeless curb appeal.
Extensively renovated from the studs out, the home seamlessly blends historic character with modern sophistication. Major upgrades include electrical, plumbing, drywall, lighting, and premium finishing throughout. OVER $280,000 IN IMPROVEMENTS have been invested to create a truly exceptional living experience.
The lower level introduces a standout NEW ILLEGAL SUITE featuring a cozy wood-burning fireplace, a newly constructed staircase, and an irresistibly charming “hobbit-style” kitchen. A luxurious bathroom completes the space with an oversized shower and elegant soaker tub—ideal for guests, or extended family
A spacious foyer welcomes you inside, where original glass-pane folding doors open into a warm and inviting Living Room enhanced by built-in bench seating and a striking fireplace. The Kitchen offers a gas range stove, generous cabinetry, and excellent functionality for everyday living and entertaining.
The staircase and upper hall are showpieces in their own right, accented by beautiful lighting, exceptional wood paneling, and wallpaper details that highlight the home’s historic charm. Upstairs, the impressive PRIMARY SUITE features a spa-inspired ensuite with steam shower and a large walk-in closet. Two additional bedrooms and a full bathroom with a classic clawfoot tub complete the upper level.
Additional highlights include a rear workshop, a convenient side entrance to the basement, and a desirable CORNER LOT offering space for a future 31 x 16 ft TRIPLE-SIZE GARAGE. The backyard provides a cozy gathering area perfect for evening fires and outdoor entertaining.
Set within a welcoming community known for incredible neighbours and timeless character, this one-of-a-kind residence presents a rare opportunity to own a beautifully restored piece of Red Deer’s history—reimagined for modern living.

Listing Brokerage: Royal LePage Network Realty Corp.
Picture of 4913 48 Avenue , Forestburg Real Estate Listing
4913 48 Avenue , Forestburg || $186,000

Check out this great family home. 1300 square foot bungalow. Four bedrooms, two full bathrooms, two 1/2 baths. You will love the open floor plan, perfect for entertaining family and friends. The spacious kitchen has two large islands which flow into the dining area. There are sliding doors to back deck. The bright living room has an outside powered roll down storm blind. The primary bedroom has a two piece en suite and walk-in closet, one more bedroom and a newer four piece bathroom. Main floor laundry for your convenience with another two piece bathroom. The finished basement features a large family room with a cozy gas fireplace and wet bar. There are two more bedrooms, another newer three-piece bathroom and two storage rooms. You will love your private fence backyard and maintenance free deck to enjoy your morning coffee. The detached 24‘ x 28‘ insulated garage gives you plenty of room to park and still have room for work area . Enjoy small town living in the vibrant community of Forestburg.

Listing Brokerage: Royal LePage Rose Country Realty
Picture of 9211, 101 Sunset Drive , Cochrane Real Estate Listing
9211, 101 Sunset Drive , Cochrane || $269,900

Bright & Contemporary Condo in Sought-After Sunset Ridge! Welcome to this beautifully appointed TWO-bedroom apartment located in The Trading Post of Sunset Ridge, a friendly and well-established community. Offering over 715 sq. ft. of thoughtfully planned living space, this home blends modern design with everyday practicality. The generous primary bedroom, open-concept layout, and inviting eat-in kitchen create a comfortable and functional living environment. Expansive vinyl windows and a patio door allow natural light to pour in, enhancing the bright, open feel throughout the unit. The second bedroom is ready for children, guest to to utilize as a home office, or quiet retreat, adapting easily to your needs, and has a full size closet. This fully sprinklered building provides added peace of mind, while in-suite laundry, a dedicated storage locker, and a heated underground parking stall add everyday convenience. Step onto the spacious covered balcony to enjoy serene southwest ravine views and glimpses of the mountains—an ideal setting to relax at the end of the day. The building boasts durable Hardie plank siding, attractive landscaping, secure underground parking, and well-maintained, light-filled common areas. Elevator access and multiple stairwells ensure easy movement throughout the complex. Unmatched convenience awaits with medical and dental clinics, a pharmacy, and retail services located right on the main floor, along with nearby restaurants, a convenience store, and a gas station just steps away. Experience exceptional value and a connected lifestyle in Sunset Ridge—this condo offers more than just a place to live, it offers a place to feel at home.

Listing Brokerage: CIR Realty
Listing data is deemed reliable but is not guaranteed accurate by CREB®. Last updated: today at 1:00 a.m.

© 2026 CENTURY 21 Real Estate Foothills. CENTURY 21® is a registered trademark licensed to Century 21 Real Estate LLC. Equal Housing Opportunity. Each office is independently owned and operated.

Find Real Estate Foothills on Facebook Find Real Estate Foothills on Twitter