SEARCH PROPERTIES


Picture of 203, 355 Nolancrest Heights NW, Calgary Real Estate Listing
203, 355 Nolancrest Heights NW, Calgary || $408,000

Welcome to this beautifully maintained and thoughtfully upgraded townhouse in the highly sought-after community of Nolan Hill, featuring CENTRAL AIR CONDITIONING for year-round comfort. Designed with both style and functionality in mind, this exceptional home offers soaring ceilings, an open-concept layout, and expansive windows that fill the main living areas with natural light.

The stunning contemporary kitchen serves as the heart of the home, featuring elegant quartz countertops, sleek shaker-style cabinetry, stainless steel appliances, and an oversized breakfast bar that seamlessly connects to the dining and living areas—perfect for entertaining or everyday living. Just off the kitchen, step onto your private balcony complete with a gas line for your BBQ, creating an ideal space for morning coffee or relaxing summer evenings.

Upstairs, the thoughtfully designed floor plan features TWO spacious primary bedrooms, each offering a walk-in closet and its own private 4-piece ensuite. Both ensuites have been enhanced with upgraded pot lighting above the showers, Convenient upper-level laundry completes the upper floor.

The welcoming lower level provides access to the attached tandem garage, offering ample room for parking, storage, and recreational gear.

Ideally located close to parks, walking paths, schools, shopping, restaurants, and major commuter routes, this exceptional townhouse offers the perfect combination of modern style, comfort, and low-maintenance living in one of Northwest Calgary’s most desirable communities.

Listing Brokerage: eXp Realty

Picture of 255 Rockland Avenue , Cochrane Real Estate Listing
255 Rockland Avenue , Cochrane || $2,535,000

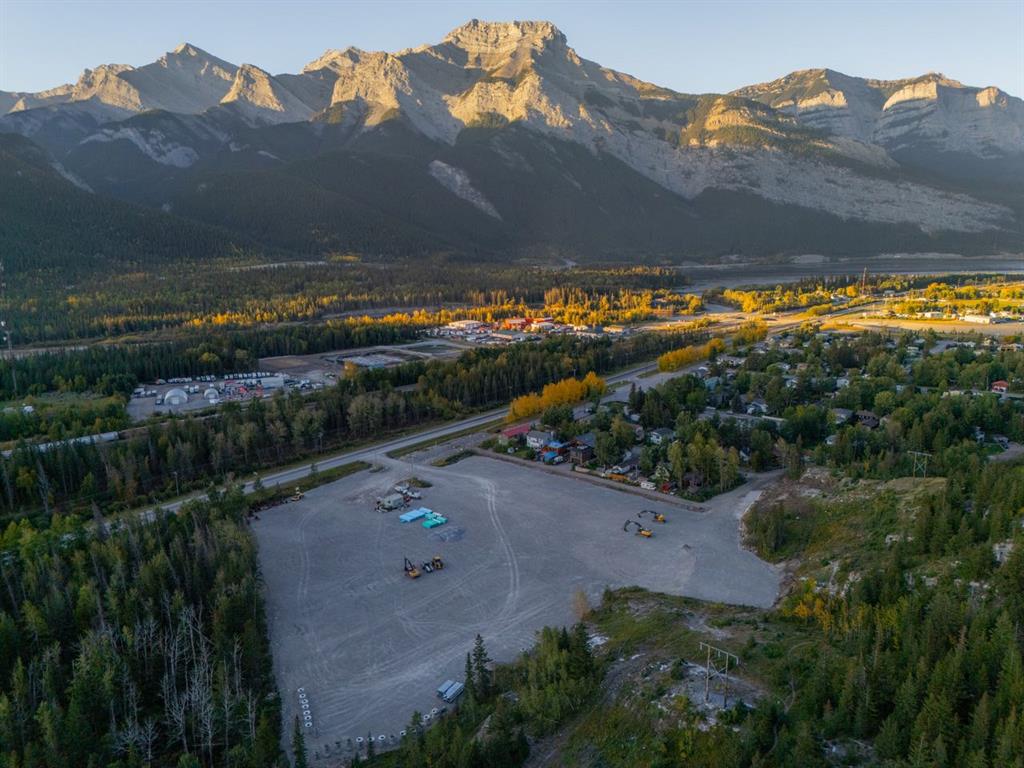
The Greystone hotel site is 1.95 acres in size, and zoned Commercial - General which allows up to 8-storeys in height to be built.
The hotel site is graded with deep utilities installed and concrete curbs/sidewalks.
The site is shovel-ready, fully-zoned, subdivided and serviced.
Greystone is the largest active development project within Cochrane at present, and upon completion, the Hotel site will be an attractive and significant new feature to the town.
The hotel site is adjacent to the fully operational 325,000 square foot Spray Lakes Sawmills Family Sports Centre, home to three hockey rinks, six curling rinks, a running track, fitness facility, aquatics centre, basketball courts, field hockey, etc.).
The Hotel's location will present a significant opportunity to drive customers from sporting and cultural events as guests.
A 10-acre regional sports field was constructed in spring 2025, directly south of the hotel site and includes 20 pickle ball courts(qualifies for national tournaments), 2 full sized baseball diamonds, a tennis and basketball court, children's play structures, informal open space areas and washroom facilities.
Adding to these amenities the downtown core of Cochrane is located within a short, one to two-minute drive from the Greystone development and hotel site. A variety of recognized retail chains are already located here.
Other nearby attractions to the subject site include the 9-hole Cochrane Golf Club, situated just a short distance west of River Avenue, as well as the 18-hole Links of GlenEagles Golf Club.
The Hotel's location can present a significant opportunity to drive customers from sporting and cultural events as well as tourists and guests visiting Cochrane, Alberta.
There is also a very quaint, historic section in downtown Cochrane with several old, preserved homes, stores, and businesses, which feature Cochrane’s rich western-inspired architecture from a century ago.

Listing Brokerage: Royal LePage Benchmark
Picture of 415 12 Street E, Drumheller Real Estate Listing
415 12 Street E, Drumheller || $419,900

Welcome to this well maintained classic 1968 bungalow in the desirable Riverside (River Park) Community of Drumheller. Offering 1025 sq ft functional living space, this home features 4 bedrooms ( 2 up & 2 down) and 2 baths one on each level. The interior has been carefully maintained and features a warm, classic feel, highlighted by hardwood flooring in the living room and a bright, inviting main level. The lower level includes a spacious rec room with a dry bar cabinet, bedrooms, laundry and storage. Enjoy the mature, fully fenced yard with a private patio area, perfect for outdoor living and rain barrels for added convenience and efficient watering. You'll appreciate the durable metal shingles, foam insulation, hardie board siding, R-40 attic insulation, adding long term value. The spacious 23x27 heated garage, well insulated (R-30), featuring an 18 ft door, workbench and central vac. Plus, easy alley access and extra parking. Situated in a quiet, established neighborhood close to parks, walking paths and the Red Deer River. This property offers a great opportunity to enjoy small town living with nearby amenities.

Listing Brokerage: RE/MAX Complete Realty
Picture of 322 Reunion Green NW, Airdrie Real Estate Listing
322 Reunion Green NW, Airdrie || $810,000

Welcome to This Fully Upgraded Home in the community of Reunion. Step into over 3,100 sq ft of beautifully designed living space, featuring 4 bedrooms, 3.5 bathrooms, and a fully finished basement perfect for recreation and entertaining. The main floor showcases hardwood flooring throughout, a versatile den/home office or kids’ playroom, and an open-concept layout connecting the living room, dining area, and a stunning upgraded kitchen with stainless steel appliances, a large granite island, and a hidden spice kitchen—ideal for serious cooking and hosting guests. Elegant stone accent walls flow seamlessly through the kitchen, fireplace, and den, adding warmth and character. Enjoy a main-floor powder room, a luxurious primary ensuite with double vanity and soaker tub, and a spa-like basement bathroom with steam shower—perfect for unwinding after a long day.
Additional highlights and upgrades include: Central air conditioning, vauled ceilings, fully finished basement with rec room, wet bar & in-ceiling speakers, low-maintenance backyard with artificial turf and patio stones, full-sized deck with BBQ gas line, backing onto green space and a walking path, garburator, laundry cabinetry, water softener, and Cat5 wiring in all bedrooms. This home truly offers comfort, style, and functionality—a must-see!

Listing Brokerage: CIR Realty
Picture of 114 Deerland Road , Lac Des Iles Real Estate Listing
114 Deerland Road , Lac Des Iles || $564,900

Escape to this beautifully cared for 3 bedroom lake house on coveted, Lac Des Isle., SK. Designed for easy lake living, the pristine no-maintenance yard means more time relaxing or fishing. Enjoy shared access to the Floe Dock System. Your 1/6th ownership comes with a lift spot. Guaranteed access to the water when you want! The seller has lovingly cared for this home with constant updates and additions, just a few are: The covered composite deck with custom privacy panels, New Siding on the house and garage in 2020 as well as the metal rooves. Rock accents to foundations, and it goes on. The vaulted ceilings add space and light to the home with warm pine ceilings. If the power should go out, there's a transfer switch installed with the included generator. Summer offers Central AC and Winter, the living room gas fireplace. Storage is never an issue with a 24 x 26 double garage. A storage shed / wood shed is included as well. The crawl space with ICF concrete foundation offers more storage as well. All appliances come with this sale. Furnishings are also negotiable, making this lake life retreat completely turn-key! If you did not think this property was already perfect for you, there are no neighbours behind. It's a public reserve.

Listing Brokerage: eXp Realty (Lloyd)

Listing data is deemed reliable but is not guaranteed accurate by CREB®. Last updated: today at 1:00 a.m.

© 2026 CENTURY 21 Real Estate Foothills. CENTURY 21® is a registered trademark licensed to Century 21 Real Estate LLC. Equal Housing Opportunity. Each office is independently owned and operated.

Find Real Estate Foothills on Facebook Find Real Estate Foothills on Twitter