SEARCHOPERTIES


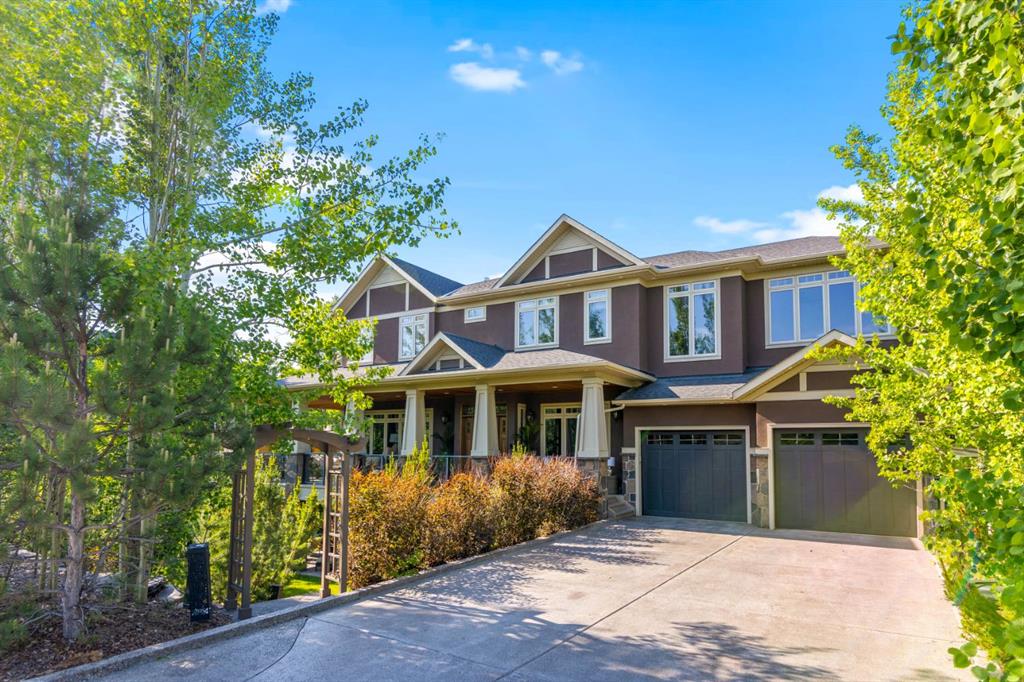
Picture of 2120 18 Avenue  , Delburne Real Estate Listing
2120 18 Avenue , Delburne || $785,000

Welcome to this beautiful custom built home on just over half an acre of property. Coming in through the foyer brings you to a large kitchen and dining room area with corner pantry, center island with sinks and plenty of storage underneath, plenty of countertop and loads of cabinets. Strolling down the hall we will find a sunken living room with a double sided gas fireplace and large windows to capture the sunlight in the mornings. A little farther brings us to a large primary bedroom with an ensuite like no other. Double vanity sinks, shower, a large relaxing tub and a huge walk in closet. Another bedroom, a 2 piece bathroom and full laundry room complete the main floor. As well as the Entrance to the 1500 + sq ft heated garage that has room for 4 vehicles, toys, tools and storage, as well as a sitting area to gather with the neighbors. Upstairs takes us to another bedroom / office, with a walk in closet, a four piece bathroom and a family room. The partially finished basement with underfloor heat has been framed and wired for future finishing of bedrooms and family room but used mainly for storage at the moment. The 18x20 covered deck off the kitchen, with storage underneath, has been home to many calm nights of socializing with friends and family while listening to the birds and watching the wildlife walk through town. Very peaceful acreage type living but in town. This home is tied into water from the town, has its own septic tank and field, RV parking out back with the RV plug to power up your unit. For future building there is also power, water and another septic tank in place for a future shop building. Recent upgrades include a Hot water Tank 3 years ago, the furnace for the main floor was replaced 3 years ago but furnace for the upstairs is original. Come to Delburne and view this beautiful home that is a block from the golf course.

Listing Brokerage: Royal LePage Network Realty Corp.
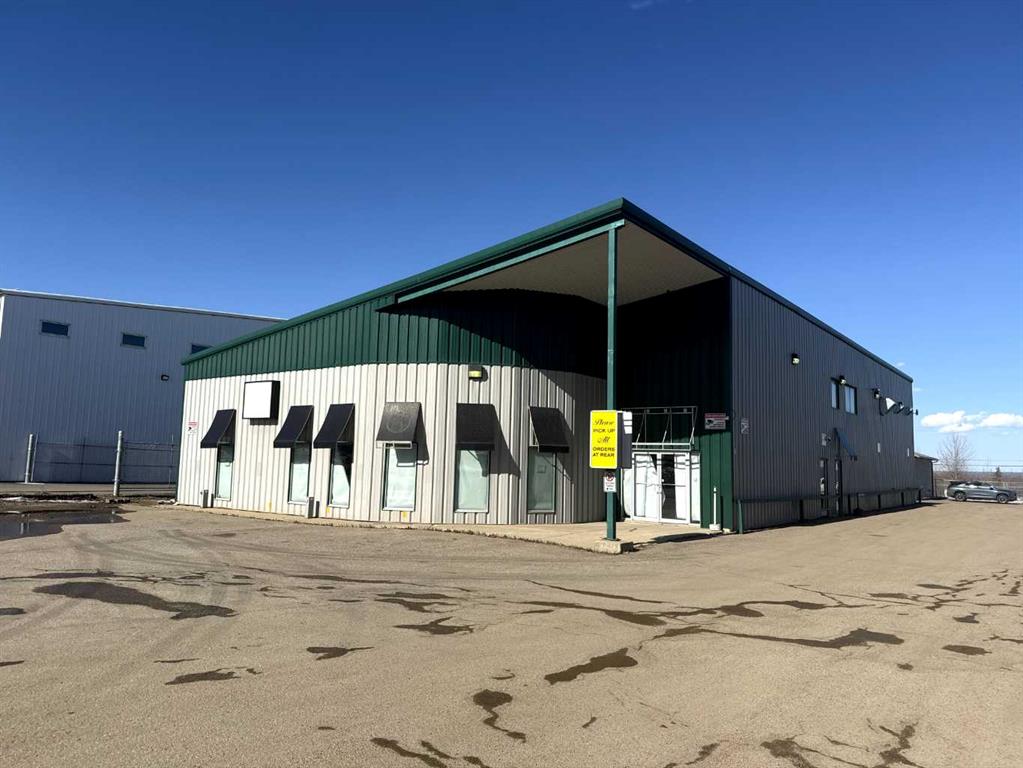
Picture of 8 3 Street SE, Redcliff Real Estate Listing
8 3 Street SE, Redcliff || $449,500

Have you been dreaming of owning a bakery with a strong foundation already in place? This rare opportunity allows you to step into a well-established local bakery with a loyal customer base and a proven track record of success. It is a true turn-key operation, fully equipped with all machinery, tools, recipes, and infrastructure needed to operate seamlessly from day one. The sale includes existing local contracts, providing immediate revenue and a built-in community presence. Uniquely, this offering includes both the business, land, and building, delivering long-term security, asset ownership, and investment value. While the trade name is not included, the business has strong reputation, consistent demand, and a solid framework, making it ideal for a new owner!

Listing Brokerage: RE/MAX MEDALTA REAL ESTATE
Picture of 405, 1100 8 Avenue SW, Calgary Real Estate Listing
405, 1100 8 Avenue SW, Calgary || $25

Prime Downtown Office Space for Lease – 772 SF | Full Amenity Building
An exceptional opportunity to lease this professional office space with high ceilings in the prestigious Royal Icon Business Centre, located within Westmount Place. Ideal for: Lawyers • Accountants • Insurance & Mortgage Brokers • Property Management • Engineers • Consultants • Corporate & Professional Services. Base Rent: $1,608.33/month + Operating Costs. Underground Parking Stall: $275/month (optional) Unmatched Building Amenities Include: ? 24-Hour Concierge & Security? Luxurious Guest Waiting Lounge? Mail & AmazonDelivery Room? Indoor Swimming Pool, Hot Tub, Steam Room & Sauna? Fully Equipped Fitness Centre? Squash Court? Billiards/Snooker Table? Library & Breakout/Meeting Room? Locker Rooms with Showers? Convenient 3-Car Drop-Off in Front of Lobby
Just ½ block to the Kirby C-Train Station for unbeatable transit access. Prime Location. Situated right on 8th Avenue, steps from the vibrant Stephen Avenue Walk, surrounded by top restaurants and pubs — perfect for client meetings and appreciation events.
Easy access in and out of downtown, located along commuter bike lanes and walking paths, and office supply and printing shops are all within a block. The offices offer abundant natural light through large windows, and this flexible layout allows you to design and customize the space to suit your business needs. This is a rare opportunity for startups or growing professional firms to establish a strong downtown presence at a highly competitive rate — with amenities that rival premium corporate towers. Opportunities like this don’t come up often — and they don’t last long.

Listing Brokerage: CIR Realty
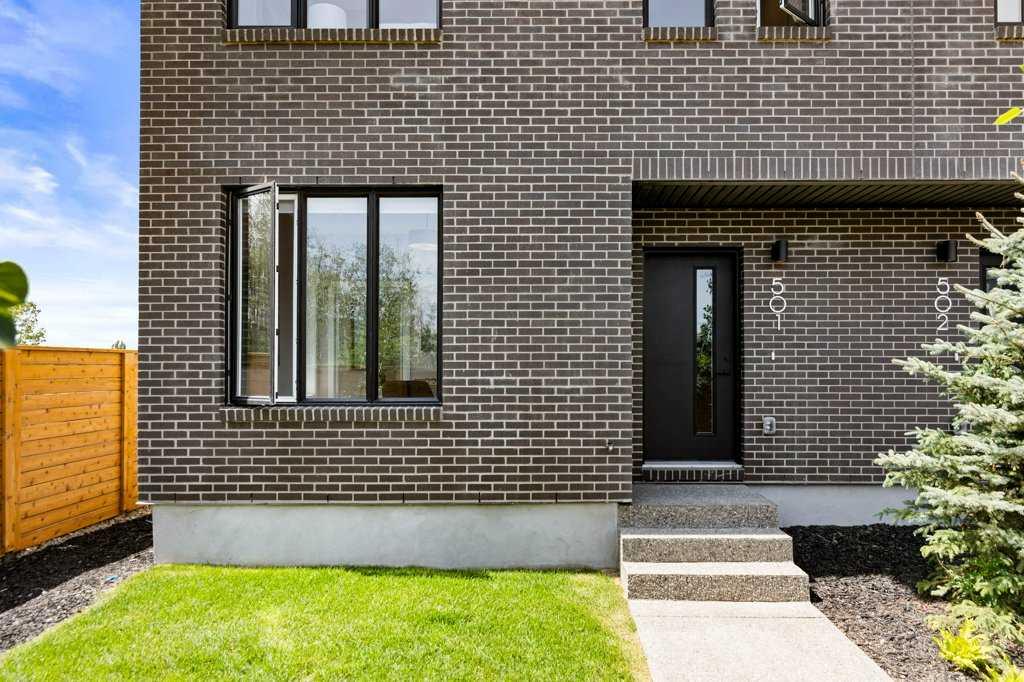
Picture of 3, 2701 28 Avenue SW, Calgary Real Estate Listing
3, 2701 28 Avenue SW, Calgary || $799,900

Thoughtful design meets everyday comfort in this beautifully finished 4-BED, 3.5-BATH Killarney townhome with a FULLY FINISHED BASEMENT with a large Rec Room, bedroom, bathroom & wet bar, located in one of Calgary’s most desirable inner-city communities. Known for its walkability, mature tree-lined streets, and strong community feel, Killarney offers a connected lifestyle with timeless neighbourhood charm.

Enjoy walking to Monogram Coffee, biking to brunch at Brekkie Café, or heading minutes to Marda Loop, one of Calgary’s most vibrant inner-city hubs offering boutique shopping, fitness studios, restaurants, and everyday amenities. Commuting is effortless with quick access to Bow Trail, Crowchild Trail, and nearby LRT stations, providing easy access to downtown and west Calgary. Families will appreciate proximity to Killarney School, Ernest Manning High School, parks, playgrounds, and the Killarney Aquatic & Recreation Centre, while outdoor enthusiasts are close to Shaganappi Golf Course and pathway networks.

Inside, the front foyer creates a functional entry before opening into a bright open-concept main floor. The living, dining, and kitchen areas connect seamlessly, with a designated dining space ideal for entertaining or large family meals. The kitchen is anchored by a large island with seating, perfect for meal prep, casual dining, and hosting, complemented by ample cabinetry and modern finishes. The living room features a built-in electric fireplace with decorative shelving on either side, adding warmth and a stylish focal point. A spacious front closet on the main floor provides excellent storage to tuck everything away and keep daily life organized.

Upstairs, the home feels bright and airy with a skylight bringing in natural light. The primary suite offers a true retreat with a recessed ceiling, walk-in closet and a spa-inspired ensuite featuring a double vanity, freestanding tub, and glass walk-in shower. Two additional bedrooms, a full bathroom, and upper-level laundry complete this functional layout.

The fully finished basement is designed for entertaining and flexibility, featuring a spacious rec room, wet bar with built-in cabinetry, along with a fourth bedroom and full bathroom—perfect for guests, a home office, or extended family.

Step outside to a backyard ideal for kids, pets, and summer BBQs, offering additional space to relax and entertain. Situated on a quiet residential street just minutes to Marda Loop, 17th Avenue, parks, and schools, this Killarney townhome offers the ideal balance of inner-city convenience and comfortable neighbourhood living. ** MOVE IN READY IN MAY **

Listing Brokerage: RE/MAX House of Real Estate
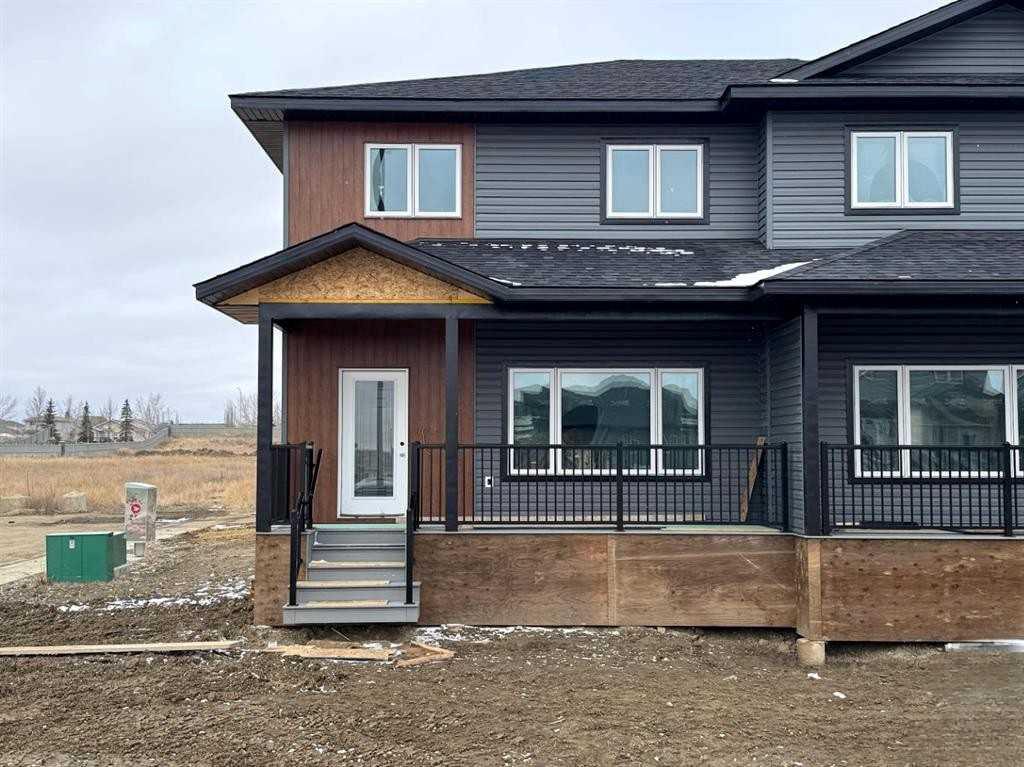
Picture of 218 9 Avenue , Gleichen Real Estate Listing
218 9 Avenue , Gleichen || $35,000

No Building Commitment. Drive A Little. Save a LOT. Rear Alley Access. Backing onto Country Views. Farm Fields. Gleichen is a quiet community of 500+ people that is over 100 years old. We are located just off the Trans Canada Highway approximately 93km from Calgary. Gleichen, AB was one of the first towns in the Western Territory that would later become Alberta. A community of friendly, quiet and vibrant people. Property is serviced Municipal Water and Sewer. Power and Gas to the Property Line. Commute to Bassano, Strathmore, Calgary, Drumheller, Lot Size is 15.98 X 36 meters. Rear Alley. Views Farmers Fields. No Building Commitment.

Listing Brokerage: RE/MAX Landan Real Estate
Listing data is deemed reliable but is not guaranteed accurate by CREB®. Last updated: today at 3:00 a.m.

© 2026 CENTURY 21 Real Estate Foothills. CENTURY 21® is a registered trademark licensed to Century 21 Real Estate LLC. Equal Housing Opportunity. Each office is independently owned and operated.

Find Real Estate Foothills on Facebook Find Real Estate Foothills on Twitter