SEARCHOPERTIES


Picture of 3, 30 Thevenaz Industrial Trail , Sylvan Lake Real Estate Listing
3, 30 Thevenaz Industrial Trail , Sylvan Lake || $512,000

This premium garage condominium community delivers an upscale, multi-purpose space for every passion, from hot rods and motorbikes to BOATS , RVs, ATVs, sleds, poker rooms, and hobby workshops. Fully fenced and gated, Wheelhouse Garage provides a safe, secure environment with a true community feel, giving you peace of mind while you play, build, and store. Each unit is fully customizable, with interiors designed to accommodate mezzanines, vehicle lifts, custom cabinetry, bars, theatres, and more, so you can transform your space into the ultimate extension of your lifestyle. Whether you need premium personal storage or a dream getaway garage, Wheelhouse Garage is where fun, tinkering, and security meet. This particular unit has been upgraded with an RV Dump, slab insulation, slab heat lines and a boiler. 20\' ceiling height, slant for drainage, with paved common parking. This opportunity is the perfect complement to your Sylvan Lake experience : your customized, personal luxury, year-round \"Après-Fish\".

Listing Brokerage: Royal LePage Network Realty Corp.
Picture of 4910 49 Avenue S, Eaglesham Real Estate Listing
4910 49 Avenue S, Eaglesham || $260,000

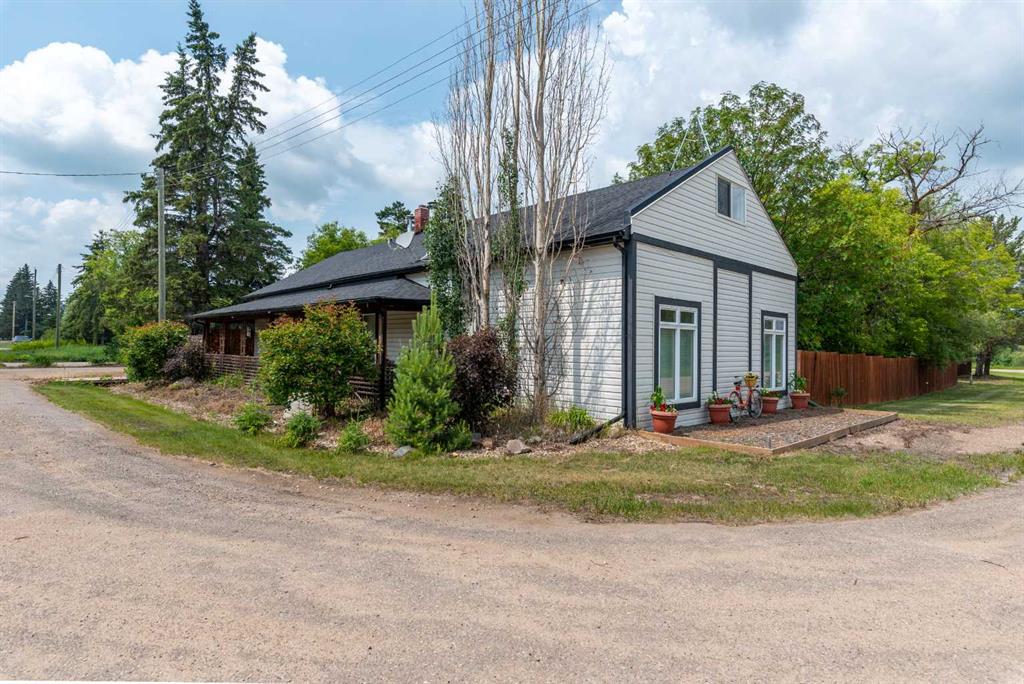
Are you ready to live a slower pace? Welcome to this quiet community with affordable housing and lower taxes. Welcome to this immaculate bungalow in Eaglesham, located on a quiet lot on the edge of town. Eaglesham is a small, friendly, active community with all amenities within walking distance, including the bank, convenience store, post office, recreation center, park, school, churches, senior center and high speed internet. The village is active with 4H clubs, equestrian events, a vigorous youth group, beautiful quadding and hiking trails in the Peace River Wildland Park, plenty of opportunities for fishing and water sports, along with world class hunting and golfing...to mention just a few. This lovely home is ideal for one-level living, perfect for seniors. For family living that needs more space, the finished basement features a warm family room, two additional bedrooms, a 2 piece bathroom with a rough-in for a shower and a separate laundry room with storage and cold room. The lower level also includes a hard working wood stove with a custom-built wood storage bin for tidy and convenient wood loading from the outside. The bright and spacious eat-in kitchen is designed for efficiency and easy work flow. You will appreciate the meticulous thought and planning the owner has put into this home. Some interesting extras include: escape hatches (built to code) into each of the two bedrooms in the lower level, a laundry chute in the primary bedroom ensuite, triple pane windows, 13 year old shingles, new pex plumbing, new kitchen and bathroom floors, two washing machines, in-floor heat is plumbed in the basement. There is wonderful value in the attached double garage featuring in-floor heat which makes it more than comfortable for vehicle maintenance and storage. For easy clean up, there is a sink with hot and cold water, along with a floor drain to wash down your vehicle. The garage is complimented with a durable cement driveway. The quiet and serene yard has great curb appeal. The 8x16 north-facing deck is perfect for enjoying flower gardens, your fenced fertile garden, mature trees, birds that come to visit and barbecue dinners. The shed and lean-to are included for yard and equipment storage. What a gem to find in the hamlet of Eaglesham! Whether you are looking for laid back living or a home for your family, this quiet, well-loved home may be exactly what you have been looking for.

Listing Brokerage: Royal LePage Valley Realty
Picture of Unit 4, 5020 44 Street , Rocky Mountain House Real Estate Listing
Unit 4, 5020 44 Street , Rocky Mountain House || $28

Prime Leasing Opportunity in a Brand-New Building.
Discover a fantastic leasing opportunity in a newly built institutional building. Unit 4 offers 2,013 sq. ft. of versatile space, ideal for a variety of business ventures.
- Annual Rate: $28 per square foot triple net.

- Lease Term: Minimum 3–5 years
This modern space provides the perfect environment to establish or expand your business. Located in a thriving area, the building is designed to accommodate multiple businesses, ensuring visibility and accessibility. Other tenants in the building are PCN, Medical Clinic and Pharmacy.
Don’t miss out on this exceptional leasing opportunity!

Listing Brokerage: Century 21 Westcountry Realty Ltd.
Picture of 201, 21 Ranchlands Boulevard NE, Medicine Hat Real Estate Listing
201, 21 Ranchlands Boulevard NE, Medicine Hat || $330,272

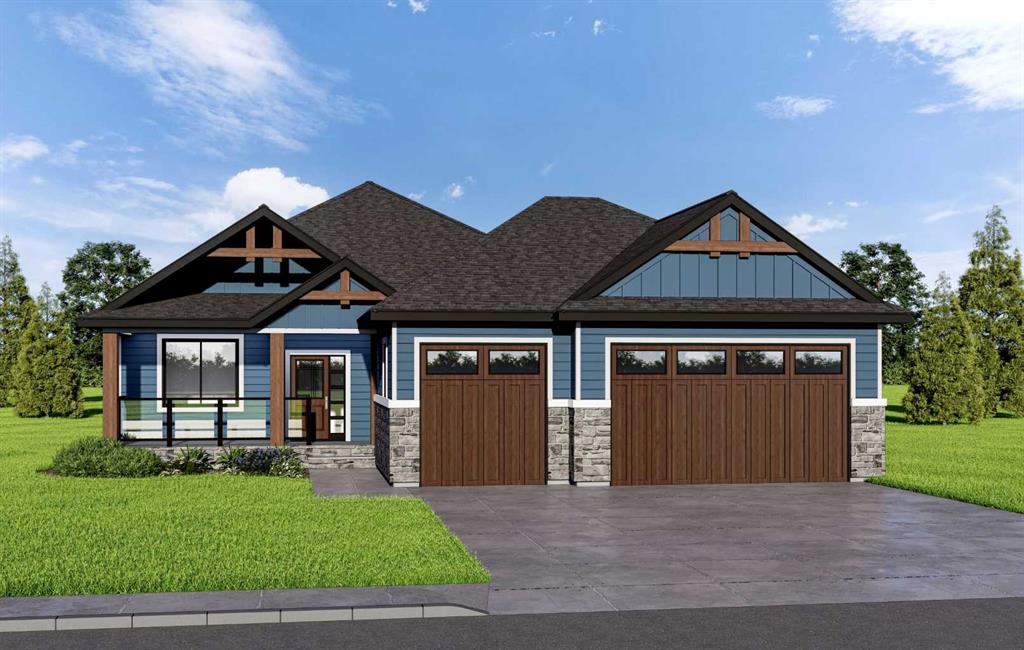
Welcome to modern condo living designed for comfort, quality, and convenience. Construction to begin Spring of 2026! This well-appointed residence offers 9-foot ceilings, 8-inch hollowcore concrete floors, and a dual-wall construction system, providing exceptional durability and superior soundproofing.
The open-concept kitchen is finished with quartz countertops, a large island with power and pendant lighting, built-in microwave and dishwasher, and a water line to the refrigerator for an ice maker—perfect for both everyday living and entertaining. Luxury vinyl plank flooring flows through the main living areas, with soft carpeted bedrooms offering a warm and comfortable retreat.
Enjoy year-round comfort with split air conditioning units, LED lighting throughout, and the convenience of a gas line for your BBQ on the balcony. Each unit includes a private storage room accessible directly from the balcony, adding rare and practical extra space.
The building offers thoughtful amenities including indoor heated parking, optional exterior garage units, a pet wash, designated outdoor pet relief and smoking areas, and a EV charging station. A professional decorating consultation is also included to help personalize your new home. Buyers have a rare opportunity to select finishings and tailor the space to their personal style. The Condo fees are 245.35 per month, and provide excellent value. They include heat, water, sewer, garbage collection, common area maintenance, building insurance, reserve fund contributions, water softening, groundskeeping, and snow removal—allowing for worry-free ownership.
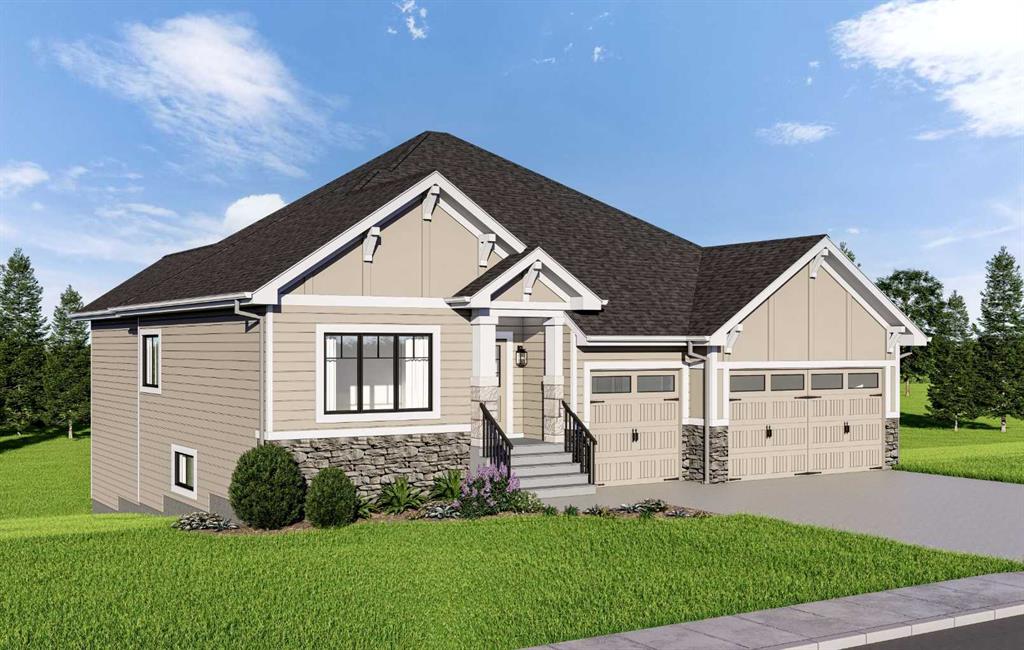
Ideal for professionals, downsizers, or investors seeking quality construction and low-maintenance living in a well-managed community. Listing photos are virtual staging and/or artists renderings. Information/Meet the builder session happening April 24 5:30-7:30 at 901 13th st SW in the milestone room!

Listing Brokerage: RIVER STREET REAL ESTATE
Picture of 176 Cranarch Crescent SE, Calgary Real Estate Listing
176 Cranarch Crescent SE, Calgary || $1,098,000

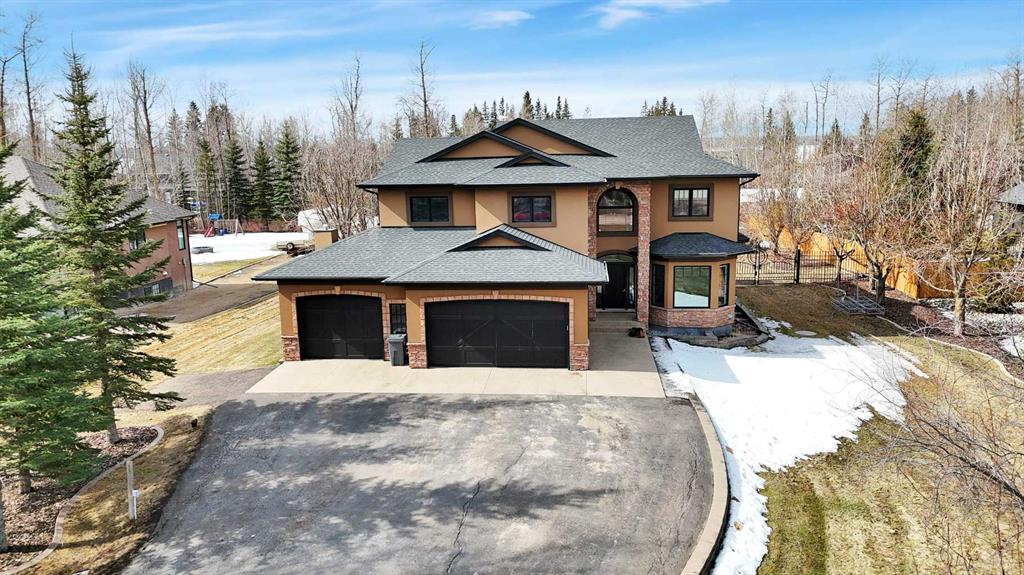
Boasting 3,558 sq ft of developed living space (2,559 sq ft above grade), this executive-level residence offers uninterrupted SW views across the expansive Cranston Escarpment green space toward the breathtaking Canadian Rockies. With its coveted SW exposure, the home is drenched in natural light throughout the day, creating a warm & inviting atmosphere all day long. A dramatic two-storey vaulted ceiling welcomes you into the highly functional floor plan. Designed with entertaining in mind, the open-concept main floor showcases stunning views from every angle. The living room is anchored by a beautiful gas fireplace with custom built-ins, creating a refined & comfortable gathering space. The chef-inspired kitchen features a gas cooktop, built-in wall oven, & a substantial island offering generous prep space & seating for family/guests. The dining area sits adjacent to the kitchen, perfectly positioned to take in the impressive SW mountain views. Step out onto the spacious balcony to enjoy uninterrupted views & spectacular sunsets. The large mudroom & a walk-through pantry provide the utmost in convenience. A dedicated main floor den/office & a 2pc powder room complete the main. Upstairs, you’ll find three generously sized bedrooms. The primary retreat captures the same spectacular views & offers a large walk-in closet & a decadent 5-piece ensuite. One of the secondary bedrooms features a cheater door to the well appointed 4pc bathroom. A spacious bonus room is ideal for family movie nights & the upper laundry room includes additional storage & a utility sink. The fully developed walk-out lower level is filled with natural light, it truly doesn’t feel like a basement. This level includes a 2nd kitchen area, a 2nd washer & dryer, a 4th bedroom, & a large recreation space, making it ideal for extended family, teens, or multi-generational living. Step outside to the low-maintenance landscaping complete with a stone patio & walkway. The rear gate opens directly onto expansive green space & endless community pathways. The oversized double attached garage features over-height ceilings, offering an abundance of storage options & excellent flexibility for larger vehicles or additional shelving. With the completion of the new Ring Road, commuting around the city is convenient, & schools of all levels are just minutes away. The stunning SW exposure & panoramic mountain views must be experienced to be fully appreciated, watch the seasons change & enjoy the ever evolving beauty of the Rockies from all three levels of this exceptional home. Call for more information!

Listing Brokerage: RE/MAX First
Listing data is deemed reliable but is not guaranteed accurate by CREB®. Last updated: today at 3:00 a.m.

© 2026 CENTURY 21 Real Estate Foothills. CENTURY 21® is a registered trademark licensed to Century 21 Real Estate LLC. Equal Housing Opportunity. Each office is independently owned and operated.

Find Real Estate Foothills on Facebook Find Real Estate Foothills on Twitter