SEARCH PROPERTIES


Picture of #1, 25 Southbank Crescent , Okotoks Real Estate Listing
#1, 25 Southbank Crescent , Okotoks || $619,500

Welcome to THE GROTTO, Okotoks’ most exciting new storage and business complex, designed for enthusiasts, entrepreneurs, and professionals who demand more than just space. Whether you’re storing your prized vehicles, running a contained business, or creating your ultimate personal retreat, The Grotto delivers unmatched quality, comfort, and convenience.
Standard Features: Each unit offers in-floor heat powered by a tankless combi boiler for endless hot water, a 100-amp panel (upgradeable), and plumbing rough-ins for a bathroom and shop sink. Enjoy oversized insulated overhead doors (18’ wide x 14’ tall) with motorized openers and privacy windows for both light and security. Inside, find modern LED lighting, a variable-speed ceiling fan, floor drain, and metered utilities (gas, water, and power). Access your bay through a 3’ insulated walk-in door featuring WiFi, Bluetooth, and keypad entry. Safety is top priority with fire sprinklers throughout.
Mezzanine-Expand your space with mezzanines up to 840 sq. ft., offering 10 ft ceilings, large opening windows, and 13’8” clearance underneath, perfect for RVs or lift systems. Ideal for a golf simulator, office, or lounge area, it’s your space, elevated.
Built to industrial standards with 6” reinforced concrete floors (rated for semi-truck weight), steel and IMP construction, and R40 insulated walls and ceilings. Each bay includes future-use wall vents (for HRV or A/C), large windows for natural light, and concrete aprons for easy access.
The Complex offers a brand-new gated development features 29 premium bays ranging from 1,750 to 2,100 sq. ft., all with 24 ft white smooth panel ceilings and 24/7 secured access via remote entry app and FOBs. The site includes a large paved, fenced courtyard, 6-camera security system, LED exterior lighting, and professionally landscaped low-maintenance grounds. High-speed internet available. Snow removal and landscaping included. With completion Summer 2026, this gives you time whether you’re creating the ultimate man cave, luxury storage bay, or secure business shop, The Grotto is where passion meets performance.
Limited availability, let's secure your unit today!

Listing Brokerage: CIR Realty
Picture of 219, 8 Prestwick Pond Terrace SE, Calgary Real Estate Listing
219, 8 Prestwick Pond Terrace SE, Calgary || $264,900

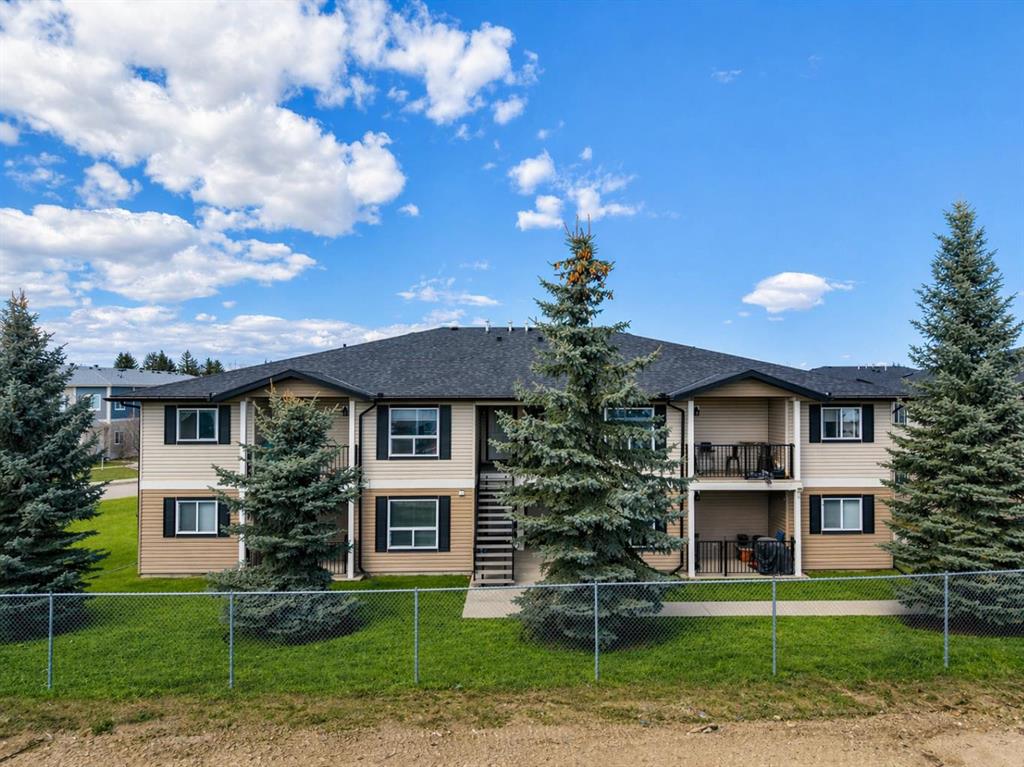
This home is owner occupied with easy possession dates available. Featuring FULL WATER VIEWS from your expanded balcony. "Move in Ready" does not come close to describing this address. It is absolutely the most beautiful and well presented home in the community. The home is NOT virtually staged, it just looks this good!! If you've been waiting for the perfect home to come up in Prestwick, this is it. This is one of only 6 units located in the center of the building on the pond facing side!! Understandably, they do not become available often. These units are fixtured with extended balconies, allowing you to take advantage of the water views. it features two well separated bedrooms. The bathroom is oversized with a doored water closet to provide function and privacy. The kitchen and working spaces are perfectly proportioned. New flooring and overall pristine condition. The closets are large and there's plenty of storage. Of course underground parking, manicured grounds and amenity space. Condo fees cover everything but the electricity so you can look forward to super low utility costs. The building is incredibly well managed and maintained and documents are available.

Listing Brokerage: CIR Realty
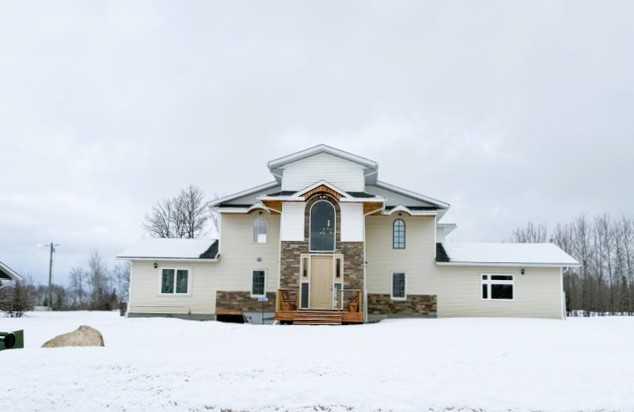
Picture of 18, 25 Southbank Crescent , Okotoks Real Estate Listing
18, 25 Southbank Crescent , Okotoks || $519,500

Welcome to THE GROTTO, Okotoks’ most exciting new storage and business complex, designed for enthusiasts, entrepreneurs, and professionals who demand more than just space. Whether you’re storing your prized vehicles, running a contained business, or creating your ultimate personal retreat, The Grotto delivers unmatched quality, comfort, and convenience.
Standard Features: Each unit offers in-floor heat powered by a tankless combi boiler for endless hot water, a 100-amp panel (upgradeable), and plumbing rough-ins for a bathroom and shop sink. Enjoy oversized insulated overhead doors (18’ wide x 14’ tall) with motorized openers and privacy windows for both light and security. Inside, find modern LED lighting, a variable-speed ceiling fan, floor drain, and metered utilities (gas, water, and power). Access your bay through a 3’ insulated walk-in door featuring WiFi, Bluetooth, and keypad entry. Safety is top priority with fire sprinklers throughout.
Mezzanine-Expand your space with mezzanines up to 840 sq. ft., offering 10 ft ceilings, large opening windows, and 13’8” clearance underneath, perfect for RVs or lift systems. Ideal for a golf simulator, office, or lounge area, it’s your space, elevated.
Built to industrial standards with 6” reinforced concrete floors (rated for semi-truck weight), steel and IMP construction, and R40 insulated walls and ceilings. Each bay includes future-use wall vents (for HRV or A/C), large windows for natural light, and concrete aprons for easy access.
The Complex offers a brand-new gated development features 29 premium bays ranging from 1,750 to 2,100 sq. ft., all with 24 ft white smooth panel ceilings and 24/7 secured access via remote entry app and FOBs. The site includes a large paved, fenced courtyard, 6-camera security system, LED exterior lighting, and professionally landscaped low-maintenance grounds. High-speed internet available. Snow removal and landscaping included. With completion Summer 2026, this gives you time whether you’re creating the ultimate man cave, luxury storage bay, or secure business shop, The Grotto is where passion meets performance.
Limited availability, let's secure your unit today!

Listing Brokerage: CIR Realty
Picture of 309, 624 8 Avenue SE, Calgary Real Estate Listing
309, 624 8 Avenue SE, Calgary || $189,000

This thoughtfully FULLY FURNISHED designed studio at INK by Batistella offers a smart, efficient layout that truly has everything you need for comfortable urban living. Polished CONCRETE floors and floor-to-ceiling windows give it that signature loft feel, while the WEST facing exposure brings in natural light and views of the Calgary Tower. Enhanced by 9’6” ceilings, the kitchen is finished with QUARTZ countertops, stainless steel appliances, and plenty of cabinetry, all flowing seamlessly into the main living space. In-suite LAUNDRY and A/C add everyday convenience.

INK is a well-known building for its cool, industrial design and strong community feel. The ROOFTOP patio is a highlight, complete with a fireplace, perfect for relaxing, hosting friends, or catching the Calgary Stampede fireworks in the summer. The building also features a large main floor BIKE STORAGE area with a repair station, as well as a fully equipped dog wash. LOW condo fees keep ownership simple and efficient.

The location is what really sets this apart. You can walk to work downtown, head out to the river pathways, grab coffee or dinner in East Village, and easily get to transit. Stampede Park, concerts, and the future Scotia Place event centre are all just minutes away, putting you right in the middle of Calgary’s entertainment district.

A great opportunity to own a stylish, low-maintenance space in one of Calgary’s most connected and evolving neighbourhoods.

Listing Brokerage: Real Broker
Picture of 51 Gray Close , Sylvan Lake Real Estate Listing
51 Gray Close , Sylvan Lake || $104,895

Welcome to Grayhawk—Sylvan Lake’s newest thoughtfully designed community, where flexibility, lifestyle, and location come together to create the perfect place to call home.
Here, you have the freedom to build your dream your way. Purchase a lot directly through Grayhawk and bring your own preferred builder, or simplify the process by partnering with one of our showhome exclusive preferred builders to secure your lot and select from a variety of expertly designed home plans tailored to your lifestyle.
Grayhawk has been carefully planned to appeal to a wide range of homeowners—from growing families to retirees, downsizers, and those relocating to be closer to children and grandchildren. Many buyers are embracing the opportunity to transition from acreage living to a more manageable, low-maintenance home without sacrificing comfort, community, or quality of life.
This vibrant neighbourhood offers a dynamic mix of housing options including single-family homes, semi-detached properties, and townhomes—ensuring there’s something for every stage of life. Families will appreciate the future elementary school site, nearby Pogadl Park Spray Park and Playground, and the exciting addition of a playground and off-leash dog park coming in 2026. Meanwhile, retirees and downsizers will value the peaceful surroundings, walkability, and close-knit community feel.
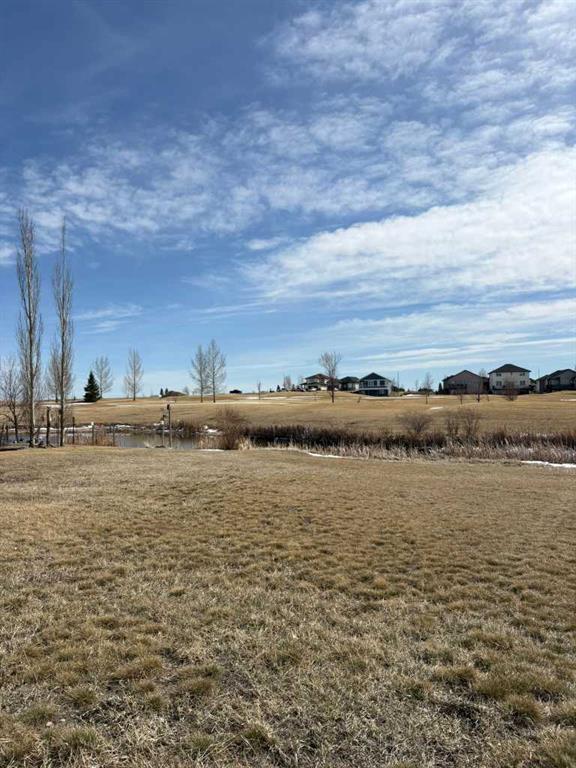
Enjoy the beauty of a landscaped storm pond, proximity to the golf course, and the convenience of a future neighbourhood retail centre with local shops and services just steps away. Best of all, you’re only minutes from Sylvan Lake’s vibrant town centre and waterfront—offering year-round recreation, dining, and entertainment.
Whether you're starting fresh, simplifying your lifestyle, or looking to stay connected to family while enjoying a lower cost of living, Grayhawk offers a rare opportunity to build not just a home—but the life you’ve been waiting for.

Listing Brokerage: The Real Estate District
Listing data is deemed reliable but is not guaranteed accurate by CREB®. Last updated: today at 1:00 a.m.

© 2026 CENTURY 21 Real Estate Foothills. CENTURY 21® is a registered trademark licensed to Century 21 Real Estate LLC. Equal Housing Opportunity. Each office is independently owned and operated.

Find Real Estate Foothills on Facebook Find Real Estate Foothills on Twitter