SEARCHOPERTIES


Picture of 33 Lancaster Drive , Claresholm Real Estate Listing
33 Lancaster Drive , Claresholm || $65,000

Now available at the recently upgraded Claresholm Airport, a registered southern Alberta Aerodrome with no user fees. 12 building lots beside the recently sealed taxiway along the main 3100 ft runway. The main runway was recently upgraded with an asphalt overlay and lighting which is also scheduled for upgrade in 2026 along with upgrades to follow in the future for the 3100 ft cross runway. The Municipality has made a firm and enthusiastic commitment to continually upgrade and maintain the Claresholm airport now and into the future!
These .25 acre lots are priced very reasonably at $65,000 per lot and $85,000 for the one larger .46-acre lot. There is a two year time limit on building commencement as well as a restrictive covenant to protect collective development integrity regarding the size and design of a storage building which is to have provision for an aircraft door on the runway side of the lot. All services are at the lot line and responsibility for hookup is the buyers. If the commercial building is to be used as a hangar then access surface to the taxiway is also the buyer’s responsibility. Any living quarters must be built along the back of the building along Lancaster drive. The covenant is available on request from the listing realtor. There is GST required on the property. Right now, this is an excellent, early opportunity to get in on the ground floor of an exciting new development just off the highway 2 corridor 1 hour south of Calgary. Located just a few minutes outside the bustling town of Claresholm near the base of the Porcupine Hills, population 3,804. Better have a look as the lot options are wide open right now and yours for the choosing!

Listing Brokerage: MaxWell Capital Realty
Picture of 300 Hammond Drive , Fox Creek Real Estate Listing
300 Hammond Drive , Fox Creek || $275,000

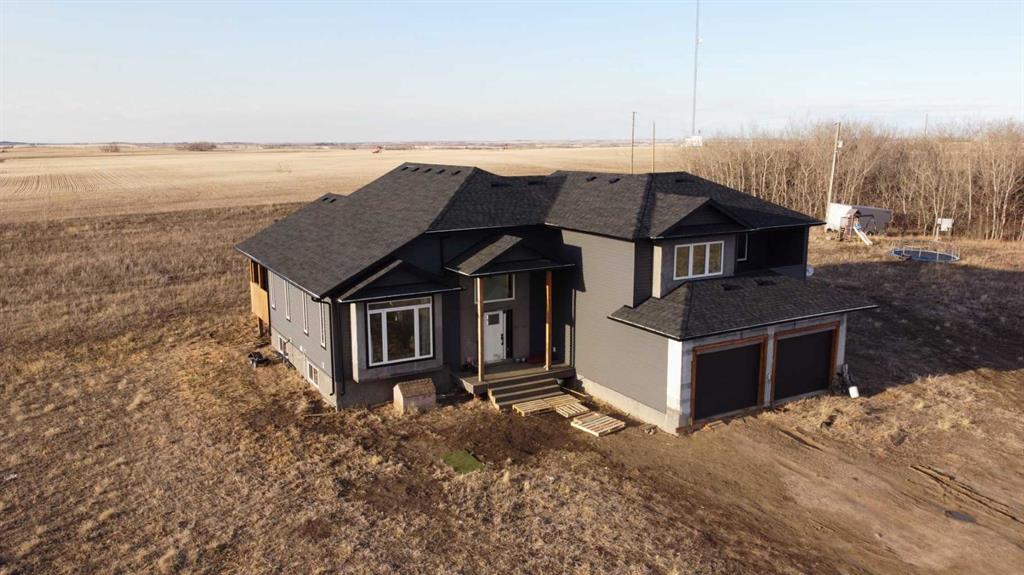
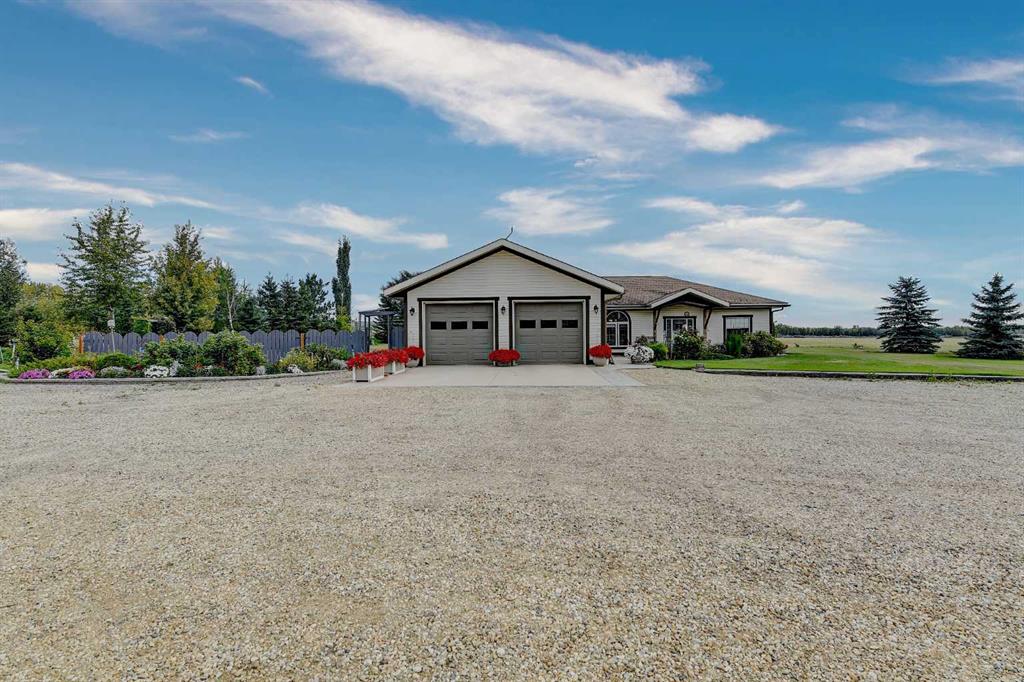
Beautifully renovated bungalow in a fantastic location — and now upgraded with brand-new shingles installed in May 2026, a major value-adding improvement that gives buyers peace of mind for years to come.

Inside, the home features a newly renovated 4-piece main bath, three bedrooms on the main floor, and an inviting open living and dining area with a partial open-concept kitchen. The dining room includes a stylish accent wall, while the kitchen offers newer appliances, butcher block countertops, and a deep farmhouse-style sink. The primary bedroom is generously sized, and every bedroom includes large closets with built-in organizers. All windows throughout the home have been upgraded.

The fully finished basement provides a huge rec room, a large 4th bedroom with a renovated 3-piece ensuite, and a massive laundry/utility/storage room. There’s also a flexible open office nook that could easily double as a basement bar. The home is equipped with central vac, and the electrical wiring has been upgraded to current standards.

Outside, the property offers a fully fenced backyard, an 8\' x 10\' shed, and a huge firepit area perfect for entertaining. The garage includes a loft for extra storage. With two driveways, with an RV gate leading into the backyard, parking and access are never an issue.

Located just two blocks from a splash park and two blocks from a recreation center, this home combines comfort, convenience, and major recent upgrades — especially the new 2026 shingles — making it move in ready!

Listing Brokerage: EXIT REALTY RESULTS
Picture of 404 8 Street SW, Medicine Hat Real Estate Listing
404 8 Street SW, Medicine Hat || $684,900

This amazing executive property has been affectionately restored to its former glory under the watchful eyes of our skilled trades people at Amron Homes. Originally constructed in 1956 by Waldimer Link Construction, we have renovated and updated all aspects of this novel “before its time” home. Highlights: • 3,538 total square footage (including garage): Main level is 1,861sq ft with a lower level Mother-in-law/Summer • kitchen suite at 1,251 sq ft. • 5 bathrooms. • 4 bedrooms. • Bonus/Hobby room over the garage c/w bathroom. • 22’ x 24’ finished garage c/w separate heat. • 65’x 125’ corner lot. Ornamental iron fence enclosure on concrete curb. • 6’ alley side privacy fence. 16’ x 51’ RV parking. • The attached garage is fronted with a 20’ x 24’ covered carport, which in turn is fronted by a further 21’ of concrete driveway. • Yard is irrigated by U/G sprinkler system. 10’x 16’ front patio deck with vinyl floor and pre finished aluminum railings. • Private 5 1/2’ x 12 1/2’side patio deck accessed from both the living room and bedroom. • Appliances up & down. • Brick/Vinyl siding exterior/asphalt shingles. • A/C. • Fireplace. *TRADES CONSIDERED*

Listing Brokerage: SELL AND SAVE
Picture of 5, 7969 49 Avenue , Red Deer Real Estate Listing
5, 7969 49 Avenue , Red Deer || $549,900

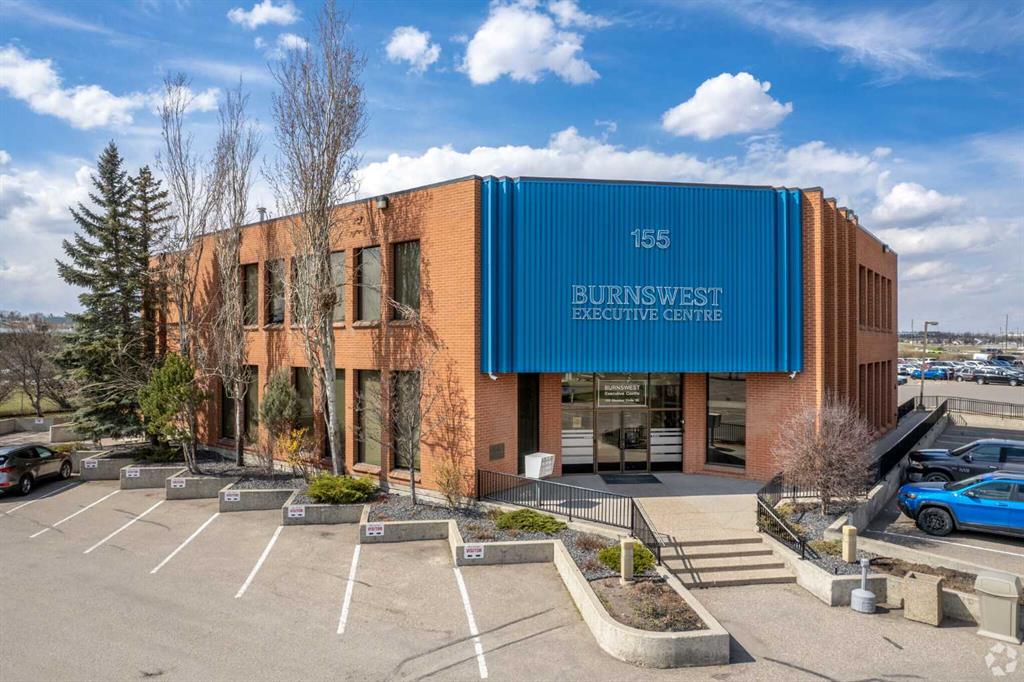
For Sale, This TURN-KEY INDUSTRIAL CONDO BAY IS AVAILABLE!. SUBSTANTIALLY RENOVATED, High-end finishings throughout! Located in Northlands Industrial Park, this fully developed 4,517 SQ FT Light-Industrial bay featuring a total of 6 offices (3-up), 3 baths (1-up), and an executive-finished boardroom (1,265 SQ FT developed mezzanine space). At the back there\'s 1900 SQ FT+/- of shop/storage space at the back. (70\'x28\'W) with a total main-floor footprint of 3,252 SQ FT (28\'x120\'). A large 12x14\' Overhead Door w/ automatic opener, ceiling height of 18\', services the back. Partially paved back-alley access for easy loading/ unloading and a generous helping of parking at the front & rear. A tremendous opportunity to Own this Quality finished, executively built-out industrial condo! . All Office spaces are air conditioned. Operational Expenses of $4.45/PSF or $1,675.05/month (2025) which includes, Taxes, insurance, condo fees, water & sewer. Easy to show during business hours. Vacant and ready to occupy.

Listing Brokerage: Century 21 Advantage
Picture of 2, 300 Eagle Terrace Road , Canmore Real Estate Listing
2, 300 Eagle Terrace Road , Canmore || $1,277,000

Perched above the desirable Eagle Terrace neighbourhood, this three-level walk-out townhouse offers the perfect balance of mountain living & modern comfort. A coveted corner suite with a single-car garage, it has been thoughtfully designed by the original owners who modified the floorplan to maximize space & natural light with additional windows framing the stunning alpine surroundings. The main living area features an open-concept design anchored by a striking river rock gas fireplace. Step onto the front balcony to take in sweeping views of the iconic Three Sisters peaks. A smartly laid out kitchen with island and a cozy breakfast nook extend seamlessly to a second balcony overlooking a peaceful treed reserve, the ideal backdrop for your morning coffee. A dining area & powder room complete this inviting level. Upstairs, two spacious bedrooms with vaulted ceilings each enjoy their own private ensuite; separated by a dedicated laundry area. One bedroom captures inspiring mountain views, while the other gazes into the quiet treetops, offering the best of both worlds. The walk-out level provides a versatile flex room with direct access to a private patio & hot tub, perfect for unwinding after a day of adventure. A full bathroom, storage & single-car garage complete this thoughtfully appointed home. Whether you are looking for a full-time residence or a mountain retreat, this property offers more than just a home—it’s your gateway to the coveted Eagle Terrace lifestyle, where trails, community & breathtaking views are just outside your door.

Listing Brokerage: Century 21 Nordic Realty
Listing data is deemed reliable but is not guaranteed accurate by CREB®. Last updated: today at 3:00 a.m.

© 2026 CENTURY 21 Real Estate Foothills. CENTURY 21® is a registered trademark licensed to Century 21 Real Estate LLC. Equal Housing Opportunity. Each office is independently owned and operated.

Find Real Estate Foothills on Facebook Find Real Estate Foothills on Twitter