SEARCHOPERTIES


Picture of 79 Harrison Green , Olds Real Estate Listing
79 Harrison Green , Olds || $1,185,000

Nestled in one of the most desirable new subdivisions, this fully finished, executive-style bungalow offers nearly 6,000 sq. ft. of luxurious living space. Surrounded by custom-built homes featuring Hardie-board exteriors, composite decking, and covered front and back decks, this property perfectly blends elegance and craftsmanship. Step inside to be greeted by soaring 12-foot ceilings and an open, inviting layout. Just off the foyer, a versatile den provides the perfect retreat. The open-concept kitchen, dining, and living areas are ideal for entertaining, with serene backyard views, a cozy corner gas fireplace and an included 85-inch wall-mounted TV. The chef-inspired kitchen is a showstopper, complete with a side by side fridge and freezer, double wall ovens, gas cooktop, corner pantry, granite countertops, and a spacious island. The bright dining area flows seamlessly into the enclosed sunroom, perfect for plant lovers, and continues to a covered back deck with dedicated BBQ. Adjacent to the main living area is a private in-law suite, which can also serve as a second primary bedroom and includes its own sitting area, corner fireplace, 4 piece bath room and spacious bedroom, also making it ideal for guests or multi-generational living. Down the hall, you’ll find a laundry room with ample storage, a 2-piece powder room, and interior access to the attached 3-car garage, which includes a wheelchair-accessible lift. The main primary suite offers a tranquil retreat, complete with a large walk-in closet and a spacious 4-piece ensuite (separate tub and shower). The fully developed basement offers exceptional space for multi-generational families, featuring a massive family room, 4 oversized bathrooms, 2 4-peice bathrooms, a second laundry room, a exercise room, and a convenient kitchenet, making it perfect for any family. Outside, enjoy maintenance free decking and stairway, enclosed sunroom, fully fenced yard, storage shed and low maintenance landscaping . Brimming with thoughtful details, designed for family living in mind, this home is truly move-in ready. This home MUST be viewed to be appreciated. Call to book your private showing today!

Listing Brokerage: Century 21 Bravo Realty
Picture of 221, 2211 19 Street NE, Calgary Real Estate Listing
221, 2211 19 Street NE, Calgary || $279,900

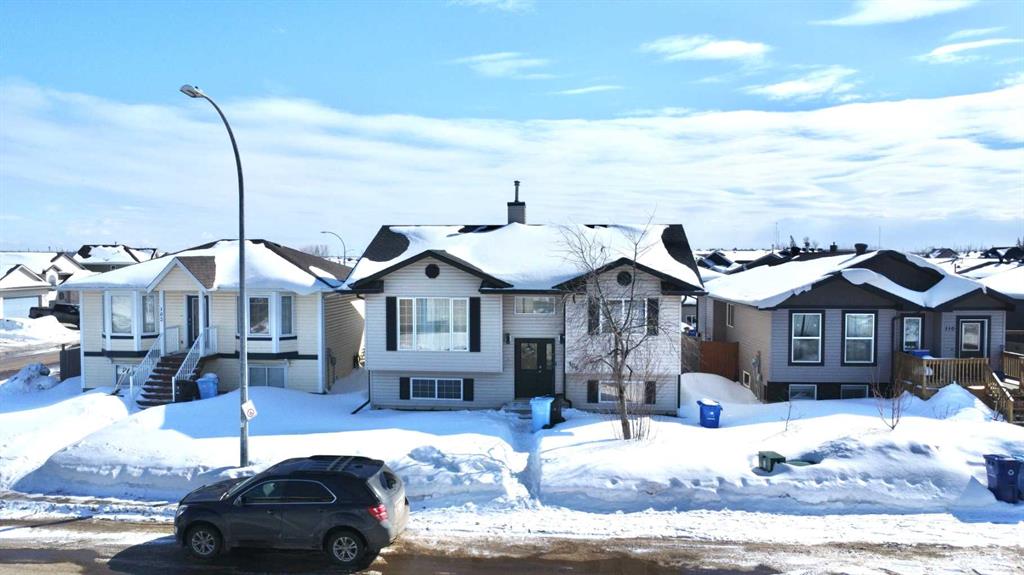
WOW! This Fully Renovated Townhouse backs onto park offers beautiful views and sunny West exposure with plenty of natural light throughout. Great Location: situated near schools, shopping centers and downtown. Recent renovations in March 2025 include a Brand New Kitchen, New luxury vinyl plank flooring throughout main, New Carpet upstairs, New 4-piece Bathroom upstairs, New Interior and Exterior Paints, New Baseboard, and modern lighting throughout.  Once you step into this home, you\'ll find a bright Living Room that flows seamlessly into the kitchen and dining area, perfect for families who like to entertain. Upstairs, the massive master bedroom easily accommodates king-sized furniture, 2 additional good-sized bedrooms with views next to luxurious 4-piece bathroom. The unfinished basement has a laundry area, newer furnace and hot water tank (both replaced in 2017). Step out onto your private patio looking out to the beautifully landscaped greenspace—a serene space to enjoy your morning coffee. This well-managed building has newer windows and 1 assigned parking. Whether you\'re a first-time buyer or an investor, this unit offers prime location near the Sunridge Mall, Airport and City Centre. Easy Access to Downtown, and major routes like Highway #1 and Deerfoot Trail. Don’t miss this home!

Listing Brokerage: Jessica Chan Real Estate & Management Inc.
Picture of 105 Aspen Way , Vulcan Real Estate Listing
105 Aspen Way , Vulcan || $420,000

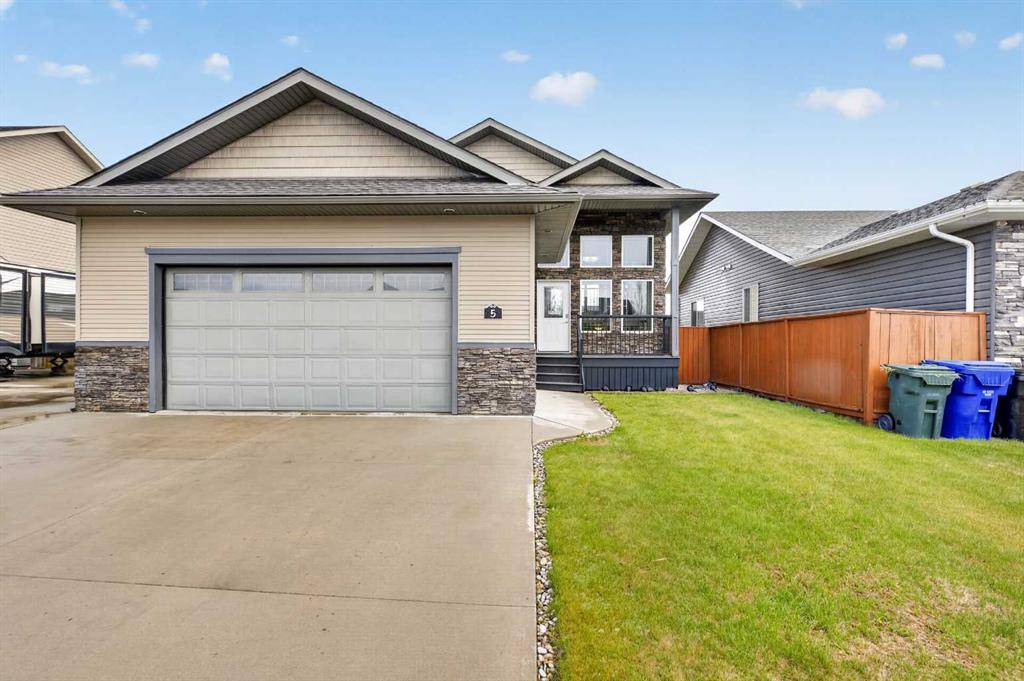
From the moment you arrive, you’ll appreciate the oversized garage, extra-wide driveway, and spacious front yard that create excellent curb appeal and plenty of parking. Step inside to a well-maintained home that clearly shows pride of ownership. The bright living room features a large bow window that fills the space with natural light, and the flooring has been recently updated for a fresh, modern feel. The kitchen and dining area are thoughtfully laid out with ample cabinetry, a functional island, stainless steel appliances, and a large window over the sink—always a favourite feature. A garden door leads to the expansive backyard, complete with an updated deck featuring aluminum railing (2019) and a storage shed tucked neatly into the corner.
The main floor offers three bedrooms, including a primary bedroom with its own ensuite, plus a full main bathroom. Downstairs, the basement provides a generous family room with plenty of space for both a living area and home gym. Two additional bedrooms and a three-piece bathroom complete the lower level, making it ideal for guests or a growing family. Notable updates include new shingles in 2019, a washer and dryer replaced approximately two years ago, new blinds in 2024, and several windows updated within the past 12 years. If you’re seeking affordability and comfort in a welcoming small-town setting, Vulcan has so much to offer—including an 18-hole golf course, a newly renovated hospital, and a variety of restaurants and shopping options. Conveniently located just over an hour from both Calgary and Lethbridge, this charming community is an easy place to call home.

Listing Brokerage: RE/MAX REAL ESTATE - LETHBRIDGE
Picture of 121048 TWP RD 555  , Brosseau Real Estate Listing
121048 TWP RD 555 , Brosseau || $5,200,000

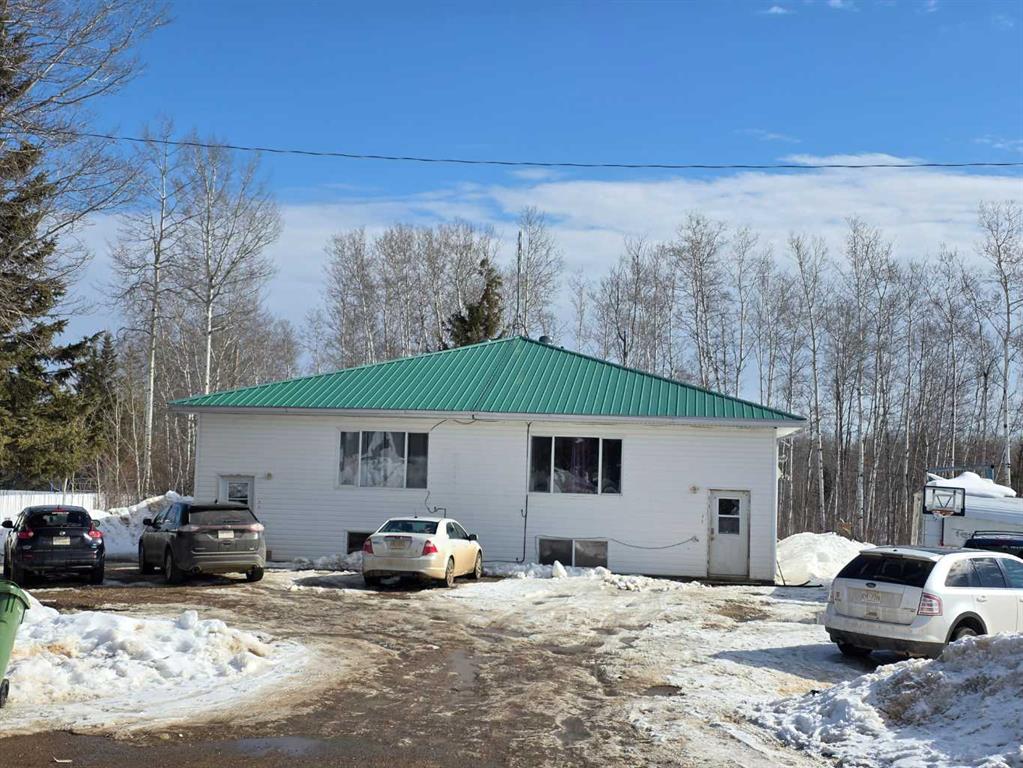
Set beside the quiet hamlet of Brosseau, this exceptional six-title land package totaling 801 acres offers a rare blend of productive agriculture, riverfront scenery, and long-term investment potential along the North Saskatchewan River.

Approximately 300 acres are cultivated, generating solid rental income, with the balance in pasture that has been historically used for running cattle. The property is fully fenced and cross-fenced, well suited for mixed farming or livestock operations, and has generated consistent surface revenue of approximately $4,000 annually.

One of the property’s standout features is its ~1.75 miles of river frontage, offering breathtaking valley views, privacy, and recreational appeal. The lower bench provides good access points, allowing vehicle access down to the river—ideal for livestock watering, recreation, or future development considerations. A water licence for irrigation is attached to the land, presenting opportunities for irrigation development or expansion, subject to applicable approvals.

The land supports abundant wildlife, including white-tailed and mule deer, moose, elk, waterfowl, and upland birds, making it attractive to outdoor enthusiasts. The North Saskatchewan River is well known for walleye, northern pike, goldeye, and sauger, offering excellent fishing and adding further lifestyle and tourism appeal.

An older farmstead remains on the property, complete with corrals, barns, workshop, and a large historic homestead heated by coal, with electricity, water well, and septic field already in place—providing a functional base for agricultural use, renovation, or future vision.

Conveniently located with good access to nearby highways, the property sits within reasonable distance of Two Hills and St. Paul, offering services, supplies, and community amenities while maintaining the privacy and tranquility of river-valley living.

Whether you’re seeking a productive agricultural operation, a strategic land holding, or a property with potential for recreational or tourism-based use, this large, diverse riverfront offering presents a rare opportunity in a highly desirable stretch of the North Saskatchewan River Valley.

Listing Brokerage: Real Estate Centre - Fort Macleod
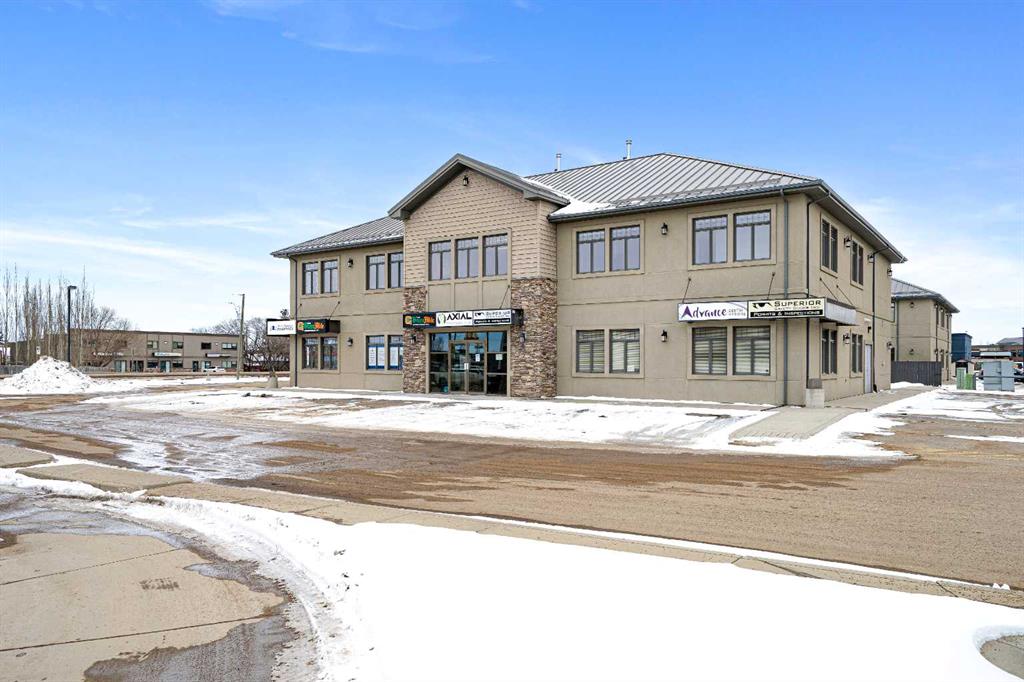
Picture of 5017 51 Street , Camrose Real Estate Listing
5017 51 Street , Camrose || $695,000

Ideally positioned in the heart of downtown Camrose, this exceptional commercial property offers a rare opportunity to secure a prominent presence within one of Alberta’s most active and growing regional centres. The city’s population of approximately 20,000, supported by a regional trading area nearing 100,000, provides a strong and stable foundation for long-term commercial success.
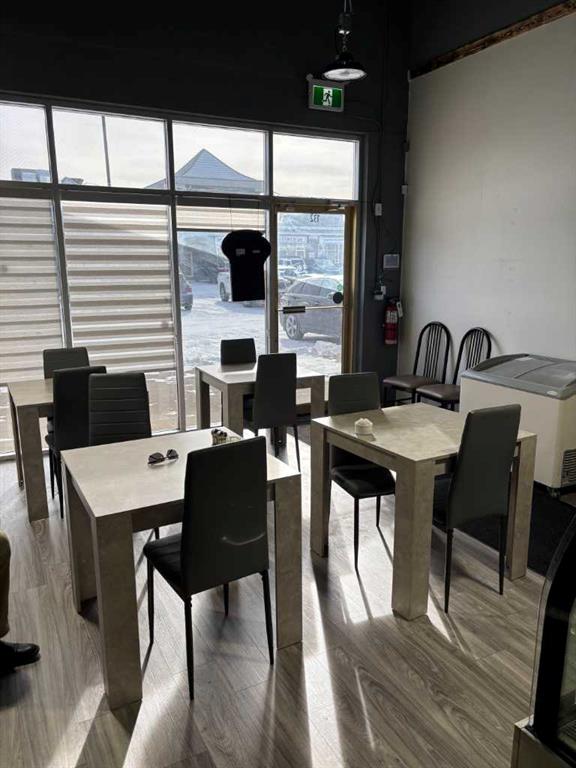
The property is mostly vacant and soon to be redevelopment-ready, offering approximately 11,000 square feet of highly versatile space across two expansive levels. The main floor boasts impressive 14-foot ceilings, creating an open and commanding environment ideal for premium retail, hospitality, or professional use, while the lower level features 10-foot ceilings, providing substantial additional flexibility for commercial, office, or support functions. Significant capital upgrades enhance the building’s functionality, including two rooftop HVAC units, central air conditioning, and a modernized electrical system with 3-phase power and 200-amp service—allowing for a broad range of commercial applications with minimal additional investment. This asset is exceptionally well suited for a variety of uses, including—but not limited to—restaurant or lounge concepts, fitness or martial arts studios, spa and wellness centres, professional offices (accounting, legal, medical, or therapy), educational or training facilities, community or institutional use, food services, or multi-tenant commercial redevelopment. Further enhancing its appeal, the property is located on a street experiencing significant new development within the downtown core, underscoring the area’s ongoing revitalization and growth momentum. Offered significantly below appraised value, this property combines a prime downtown location, robust infrastructure, and outstanding adaptability—presenting a compelling investment opportunity for discerning investors, entrepreneurs, and organizations seeking long-term value in one of Alberta’s key regional hubs.

Listing Brokerage: Royal LePage Rose Country Realty
Listing data is deemed reliable but is not guaranteed accurate by CREB®. Last updated: today at 1:00 a.m.

© 2026 CENTURY 21 Real Estate Foothills. CENTURY 21® is a registered trademark licensed to Century 21 Real Estate LLC. Equal Housing Opportunity. Each office is independently owned and operated.

Find Real Estate Foothills on Facebook Find Real Estate Foothills on Twitter