SEARCHOPERTIES


Picture of 2, 2703 Erlton Street SW, Calgary Real Estate Listing
2, 2703 Erlton Street SW, Calgary || $1,669,000

This three storey townhome incorporates modern-traditional interior design elements for a sophisticated and timeless aesthetic. Perched upon a hill in one of Calgary\'s most iconic river communities overlooking the picturesque skyline, this brand new unit is a culmination of high quality materials, thoughtful finishing selections, and grand inclusions. The attached triple car garage and private elevator are characteristic of the many luxurious additions strategically embedded within this home. The main floor layout includes a chef\'s kitchen with premium panel-ready appliances, dining room, living area with gas fireplace, powder room, wet bar, built-in desk area, main floor balcony with sweeping city views, and an outdoor BBQ deck at the rear. On the second level there are two bedrooms, each with walk-in closets and full ensuites, along with a large built-in laundry area with sink and shelving, and a versatile den. The third floor is occupied almost entirely by a spacious primary retreat with another gas fireplace, walk-in-closet, an attached 6 piece ensuite including a steam shower, air jetted tub, bidet, make-up vanity and in-floor heating, along with an additional wet bar, and a third level balcony (designed and loaded for a hot-tub) overlooking the city and nearby Elbow River. This intentional floorplan prioritizes comfort and convenience while maximizing utilization of space. Intricate millwork, ornate wall and ceiling mouldings, a curved, ribbed kitchen island, brush gold accents, 9 foot ceilings, and herringbone hardwood all work together seamlessly to emulate carefully curated beauty. With unrivalled cityscape views, this home is a testament to deluxe inner city living. Notable specifications include: quartz countertops, Spanish porcelain tile, engineered European Oak hardwood, custom designed casing/mouldings, designer light fixtures, LED backlit built-in bookcase, millwork built-ins, satin brass and matte black hardware, European style tilt and turn windows with ticker individual panes of glass, along with rough-in for a security system. The expansive epoxy finished garage also includes EV rough-in, a built-in closet space to be used as a mudroom, and the flexibility to convert a large portion at the rear into a home gym or workshop area in lieu of a third vehicle. This home is situated amongst the natural landscape of the river pathways and surrounded by some of the city\'s most notable landmarks in the peaceful community of Erlton. Quickly access the shopping and dining opportunities along 4th street, the brand new Convention Centre, Calgary Stampede Grounds, and get to the downtown core in minutes.

Listing Brokerage: CIR Realty
Picture of 5408 60 Street , Rocky Mountain House Real Estate Listing
5408 60 Street , Rocky Mountain House || $169,900

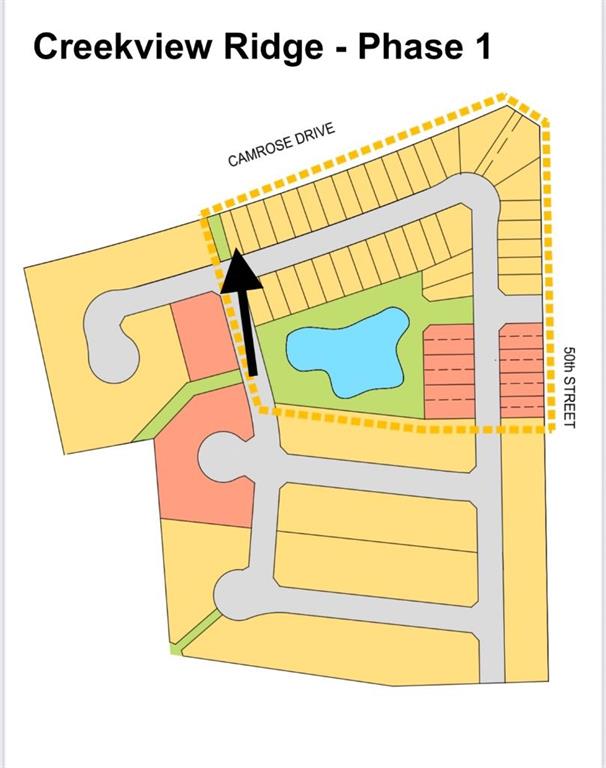
Build Your Dream Home With Spectacular Views! This phenomenal walkout lot backs onto a protected environmental reserve with the North Saskatchewan River below. During rodeo season you can even catch some rodeo action from your own backyard. The sky is the limit here.

Listing Brokerage: Real Broker
Picture of 210, 60 Water Cove SE, Calgary Real Estate Listing
210, 60 Water Cove SE, Calgary || $239,900

The Carr 2 XL offers an impressive array of standard features that balance style and functionality. This home boasts elegant quartz countertops, sophisticated cabinetry, and durable Luxury Vinyl Plank flooring throughout the main living areas. The primary bedroom features with plush carpeting for added comfort, while the bathroom showcases timeless ceramic tile. A full stainless steel appliance package comes standard, including a microwave and a convenient side by side washer and dryer. Additionally, your purchase includes a personalized consultation with Logel Homes’ in-house interior designer, allowing you to tailor the space to your unique preferences. $10,000 in upgrades of your choice are also included. Additional highlights include modern pot lighting and a stylish subway tile backsplash, ensuring a contemporary and refined aesthetic throughout. Photos are of a different show suite with a similar floor plan from the same builder

Listing Brokerage: RE/MAX Real Estate (Mountain View)
Picture of 7720 Patterson Drive , Grande Prairie Real Estate Listing
7720 Patterson Drive , Grande Prairie || $289,900

Located in convenient Patterson, this up/down property presents a fantastic opportunity for investors or buyers seeking reliable rental income. The home is configured with two fully self-contained suites, upper unit with 2 bedrooms and one bathroom, basement with 1 bedroom & 1 bathroom along with separate heat sources for added comfort and efficiency. The upper suite features updated flooring and a refreshed kitchen and is currently rented month to month at $1,350, while the lower suite is rented for $1,050 month to month. Rent includes all utilities and internet, as the property is not separately metered, creating a simple and attractive setup for both tenants and owners. Both tenants have expressed interest in staying, providing immediate and stable income. Conveniently located close to a bus stop, the property also offers excellent exterior amenities including a carport, a fully fenced yard, and a shed for additional storage. This is a solid income-producing property! Suite is legal non-conforming.

Listing Brokerage: Century 21 Grande Prairie Realty Inc.
Picture of 34 Palisades Way NE, Medicine Hat Real Estate Listing
34 Palisades Way NE, Medicine Hat || $814,900

The Palisades welcomes you to this exquisite executive condominium, a stunning 2-storey walkout that perfectly combines luxury and comfort. Nestled alongside the river valley, this home offers unparalleled views and features an rough-in for a future elevator for your convenience. Upon entering, you’ll be captivated by the expansive windows that frame the spectacular river valley, creating a bright and airy ambiance throughout. The main floor boasts a spacious open-concept design, seamlessly blending the living room and kitchen areas. The gourmet kitchen, with ample counter space, is perfect for entertaining or enjoying quiet meals. An adjacent bedroom provides a serene sleeping area for guests, while a 3-piece bathroom adds to the main floor\'s functionality. Ascend to the lower level, where the primary bedroom serves as a private retreat. Here, you’ll find large windows that radiates the natral light, a private patio for relaxing outdoors, and a huge 5-piece ensuite with luxurious finishes. The walk-in closet provides ample storage, completing this perfect sanctuary. The lower level is designed for comfort and leisure, featuring a large family room with more of those impressive windows that flood the space with natural light. A laundry room/furnace room, ensuring all your needs are met. Every detail of this home has been thoughtfully designed to maximize the stunning natural surroundings while providing all the modern amenities close by. Experience the best of luxury living with this exceptional river valley condominium. The Palisades is in the final phase with only ( 5 sold one now only 4) units left to choose from, these last units have some impressive layouts. So don\'t be disappointed at this stage, you have time to choose your own finishings to your tastes. Come on out and take a look at the Show Home on site. The Price on this unit includes the GST.

Listing Brokerage: RIVER STREET REAL ESTATE
Listing data is deemed reliable but is not guaranteed accurate by CREB®. Last updated: today at 3:00 a.m.

© 2026 CENTURY 21 Real Estate Foothills. CENTURY 21® is a registered trademark licensed to Century 21 Real Estate LLC. Equal Housing Opportunity. Each office is independently owned and operated.

Find Real Estate Foothills on Facebook Find Real Estate Foothills on Twitter