SEARCH PROPERTIES


Picture of 1115 16A Street NW, Calgary Real Estate Listing
1115 16A Street NW, Calgary || $1,800,000

OPEN HOUSE - Saturday May 16th - 1:00-3:00pm Perched high on one of Calgary’s most breathtaking ridge lines, this extraordinary Santa Fe inspired residence offers a once in a generation opportunity to own a home with truly unmatched views, privacy, and architectural presence.
From the moment you arrive, the experience is unforgettable. Endless downtown skyline views stretch before you from the front of the home, while the rear opens onto a serene environmental reserve with sweeping valley and mountain vistas, creating an almost surreal sense of peace and escape just minutes from the urban core. Designed by Seville Homes, this striking residence blends timeless Southwest architecture with dramatic scale and warmth. Towering natural log ceilings, expansive walls of glass, rich architectural detailing, and sun-drenched open living spaces create a home that feels both grand and deeply inviting.
At the heart of the home, the chef-inspired kitchen flows effortlessly into expansive entertaining spaces, formal and informal living areas, and a full wet bar designed for unforgettable evenings with the city lights as your backdrop. Every principal room has been positioned to capture spectacular natural vistas and incredible light throughout the day.
The upper-level primary retreat is a true sanctuary, featuring a private view balcony overlooking downtown Calgary, a spa-inspired ensuite, walk-in closet, and a tranquil atmosphere rarely found in inner-city living. Two additional bedrooms are beautifully positioned to capture mountain views and sunsets over the valley.
Whether you choose to enjoy the home exactly as it stands, undertake a stunning renovation, or build an iconic legacy residence on this irreplaceable lot, the opportunity here is undeniable. With both the front and rear of the property bordering environmental reserve land, this setting offers a level of privacy, beauty, and exclusivity that is nearly impossible to replicate in Calgary.
Moments from Kensington, downtown, pathways, parks, and top amenities — yet completely immersed in nature — this is more than a home. It is a landmark property for the buyer who wants something truly extraordinary.

Listing Brokerage: RE/MAX First
Picture of 4409 39 Avenue , Valleyview Real Estate Listing
4409 39 Avenue , Valleyview || $1,750,000

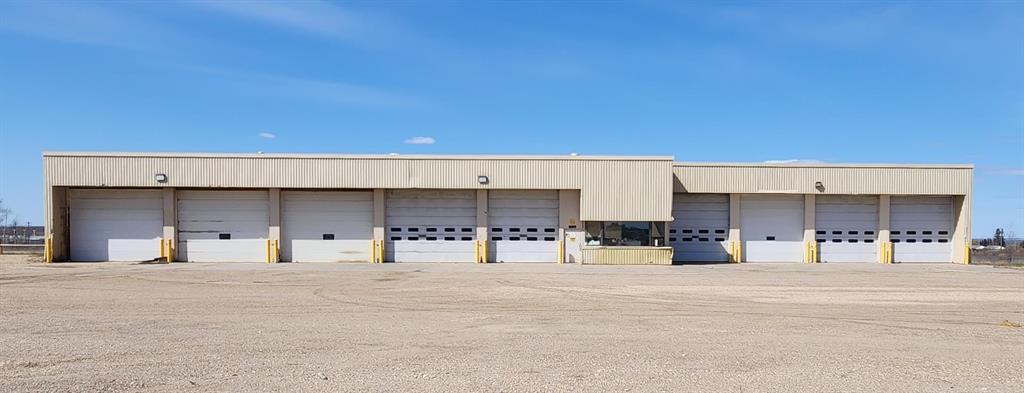
Large Industrial Facility. 11,600 Square foot main shop, out buildings and a 25,000 SF cover-all building. situated on Approximately 14.5 Acres. Ample offices with washrooms, locker room, meeting rooms. Main Shop has 9 heated industrial bays with Overhead doors. The 25,000 SF out-building is sturdy with a free span inside height of over 40 feet. Its about 165 feet long and 95 feet wide. Good High Ground here.

Listing Brokerage: Tom Shields Realty Inc.
Picture of 4928 58th Avenue  , High Prairie Real Estate Listing
4928 58th Avenue , High Prairie || $210,000

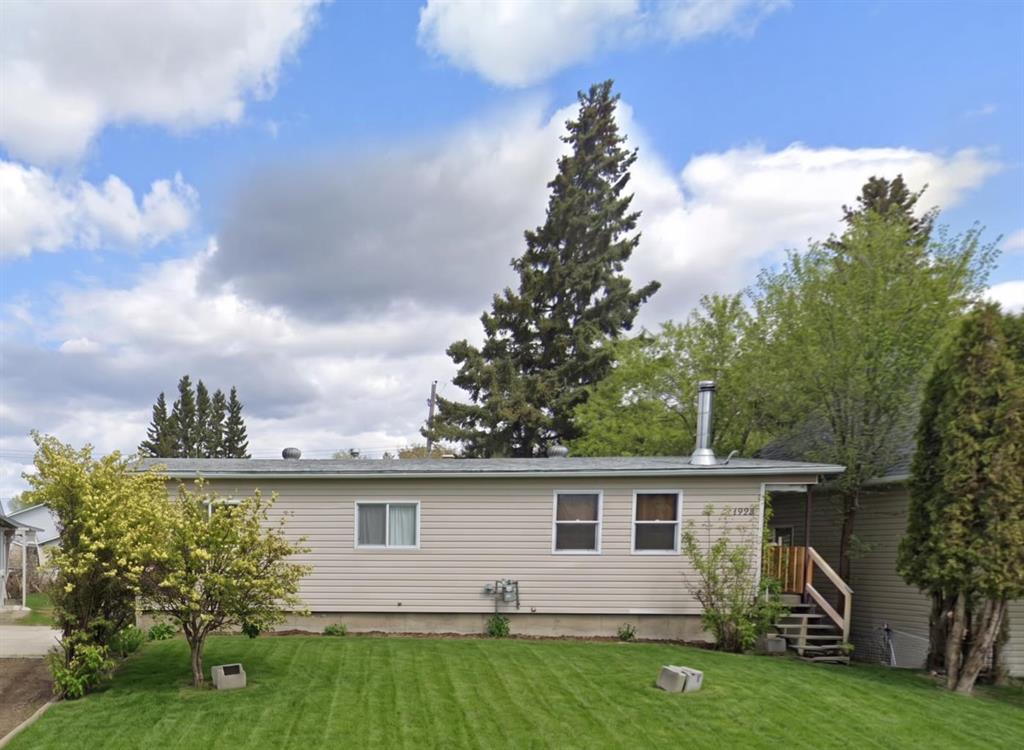
An updated 1,256 sq ft bungalow, situated on a generous 50' x 135' lot just minutes from schools, the baseball diamonds, walking trails, and the Aquatic Centre. The main floor features a living room, kitchen and a spacious dining area, three bedrooms, and a master suite complete with a walk-in closet and a convenient 2-piece ensuite. Since 2022, the home has seen significant updates, including new flooring, drywall, windows, bathroom finishes, and kitchen cabinets. The fully finished basement is a true standout, offering a unique layout with what feels like an endless amount of space. This move-in-ready bungalow combines single-floor convenience with an expansive lower level, making it a rare find for families or downsizers alike. Call to book your viewing today.

Listing Brokerage: Grassroots Realty Group - High Prairie
Picture of 4606 48 Avenue , Red Deer Real Estate Listing
4606 48 Avenue , Red Deer || $349,900

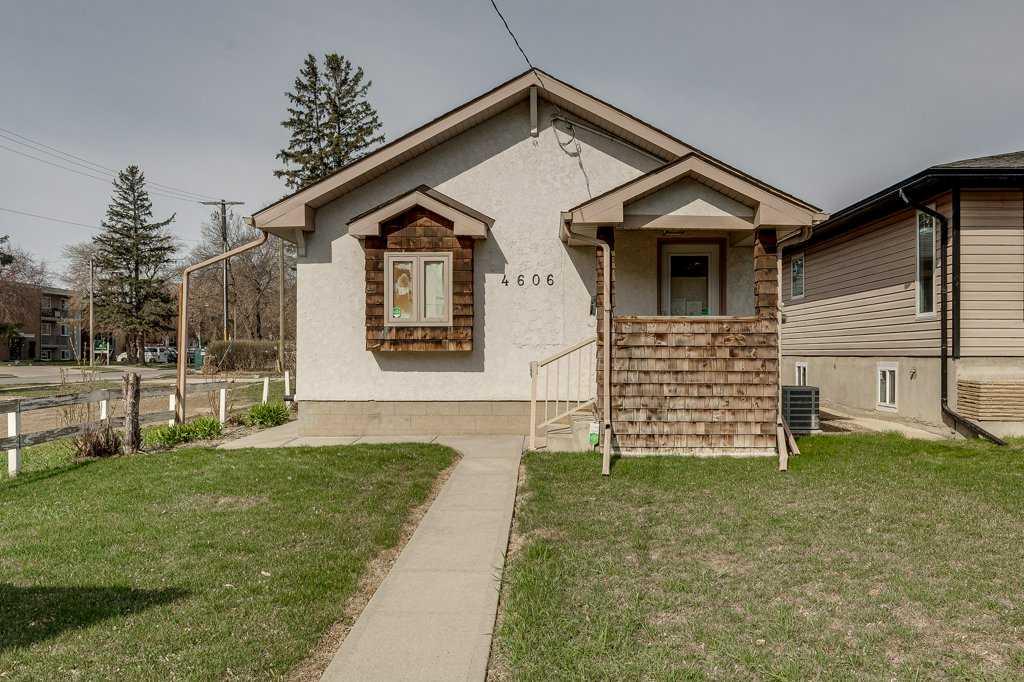
Turnkey professional office opportunity in Downtown Red Deer. Positioned on a high exposure lot along 48 Avenue, this extensively renovated C-1 zoned commercial property offers an excellent opportunity for investors, owner-users, or professionals seeking a standalone office/clinic space with on-site parking and strong curb appeal. The property has been thoughtfully configured for health, wellness, counselling, medical, massage, acupuncture, esthetics, or other professional office uses.

The main floor features approximately 695 sq. ft. above grade with a welcoming reception and waiting area, two spacious treatment/offices, staff/admin workspace, washroom with shower, and a functional kitchenette/staff area. Large windows and multiple skylights create a bright and inviting atmosphere throughout the space. The unfinished basement provides excellent storage, utility, and future development potential.

Originally renovated in 2008 with several office improvements, updates reportedly included windows, doors, plumbing, heating, and interior office conversion. The layout is efficient and professional, allowing for multiple practitioners, private offices, or a reception-based business model.

Situated on a 3,909 sq. ft. lot with rear parking (5 or 6 stalls) and convenient access, the property benefits from excellent visibility in the Downtown Red Deer corridor. C-1 zoning supports a wide range of commercial and mixed-use possibilities, making this an attractive long-term hold or owner-occupier investment. Property details indicate approximately 741 sq. ft. above grade and C-1 land use zoning.

A rare opportunity to acquire an affordable standalone commercial building with parking, exposure, and flexible use potential in Central Red Deer. The operating business currently occupying the premises may be available separately from the real estate.

Listing Brokerage: Century 21 Advantage

Picture of 208, 10006 101 Avenue , Grande Prairie Real Estate Listing
208, 10006 101 Avenue , Grande Prairie || $12

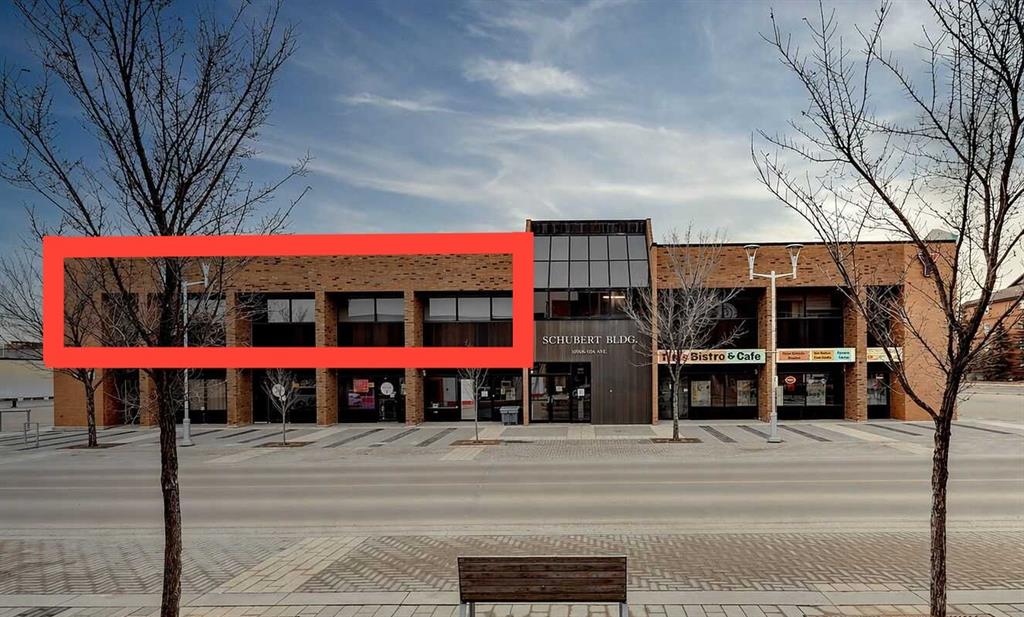
Professional office space available for lease in the heart of downtown Grande Prairie in the 101 Executive Place - Schubert Building. Located on the second floor of this professionally managed building, the space offers elevator access, ample FREE parking, and an exceptional opportunity for medical, legal, accounting, administrative, wellness, creative, or other professional services seeking a central and highly accessible business location.

The layout is thoughtfully designed to accommodate a variety of business operations, featuring a welcoming reception and foyer area, 10 private offices, spacious common work areas, a meeting room with kitchenette, washroom facilities, and additional storage space. Large windows throughout the unit provide abundant natural light, creating a bright and comfortable working environment for both staff and clients.

This professionally managed downtown property offers excellent accessibility and exposure, surrounded by established businesses, restaurants, and amenities. The functional floor plan combined with the convenient central location makes this an ideal setting for businesses looking to establish or expand their professional presence in Grande Prairie.

Base rent is $4,160/month, Triple net is $3,293.33/month. Total rent is $7,453.33/month + GST. Rent includes property management, all utilities, air conditioning, and access to fibre internet in the building (tenant is responsible for internet access). Check out the virtual tour! https://unbranded.visithome.ai/PSpFnTQQSk4iagZZ9HbAWz?mu=ft

Listing Brokerage: Century 21 Grande Prairie Realty Inc.
Listing data is deemed reliable but is not guaranteed accurate by CREB®. Last updated: today at 1:00 a.m.

© 2026 CENTURY 21 Real Estate Foothills. CENTURY 21® is a registered trademark licensed to Century 21 Real Estate LLC. Equal Housing Opportunity. Each office is independently owned and operated.

Find Real Estate Foothills on Facebook Find Real Estate Foothills on Twitter