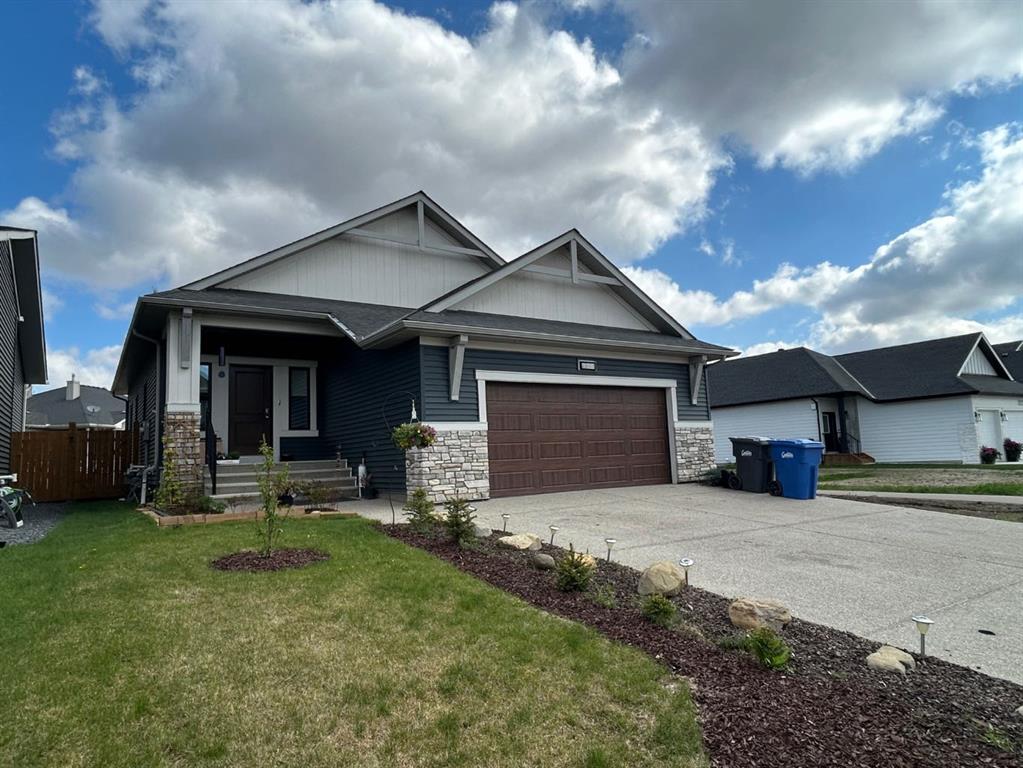
SEARCH PROPERTIES


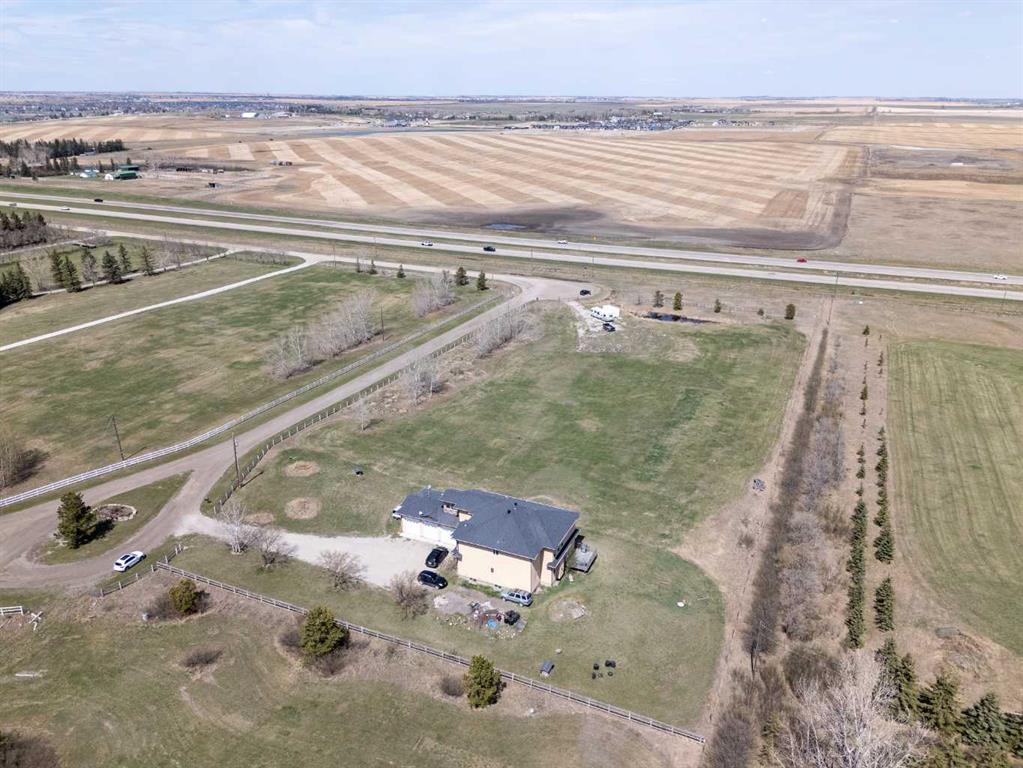
Picture of 1401 Main Street SE, Slave Lake Real Estate Listing
1401 Main Street SE, Slave Lake || $2,500,000

Prime commercial opportunity in a high-exposure location in Slave Lake. Situated at the corner of Main Street and Highway 2, this 4.4-acre parcel offers outstanding visibility and consistent traffic flow, ideal for maximizing business presence. Located right beside Sawridge Creek and in close proximity to the Cornerstone development, this property is perfectly positioned for growth. With ample space and flexible potential, it’s well-suited for a wide range of commercial ventures. A rare chance to secure a premium location in one of Slave Lake’s most active corridors.

Listing Brokerage: Real Broker
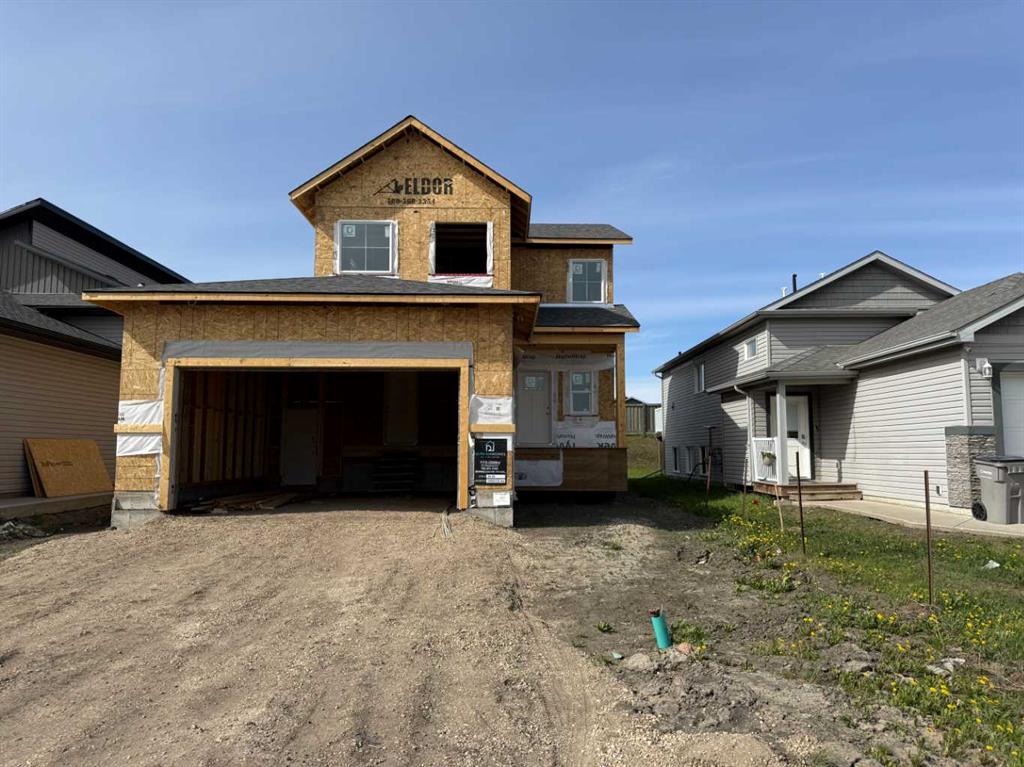
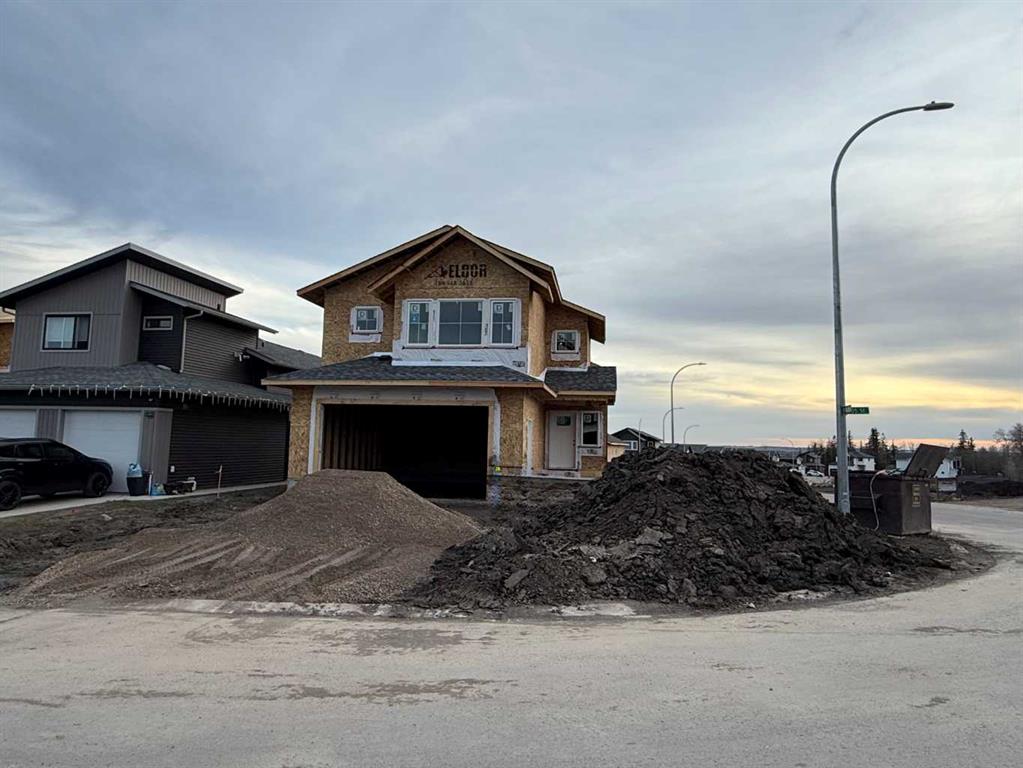
Picture of 44 Lavelle Close , Red Deer Real Estate Listing
44 Lavelle Close , Red Deer || $409,900

NO CONDO FEES! Stylish, modern 2 Storey Townhomes in the new area of Laredo. Say Goodbye to the stress of older homes & get Alberta New Home Warranty plus additional builder warranty on these Brand New homes built by Asset Builders Corp. Step onto your 7'x7' composite front SW deck, into your spacious entry & you are greeted by a bright & spacious open layout on this main floor. Check out all the natural sunlight through these large energy efficient triple pane windows & you will love this amazing vinyl plank flooring throughout w/cushy carpet in the bedrooms upstairs. The kitchen is the heart of the home, with a large island w/extended Quartz countertop (perfect for your stools, kids homework sessions, or long chats while cooking), built in pantry area, & 4 Stainless appliances included. Dining room will fit your large tables & extra family members. The favorite room of all parents out there is this separate mudroom w/half bath @ the back door that leads to your 10'6"x 10' NE facing back deck w/aluminum railing & yard, with fence between neighbors (done down sides only with back section open) with 2 car parking off the back lane. Upstairs you will find the area for your future washer & dryer, 2 good sized bedrooms, a full main bath + a primary bedroom that features a large walk in closet & full 4 piece ensuite. Extra bonus is the huge hallway closets that make the best use of space! Downstairs is open for your inspiration...planned for future bdrm, bath & family room w/plenty of natural light & extra storage. High efficient furnace & 80 gallon HWT so you never run out of hot water! GST included w/rebate to builder. This family neighborhood that's close to shopping, food & walking trails, parks & school areas! Single detached garage could be built in future.

Listing Brokerage: RCR - Royal Carpet Realty Ltd.
Picture of 1-4, 318 Evergreen Trail , Red Earth Creek Real Estate Listing
1-4, 318 Evergreen Trail , Red Earth Creek || $349,900

This exceptional fourplex offers a rare combination of smart design, strong rental appeal, and long-term durability, complete with a steel roof and ample parking for tenants. Each of the four suites is approximately 1,190 sq ft, providing generous living space that attracts long-term renters. The two upper suites feature three spacious bedrooms and two full bathrooms, including a private ensuite with a stand-up shower. The two lower suites offer two comfortable bedrooms and one full bathroom, creating flexible options for a variety of tenant needs. Every unit includes in-suite laundry, dual entry access from both the front and side, and well-proportioned bedrooms that make each suite feel like a full home. The property is located in a quiet, low-traffic neighborhood with parks and open fields directly across the street, offering a peaceful setting that tenants appreciate. With its durable construction, functional layouts, and location that appeals to oilfield, forestry, and service-sector workers, this property presents an excellent opportunity for investors seeking reliable, consistent rental income in a high-demand market.

Listing Brokerage: Real Broker
Picture of 106 Atkinson Lane , Fort McMurray Real Estate Listing
106 Atkinson Lane , Fort McMurray || $404,900

This Abasand Bi-level in the heart of Aspen Gardens is sure to tick off a few of your boxes. There's a large double car garage that's heated, wired, insulated and has extra high ceilings for storage, back alley access and a large rear deck for summer bbq's. Inside you will find a large eat in kitchen with a sit up bar, stainless steel appliances, large pantry, tons of pot lights and counter space. The living room is large with several options for furniture arrangement. Down the hall you will find a 4 pce bathroom with a pocket door to the large 13x15 primary bedroom with a large closet and a bonus linen closet. There is also another good size bedroom/home office on this level. Downstairs features a large rec-room, 2 large bedrooms, a 4pce bathroom with corner jetted tub and massive laundry room /storage / furnace room. Abasand is the only area currently to allow you the ability to drive your ATV, Side by Side or Skidoo right from your house to the trails of the stunning Boreal forest. Trails, rivers and miles of tower lines are minutes away. Call your agent today.

Listing Brokerage: RE/MAX Connect
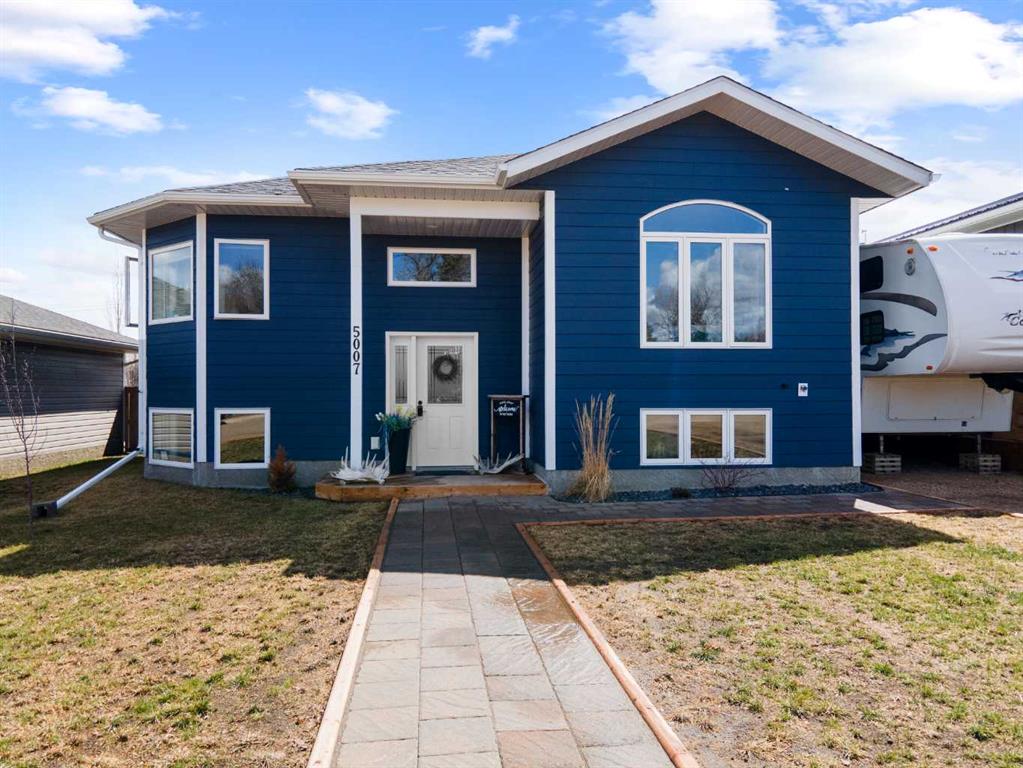
Picture of 5 Vera Close , Olds Real Estate Listing
5 Vera Close , Olds || $579,900

Exceptional Living in Olds! Brand New Shingles! Located on a quiet cul-de-sac in The Vistas, this bright 4-bedroom home shines with all its features. Discover this well maintained, open-concept bi-level tucked away in one of Olds’ most coveted communities. From the moment you step into the spacious foyer, you’re greeted by 9-foot ceilings and stunning hardwood flooring that flows throughout the main living areas and bedrooms. The open-concept main floor features a stunning kitchen featuring newer stainless steel appliances, soft close drawers, a walk-in pantry, and a functional island with a breakfast bar.
Cozy up by the natural gas fireplace in the sun-drenched living room, or retreat to the primary suite complete with a walk-in closet and a private 4-piece ensuite. A second bedroom and additional 4-piece bath complete the main floor. The fully finished lower level mirrors the main floor’s airy feel with 9-foot ceilings and in-floor heating throughout the massive family room, 4 piece bath, and two additional bedrooms. The house has also seen fresh paint within the last few years as well.
Hobbyists will appreciate the 23x24 insulated garage, freshly painted, with 240V outlet and dedicated RV parking with RV plug. Private, fenced, garden shed, underdeck storage, ground patio, and just steps from walking trails, parks, and the hospital—this home offers a lifestyle of total convenience. This is the one!

Listing Brokerage: Coldwell Banker Vision Realty
Listing data is deemed reliable but is not guaranteed accurate by CREB®. Last updated: today at 1:00 a.m.

© 2026 CENTURY 21 Real Estate Foothills. CENTURY 21® is a registered trademark licensed to Century 21 Real Estate LLC. Equal Housing Opportunity. Each office is independently owned and operated.

Find Real Estate Foothills on Facebook Find Real Estate Foothills on Twitter