SEARCH PROPERTIES


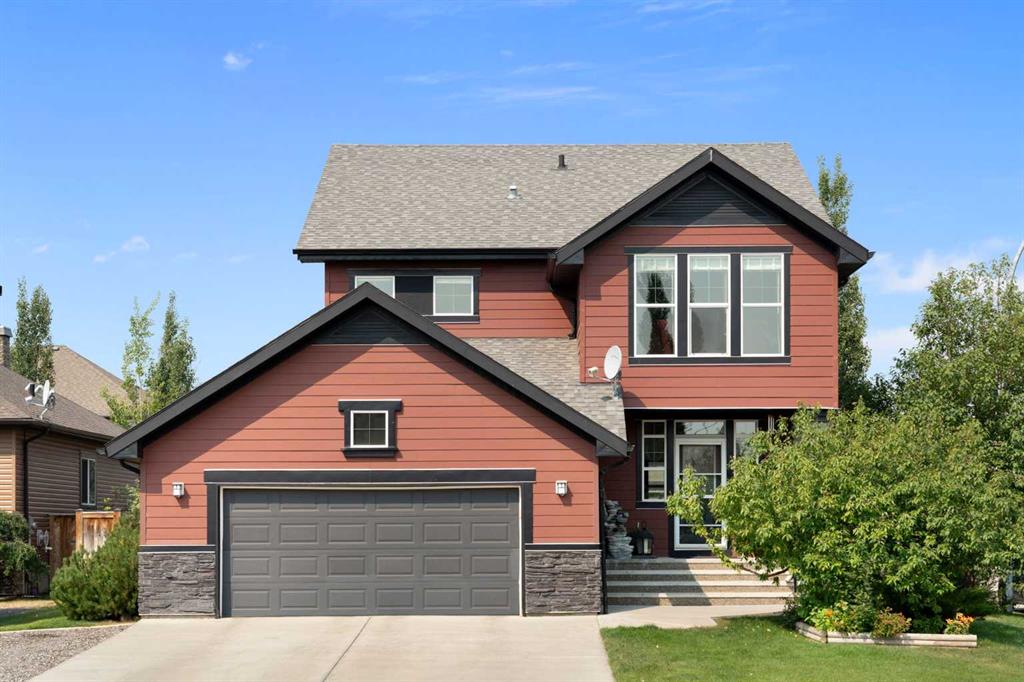
Picture of 16 Belmont Place SW, Calgary Real Estate Listing
16 Belmont Place SW, Calgary || $614,900

JAYMAN BUILT SHOWHOME*OPEN FLOOR PLAN*SOLAR ENERGIZED HYBRID PERFORMANCE HOME*$1500 ANNUAL ENERGY SAVINGS* Exquisite & beautiful, you will be impressed by Jayman BUILT's POPULAR "BROOKLYN" model currently being built in the up & coming community of Belmont. A lovely neighbourhood with planned amenities welcomes you to over 1450 sq ft of above-grade living space with an additional 395 sq ft of basement development, all featuring stunning craftsmanship and thoughtful design. Offering an open floor plan featuring outstanding design for the most discerning buyer! This floor plan features a gourmet kitchen with a centre island, a flush eating bar, and sleek stainless-steel appliances, including a Whirlpool French-Door refrigerator with icemaker, an Electric slide-in smooth-top range, and a microwave with a hood fan. It flows into the adjacent spacious dining room. All creatively overlooking your wonderful Great Room with a bank of amazing windows inviting an abundance of natural daylight in. To complete this level, you have a sizeable pantry and a convenient half bath located near the rear of the home, with a quaintly designated mud room (built-in lockers included) leading out to your 10 x 12 rear deck and east-facing backyard, where you will find enough room to build a double-detached garage. Discover the upper level, where you will enjoy a centralized full bath, convenient 2nd-floor laundry, and three sizeable bedrooms, with the Primary Suite boasting a walk-in closet and 3pc ensuite with an upgraded walk-in shower and window. The lower level offers 2 pc bathroom and a supersized recreation room completed by Jayman. Enjoy the lifestyle you & your family deserve in a wonderful Community you will enjoy for a lifetime. Jayman's standard inclusions feature their Core Performance with 16 Solar Panels, BuiltGreen Canada standard, with an EnerGuide Rating, UV-C Ultraviolet Light Purification System, High Efficiency Furnace with Merv 13 Filters & HRV unit, Navien Tankless Hot Water Heater, stunning QUARTZ countertops throughout, pantry, Triple Pane Windows and Smart Home Technology Solutions! Save $$$ Thousands: This home is eligible for the CMHC Pro Echo insurance rebate. Help your clients save money. CMHC Eco Plus offers a premium refund of 25% to borrowers who buy a climate-friendly housing using CMHC-insured financing. Click on the icon below to find out how much you can save! Welcome Home!

Listing Brokerage: Jayman Realty Inc.
Picture of 9115 106 Avenue , La Crete Real Estate Listing
9115 106 Avenue , La Crete || $2,500,000

This property includes 4 titled lots. 3 of them equaling approximately 6 acres that are graveled and fenced. And they include a 14,000+ square foot tarp shelter that could be a great option for grain/fertilizer storage and/or gravel storage. The one lot includes a 6000 square foot shop that has been lightly used and still looks like new. Overall this property is in a great location with numerous potential options to accommodate a variety of business types. The inside of the shop has numerous offices, a kitchen area, shop storage, parts room. Plus 2 full bathrooms. This is a well built shop at an affordable price!

Listing Brokerage: Grassroots Realty Group Ltd.
Picture of 4632 85 Street NW, Calgary Real Estate Listing
4632 85 Street NW, Calgary || $2,850,000

Welcome to a brand new, purpose-built 4-plex with legal basement suites in Bowness, Calgary, offering a total of 8 self-contained residential units and over 7,400 sq.ft. of professionally designed living space. This is a rare opportunity to acquire a turnkey, income-generating multi-family asset in one of Calgary’s most rapidly evolving and investor-focused communities.

Located in Bowness, the property benefits from strong rental demand driven by proximity to the Bow River, Bowness Park, Canada Olympic Park, and convenient access to downtown Calgary. With ongoing redevelopment and increasing tenant demand, Bowness continues to emerge as a key inner-city investment node with long-term upside.

The property features 4 spacious above-grade units, each offering approximately 1,200+ sq.ft. of modern, open-concept living. These units are designed with functional layouts, large windows, and contemporary finishes, creating bright, livable spaces that appeal to quality tenants and support strong rental rates.

Complementing the main units are 4 fully legal basement suites (approx. 620 sq.ft. each), each with private entrances, efficient floorplans, and comfortable living spaces. This configuration significantly enhances the overall revenue profile, making this an ideal asset for investors focused on maximizing cash flow and long-term performance.

As a new construction multi-family property, this asset offers low maintenance requirements, modern construction standards, and reduced capital expenditure risk. The exterior showcases clean, contemporary architecture with durable, high-quality finishes, contributing to long-term durability and strong curb appeal.

From an investment standpoint, the property is supported by a projected cap rate of 5.32% and a DSCR of 1.17, offering a balanced profile of income stability and financing viability. A detailed pro forma is available in the supplements, providing further insight into projected rents, operating costs, and overall performance.

The efficient unit mix, separate entrances for all suites, and thoughtful design support a wide range of tenant profiles, helping to drive consistent occupancy and stable rental income in a supply-constrained market.

This opportunity may also align with CMHC MLI Select financing (subject to lender and CMHC approval), presenting the potential for enhanced leverage and improved long-term returns.

An exceptional opportunity to acquire a newly built 8-unit multi-family property in Bowness, combining strong in-place income potential, modern construction, and exposure to one of Calgary’s most active redevelopment corridors.

Listing Brokerage: Real Broker
Picture of 426 10 Street N, Lethbridge Real Estate Listing
426 10 Street N, Lethbridge || $795,000

Property Description:
This property offers a functional blend of shop space and a fully built-out office, ideal for small to mid-size industrial users. The shop is a steel quonset exterior with concrete foundation and includes a 12’ x 14’ drive- thru bay with convenient front and rear alley access. Recent interior renovations feature upgraded shop lighting, a refreshed reception area, modern offices, a new kitchenette, and a flexible boardroom or staff space on the finished mezzanine. The premises have excellent visibility and pylon signage opportunities, while offering the privacy and security of a fully fenced site with an integrated security system. Ideal for businesses seeking
a well-maintained, flexible property.
Location Description:
This industrial property is located in the Senator Buchanan area of North Lethbridge, just west of the Anderson Industrial Park. The stand-alone shop is centrally located and easily accessible from 10 Street North, via 5 Avenue North. The site improvements include the secured yard, graveled base, fenced compound, and asphalt parking.

Listing Brokerage: AVISON YOUNG
Picture of 451043 Rng Rd 65  , Wainwright Real Estate Listing
451043 Rng Rd 65 , Wainwright || $699,900

Are you ready for acreage life but also need to be close to the action in town for kids sports, school, shopping, work, downward dogging, etc? Located just 2.5 km north of Wainwright, this location is dandy for that! Built in 2021, it's a toddler's age for an acreage, so it's still in that growing stage! At over 2200 sqft, 5 bedrooms, 3 1/2 baths and open concept living with radiant heated main deck and heated garage, this acreage is wonderful for the growing family requiring some extra space! The seller's have planted 275+ perimeter trees that need a little time to mature! It still needs some new owner touchups, like grass seed and a few other finishing items, but there are other valuable extras that are difficult to see without knowing. . . including heated floor upper deck (off the primary bedroom) with view of the town lights, ALL interior walls and main level living room floor are Rocksalt insulated for added sound proofing, handy "pot filler" faucet over the gas stove, main floor mudroom/laundry area with handy 2 pc. bath with direct garage access, RV electrical serviced with optional for septic line hook up, Indirect hot water tank, infloor heating and forced air, basement polished concrete flooring for easy maintenance, and the list goes on. The water well was drilled in 2020 to 300' and the septic system includes a tank and compliant pump out system, so maintenance is relatively worry free! (Property has been appraised. Any exterior work to be left as is). Call your favourite realtor today to arrange your personal showing!

Listing Brokerage: ROYAL LEPAGE WRIGHT CHOICE REALTY
Listing data is deemed reliable but is not guaranteed accurate by CREB®. Last updated: today at 1:00 a.m.

© 2026 CENTURY 21 Real Estate Foothills. CENTURY 21® is a registered trademark licensed to Century 21 Real Estate LLC. Equal Housing Opportunity. Each office is independently owned and operated.

Find Real Estate Foothills on Facebook Find Real Estate Foothills on Twitter