SEARCH PROPERTIES


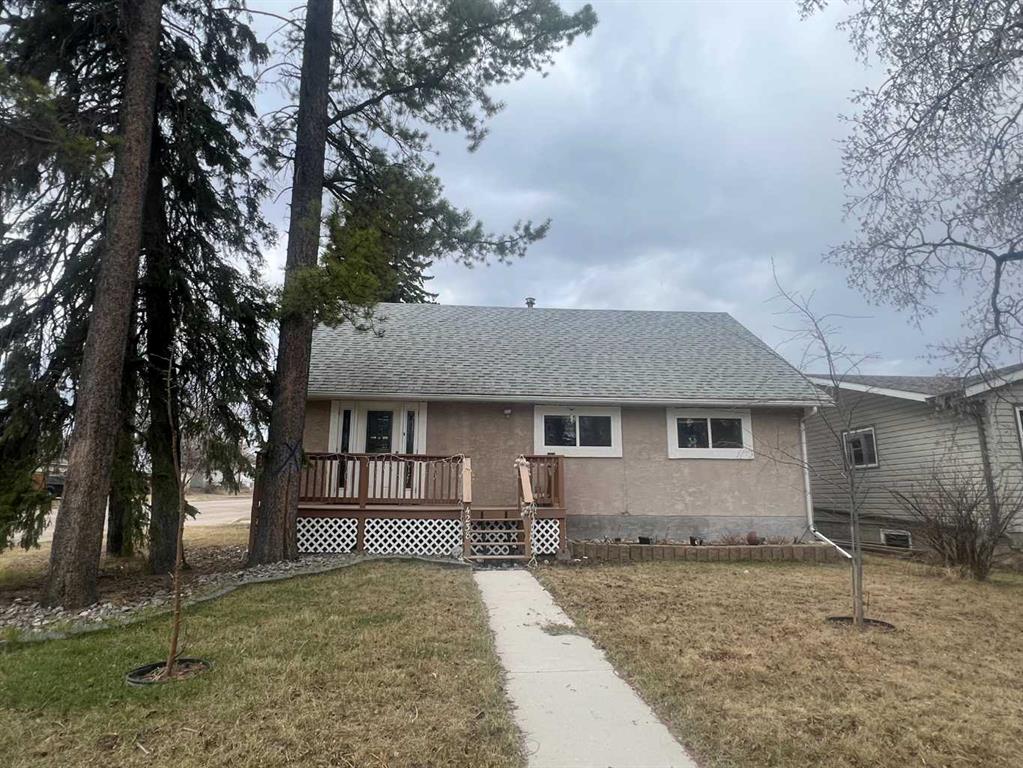
Picture of 97 Laval Court W, Lethbridge Real Estate Listing
97 Laval Court W, Lethbridge || $497,000

Move-in ready with extensive upgrades and a functional layout, this well-maintained home offers space, flexibility, and long-term value. The kitchen features high-grade plywood cabinetry. Most windows have been upgraded to triple pane for enhanced efficiency and comfort. French doors lead to a spacious yard and deck with low-maintenance composite decking—ideal for entertaining or relaxing outdoors. Upstairs offers 3 bedrooms, including a primary retreat with its own 3-piece ensuite, plus a full 4-piece main bath. The lower level adds a convenient kitchenette and an additional half bath, creating excellent potential for extended family, guests, or multi-generational living. Major mechanical updates include hot water on demand (2022) and a high-efficiency furnace (2022), along with central A/C. Shingles have been updated within the past 10 years. Outside, enjoy a large yard, a new parking pad with room for RV parking, and three sheds providing plenty of storage. Ideally located close to parks, schools, shopping, and the university—this is a turnkey opportunity in a highly convenient location.

Listing Brokerage: 2 PERCENT REALTY
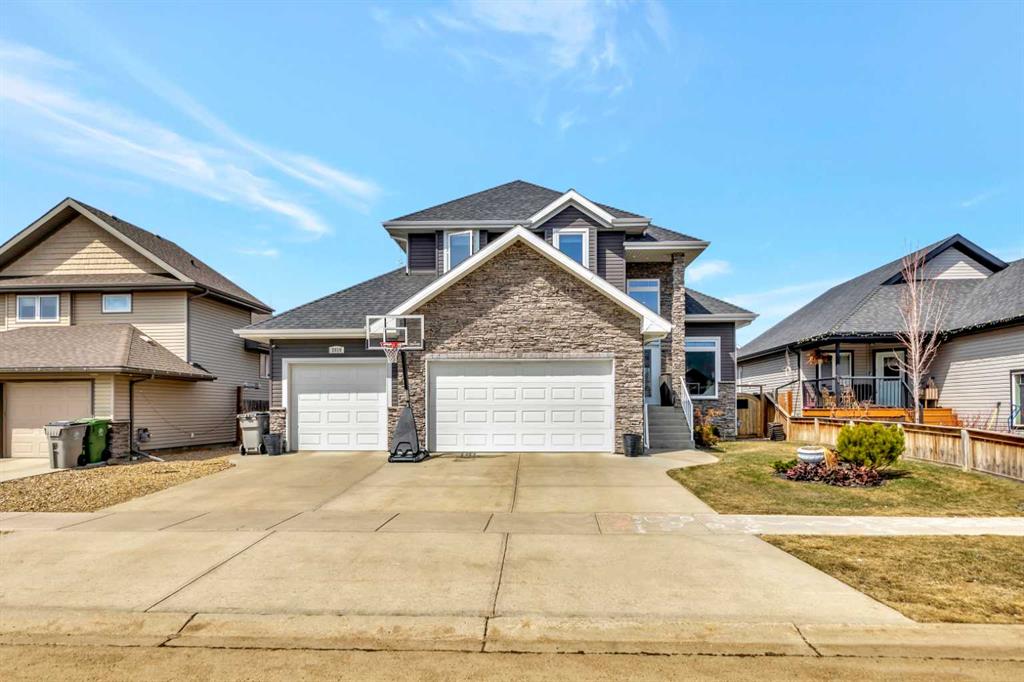
Picture of 85 Lakeview Avenue , Gull Lake Real Estate Listing
85 Lakeview Avenue , Gull Lake || $894,900

Lakefront living at its finest in the Summer Village of Gull Lake! Custom built in 2025 by Morin Construction, this exceptional home showcases quality craftsmanship and thoughtful design throughout. A rare opportunity to own a brand-new lake property—without the time, stress, or uncertainty of building. From the moment you arrive, this property impresses. Step inside to a bright, open-concept layout featuring an abundance of windows that flood the space with natural light. The stunning kitchen offers white cabinetry, quartz countertops, hardwood flooring, a dedicated coffee bar, and solid core doors throughout. The spacious kitchen, dining, and living areas are perfectly suited for entertaining or relaxing with family beside the cozy gas fireplace. A convenient 2-piece bathroom completes the main level. Upstairs, you’ll find the primary bedroom with a walk-in closet and a beautifully finished tile and glass shower. A second bedroom and in-closet laundry add function and convenience to this level. The partially developed basement includes a third bedroom with an oversized walk-in closet (perfect as a toy room or additional storage), a 4-piece bathroom, and a comfortable family room. The remaining space houses the mechanical and storage area. Additional features include on-demand hot water, Lifebreath Air Exchanger, fibre optic Wi-Fi, hot tub hookup, new well, septic system (approx. 10 years old), New Home Warranty, and rough-in for air conditioning. The private backyard is surrounded by mature trees and offers a walking trail directly to the lake. Riparian rights apply to this parcel, along with an asphalt driveway and ample space for RV parking. Rarely do properties like this come available—move in this summer and start enjoying the lake lifestyle while creating lasting memories with family and friends!

Listing Brokerage: RE/MAX real estate central alberta
Picture of 62407 Range Road 431  , Ardmore Real Estate Listing
62407 Range Road 431 , Ardmore || $1,999,900

Dreaming of your own OASIS? Here’s a one-of-a-kind paradise of your own overlooking 160 acres of Pine trees, trails, crown lands and creeks. The craftmanship in this Log house is beyond your expectations and dreams. This 3-bedroom log house and four bathrooms and 3 bedrooms in the guest house. In the main house, you will be greeted with high ceilings living room and that country style feeling showing off your river rock fireplace, beautiful designed tile entry way c/w in-floor heating, and hardwood floors. The very spacious kitchen with an island, equipped with High end appliances (Elmira stove), a walk-in pantry, a mudroom and a 2 -piece bathroom. The very large dining room that can accommodate all your guest and family plus the breakfast area with access to the wrap around deck with spectacular view of the ravine. The upper level is just the best Master bedroom you ever have with two large walk-in closets for his and hers, master 6-piece ensuite with your raised bathtub with the towering trees view from the big window while relaxing and enjoying your me time, on the other side of the master bedroom you also have your own living room or office area that you can unwind and just watch your favorite TV show and another gas fireplace. In the basement it has a slab in floor heating so to keep your bare feet warm even in the winter time, and a large bedroom, 3 piece bathroom, a theatre room, best of the best it is equipped with an 85’ indoor archery range, laundry room with washer sink, furnace room, utility room equipped the best water softener, a walk out through the side of the house that you can sit and enjoy the outdoor and fresh air breeze overlooking the green space . The guest house has 3 bedrooms a kitchenette and the 2-boiler heated detached garage. Also, you have a 60’x45’ Quonset with work shop and a 35x28 insulated barn that currently houses donkeys. Moreover, all the bathroom sinks are imported from Mexico, the dining room set, and all the trophies has a story. This is a very private property that offers you a year-round adventures like hunting, hiking, quadding, and horseback riding and an investment opportunity to turn it into something recreational for the Winter and Summer. Also, the property has an oil well lease with a $4,360 annually . This is very secluded, gated property and you have all the privacy!

Listing Brokerage: Maxwell Reliant Realty
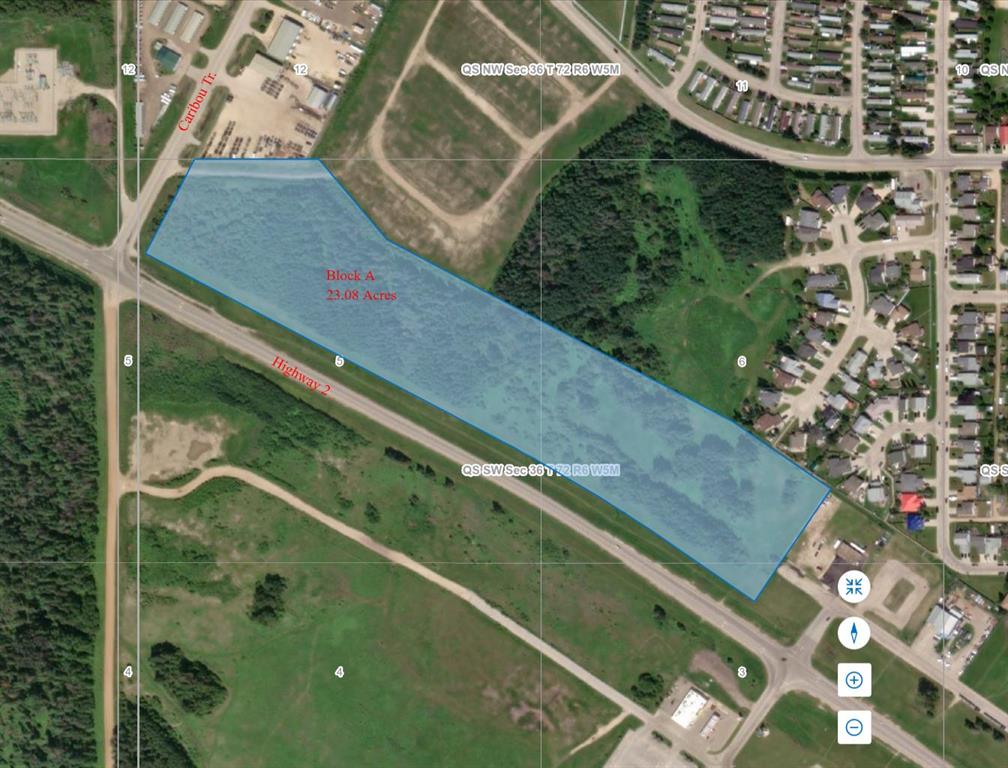
Picture of 315 Moraine Road NE, Calgary Real Estate Listing
315 Moraine Road NE, Calgary || $6,070

1.52 Acres of I-C zoned land for Lease. This is 66,211 SF of fenced and gated yard (new fence installed). Central NE location. Close proximity to Barlow Trail, Memorial Drive, Deerfoot Trail, and Downtown
Calgary. Site is vacant and ready for occupancy. I-C zoning offers a wide variety of uses. Previous use was Vehicle Sales Major.

Listing Brokerage: CDN Global Advisors Ltd.
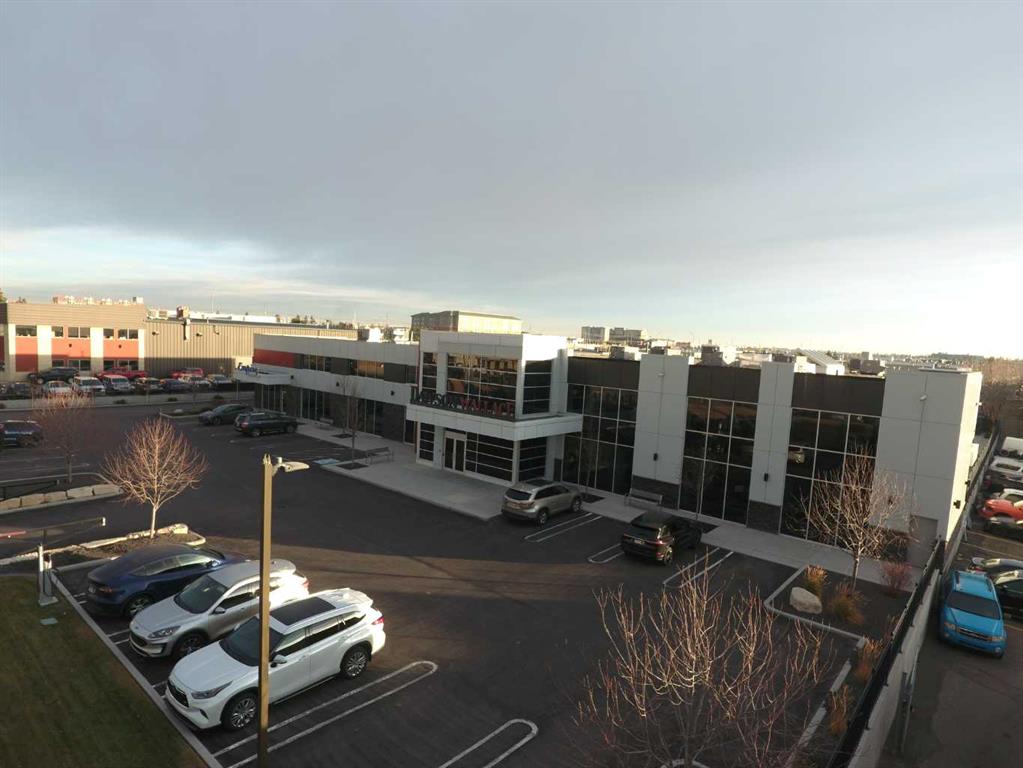
Picture of 1626 24 Avenue SE, Calgary Real Estate Listing
1626 24 Avenue SE, Calgary || $470,000

Exceptional opportunity to acquire a 25 ft x 125 ft lot in the highly sought-after community of Inglewood. This property offers potential for future redevelopment, subject to City of Calgary approval.

Ideally located just minutes from downtown, Inglewood is one of Calgary’s most vibrant and historic neighbourhoods, known for its unique character, river pathways, parks, local shops, and dining options.

Whether you’re looking to build or hold for the future, this is a rare chance to secure a well-located inner-city

Listing Brokerage: Executive Real Estate Services
Listing data is deemed reliable but is not guaranteed accurate by CREB®. Last updated: today at 1:00 a.m.

© 2026 CENTURY 21 Real Estate Foothills. CENTURY 21® is a registered trademark licensed to Century 21 Real Estate LLC. Equal Housing Opportunity. Each office is independently owned and operated.

Find Real Estate Foothills on Facebook Find Real Estate Foothills on Twitter