SEARCHOPERTIES


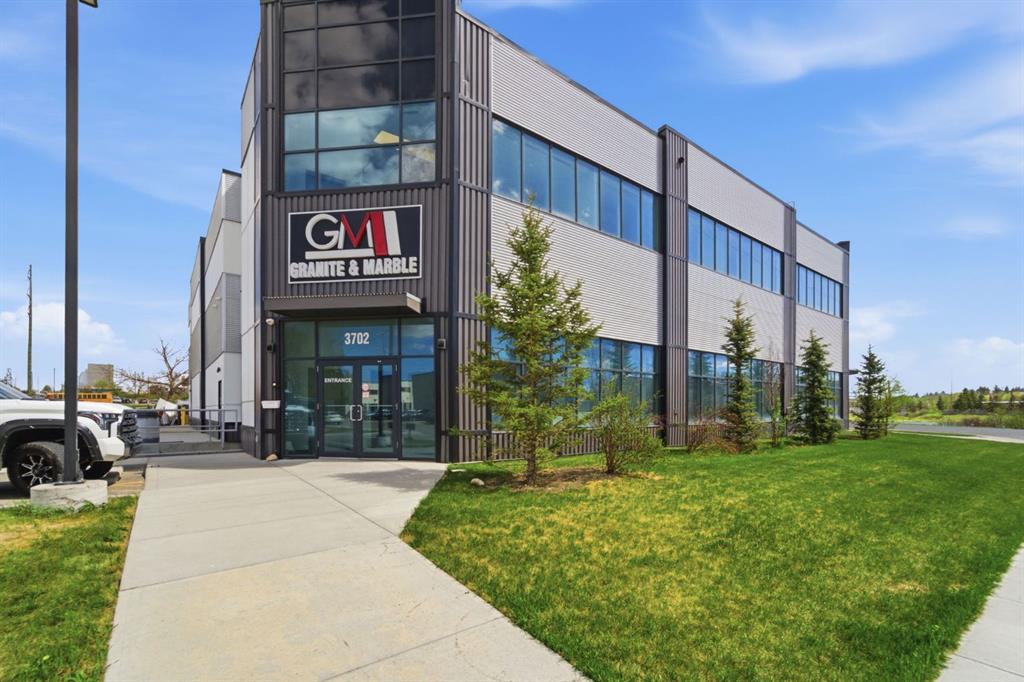
Picture of Lower, 2139 4 Avenue NW, Calgary Real Estate Listing
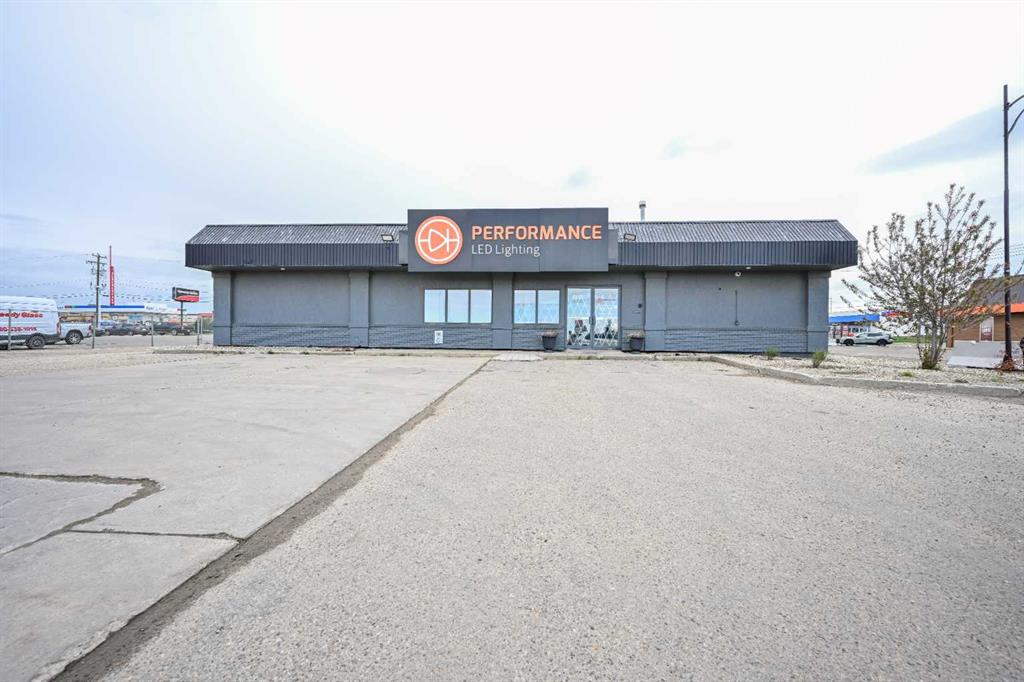
Lower, 2139 4 Avenue NW, Calgary || $10

Move-in ready and professionally built-out office space available in Calgary’s sought-after NW. This bright and functional lower-level unit offers 7 private offices, a dedicated boardroom, and a fully equipped kitchenette, providing an ideal turnkey solution for professional services, consulting firms, medical or wellness practitioners, or growing businesses seeking a polished and efficient workspace. The thoughtful layout maximizes productivity while offering privacy and flexibility for teams of varying sizes. Modern finishes, excellent lighting, and a professional atmosphere create a welcoming environment for both clients and staff. Conveniently located with easy access to major roadways and nearby amenities, this space offers exceptional value for businesses ready to establish or expand their presence in a central and accessible location. Available for immediate occupancy.

Listing Brokerage: Royal LePage Solutions
Picture of 2307, 2117 81 Street SW, Calgary Real Estate Listing
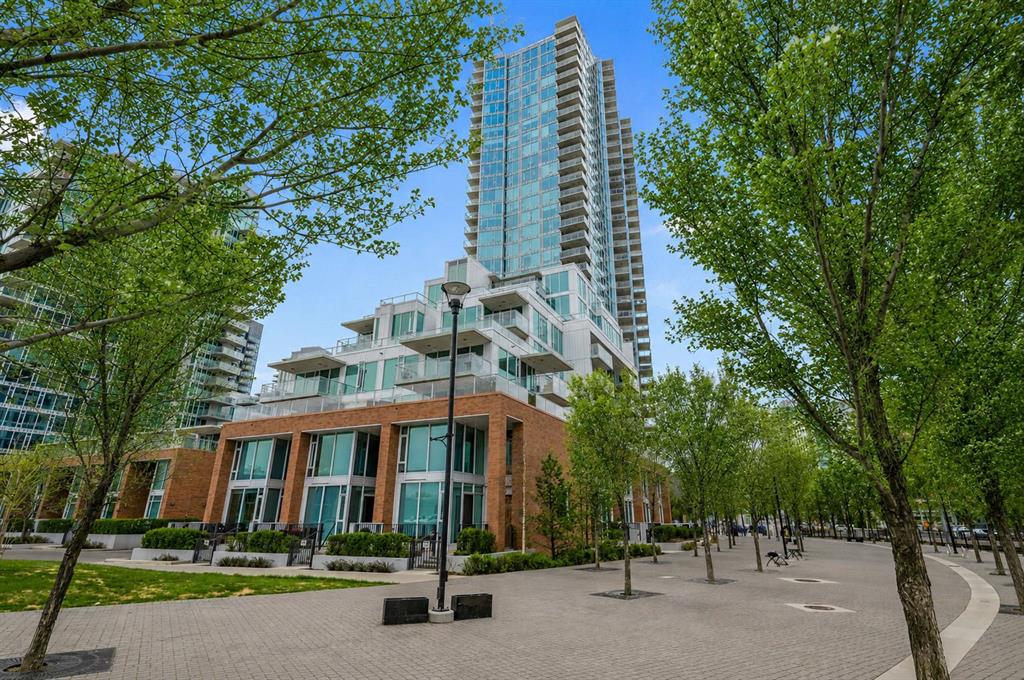
2307, 2117 81 Street SW, Calgary || $420,000

The Whitney welcomes you to Springbank Hill, where modern design and amenities meet natural beauty. This stunning 3rd level suite is ideal for anyone looking for an abundance of space in this oversized 1 bedroom, 1.5 bathroom, plus den upgraded suite in a premium location. Highly sought after Springbank Hill offers luxury living at a great price. Step into your brand-new home thoughtfully designed with elevated finishings throughout. Work from home with your own private den and separate guest bathroom. Some of the upgrades include: shaker-style cabinets in the kitchen and bathrooms, full height upper cabinets with filler to the ceiling, quartz counters with quartz backsplash throughout, upgraded tile flooring in the ensuite, Luxury Vinyl Plank flooring, upgraded stainless steel Samsung appliances complete with an upgraded stainless steel hoodfan, in this fully
air-conditioned unit. California Closets custom shelving in the laundry room and pantry add the custom touch you have been looking for. The stunning kitchen with its open layout feels bright and effortless -perfect for gourmet cooking or entertaining. The spacious bedroom offers a true retreat, complete with an extensive walk-through closet that provides exceptional storage and flows into the 4-piece ensuite bathroom. The generous balcony adds outdoor living space - ideal for your morning coffee, evening dinners or simply relaxing. Enjoy the comfort of in-suite laundry and air conditioning. Titled underground parking, storage, and premium sound attenuation for added peace and quiet. Outside your door, an exceptional lifestyle awaits. You’re just a 5-minute walk to Aspen Landing, with more than 50 shops and services-Safeway, Starbucks, Shoppers Drug Mart, restaurants, banks, and more. The C-Train, public transit, and major routes like 17th Ave SW are moments away, making it an easy 10-minute commute to downtown. Also a quick exit west to out Mountain Parks. The perfect blend of style, comfort, and walkability in this urban-meets-nature home. Come see for yourself!

Listing Brokerage: Grand Realty
Picture of 413 Lodge Pole Lane  , Lac Des Iles Real Estate Listing
413 Lodge Pole Lane , Lac Des Iles || $149,900

Lake life is calling—and this lot at Lauman’s Landing could include a boat slip and lift for purchase separately for those wanting the full lake experience. Ready for summer? This fully serviced, move-in-ready lot gives you instant access to one of Saskatchewan’s best lake destinations—Lac Des Isles in Meadow Lake Provincial Park. No waiting, no prep—just pull in and enjoy! What Makes This Lot Stand Out? Landscaped & Ready to Use – Sod, gazebo, and shed already in place. Full Services – Power (breaker box + trenched to shed), treated municipal water, septic tank, and gas to property line. RV-Ready – Use your RV now and build later (until 2030). 2nd RV Hook-Up – Bring family or friends! Spend your days boating, fishing, hiking, or golfing at nearby Northern Meadows Golf Course. In the winter, enjoy snowmobiling, cross-country skiing, and ice fishing. It’s a year-round playground! RV currently on-site and available for purchase separately. Lots like this don’t come up often—especially with a boat slip available! Don’t miss out—call today!

Listing Brokerage: MUSGRAVE AGENCIES
Picture of 202, 5202 Valleyview Park SE, Calgary Real Estate Listing
202, 5202 Valleyview Park SE, Calgary || $269,500

Looking for exceptional value in southeast Calgary? Welcome to Valleyview Park Place in the established community of Dover. This spacious second-floor condo offers a smart, functional layout ideal for first-time buyers, downsizers, or investors. The open-concept design features a well-appointed kitchen with ample cabinetry, raised eat-at island, and generous prep space—perfect for entertaining or casual dining. The bright living room is anchored by a cozy feature fireplace and provides direct access to your sunny private balcony—an ideal spot for morning coffee or evening relaxation. The large primary bedroom includes a walk-in closet and private 4-piece ensuite. A second spacious bedroom, an additional full 4-piece bathroom, in-suite laundry, and extra storage complete the home. Two titled parking stalls—a rare and valuable bonus—add flexibility for multi-vehicle households or rental potential. Located just steps from Valleyview Park, off-leash areas, the Bow River pathway system, and minutes to Inglewood Golf & Curling Club. Quick access to Deerfoot Trail, Barlow Trail, schools, shopping, transit, and International Avenue make commuting and daily errands effortless. Whether you\'re expanding your investment portfolio or purchasing your first home, this well-maintained, carpet free condo delivers comfort, convenience, and outstanding value. Don’t miss out, contact your favorite agent today to book a viewing!

Listing Brokerage: Power Properties
Picture of 102, 121 Kananaskis Way  , Canmore Real Estate Listing
102, 121 Kananaskis Way , Canmore || $970,200

Enjoy the warm afternoon sun from one of 2 SW patio’s surrounded by attractive mountain architecture and beautiful views of the Mt. Rundle! This is one of the most peaceful and quiet locations you will find! This spacious 2 story townhouse has direct access to your vehicle for easy unloading of all of your gear & groceries! The entry level has a cozy living area, bright dining area with fully equipped kitchen and half bath. The doors and trim throughout are solid pine and the most of the flooring has been recently upgraded to match the warm mountain feel of the decor. Downstairs there are 2 large bedrooms each with their own ensuite and own direct outside access. The larger ensuite has been upgraded. The 18 foot long bedroom has the space to include an additional twin bunk which would expand the sleeping to 8-9 people (similar to most 3 bedrooms)! With this upgrade, Income should be strong and part way between a 2 bedroom and 3 bedroom! There is ample storage space both within the unit and in the external storage locker conveniently located beside the entrance door. Amenities include a hot tub & fitness room only a 10 second walk away. Fire Mountain Lodge has a healthy reserve fund and relatively low condo fee which includes air conditioning and in floor heating on the lower level. The location is ideal just a short walk away from the shops of Canmore and Spring Creek. List Price is $919,000+GST. GST is often deferred and not paid at the time of sale when the buyer is GST registered. All furniture, furnishings, kitchenware and unit items are included in the sale. This is a fantastic opportunity to own property & generate strong income on Airbnb!

Listing Brokerage: Coldwell Banker Lifestyle
Listing data is deemed reliable but is not guaranteed accurate by CREB®. Last updated: today at 3:00 a.m.

© 2026 CENTURY 21 Real Estate Foothills. CENTURY 21® is a registered trademark licensed to Century 21 Real Estate LLC. Equal Housing Opportunity. Each office is independently owned and operated.

Find Real Estate Foothills on Facebook Find Real Estate Foothills on Twitter