SEARCHOPERTIES


Picture of 132 44 Avenue NE, Calgary Real Estate Listing
132 44 Avenue NE, Calgary || $589,000

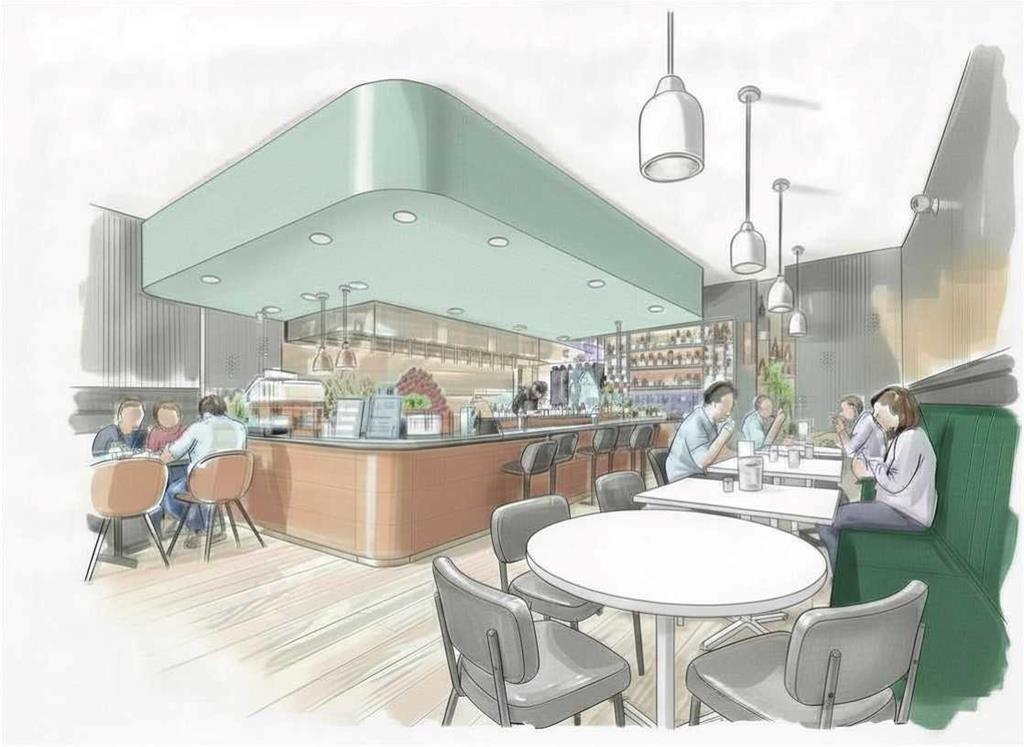
Skip the delays and start building immediately. This prime RC-2 zoned lot backs onto a beautiful off-leash greenspace and offers unobstructed panoramic views to the North, East, and South.
A rare, fully entitled development opportunity—complete with approved Development Permit for a thoughtfully designed duplex with basement suites. All architectural plans and supporting documents are included, saving you time and significant soft costs. With demolition already complete, the site is fully prepped and ready for excavation. No uncertainty, no waiting—just a streamlined path to construction and profit.
Opportunities like this don’t come around often—secure a project that’s truly shovel-ready.

Listing Brokerage: URBAN-REALTY.ca
Picture of 104244 Rge Rd 182  , La Crete Real Estate Listing
104244 Rge Rd 182 , La Crete || $750,000

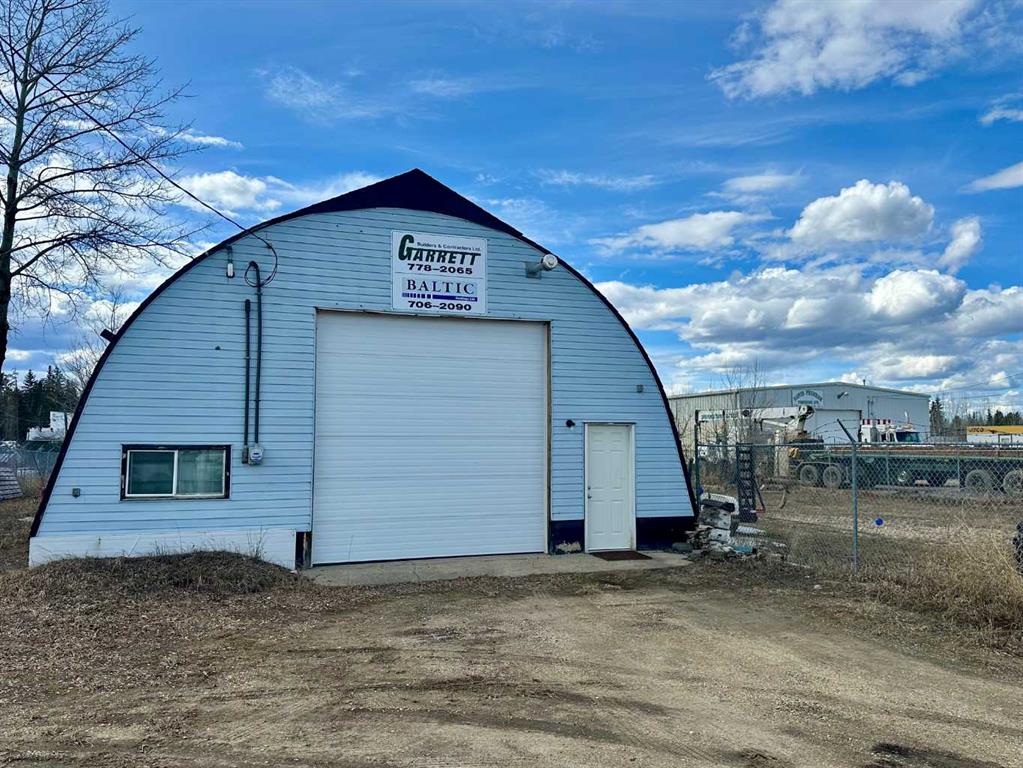
Welcome to acreage living at its finest — this beautifully developed 10-acre property in Tompkins, just 35 min SW of La Crete blends comfort, function, and hobby farm potential in one complete package. The yard is thoughtfully established with planted tree lines, a natural windbreak along the south border, lush lawn, high-producing garden, and a reliable dugout water option. There’s a massive gravel parking pad, fenced pasture for animals, a hen house, cattle shelter and multiple other outbuildings already in place — making it truly move-in ready for country life. The home is a custom built 2,160 sq ft residence on a full finished basement with attached double car garage, offering 6 bedrooms and 3 bathrooms — all fully wheelchair accessible. A huge entryway leads into an inviting open layout featuring a spacious kitchen with island and pantry, flowing seamlessly into the dining and living areas. The dining room opens onto a stamped concrete covered front veranda, perfect for hosting, while the living room is filled with natural light. The main level includes the primary suite with walk-in closet and full ensuite, main floor laundry with back deck access, plus two additional bedrooms — one serviced by an accessible tile shower bathroom. Downstairs offers a massive rumpus room, three more bedrooms, full bathroom, cold storage, multiple closets, and an uncertified wheelchair hoist ideal for moving items between levels. The attached garage features built-in cabinetry and workbench space, and the home is further equipped with central A/C, central vac, and prepped with wood fireplace chimney, and dedicated wood room in place for added heat source. If the acreage dream is on your list, this turn-key property is ready to welcome you home.

Listing Brokerage: RE/MAX Grande Prairie
Picture of 90 Park Drive , Whitecourt Real Estate Listing
90 Park Drive , Whitecourt || $464,900

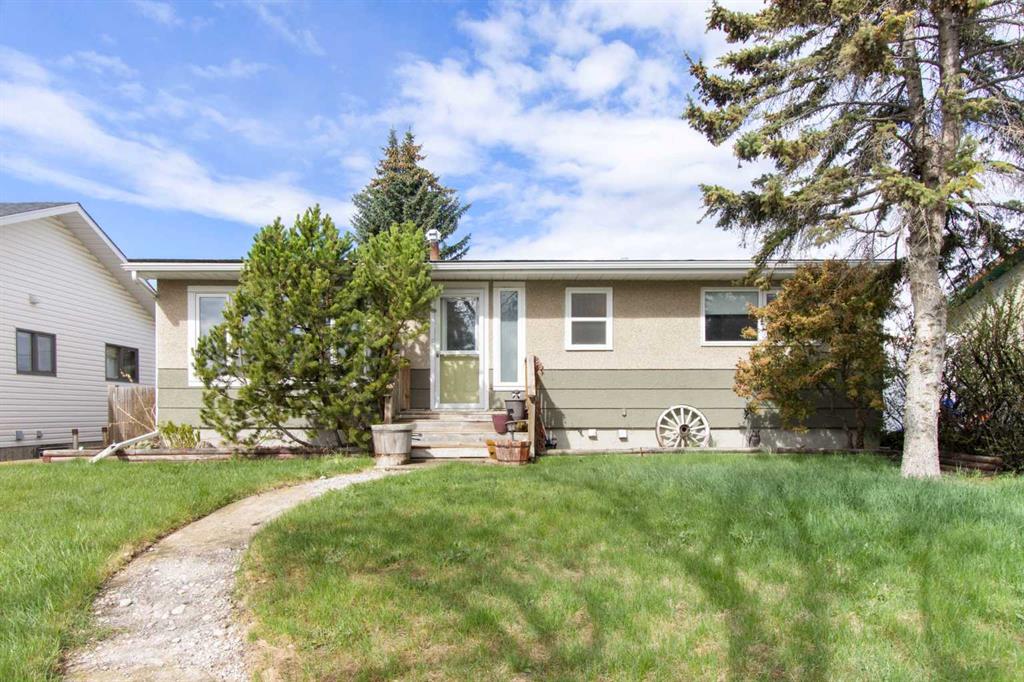
This home is perfect for an active family and its location is amazing! Quiet street across from Centennial Park trail system for walking, biking and snowmobile access. It has all the bells and whistles in it~ move in and really enjoy life. From inside the walls to the amazing oasis park like back yard. Life is good. So much space for privacy in this home! Welcome to this executive home on Park Drive offering over 2300 square feet of living space! The main floor is warm and inviting and maximizes entertaining space with lots of beautiful features to it! Feels like a show home with beautiful warm flooring and high ceilings on the main level. The large, open concept living room and dining space is great for family gatherings and entertaining! Through an archway, the kitchen is set back with exquisite details to it, where you will find plenty of beautifully finished cabinetry & lots of counter space. There is main floor laundry with access to the garage & back yard. The stairs going up or down have lights for your convenience! Upstairs has a lovely updated 4pc bath, 2 bedrooms plus a primary bedroom, with doors leading to your large deck and your backyard oasis. The setting gives a park like feel with a few trees and nice fire pit area to relax around. On the 3rd floor is a family room wired for surround sound, plumbed for a wet bar & a beautiful tiled fireplace. There is also a spa-like bathroom and a 2 person jacuzzi tub with a STEAM shower. You can retreat to your spacious bedroom with a huge walk in closet on the 4th level. There is ample storage in this home! The 22x22 garage has a newer furnace & a sink with hot & cold water. Outside you will find lovely perennials, an underground sprinkler system, RV PARKING, natural gas hook ups in the front for bbq and in the back of the home. Also included is ~ reverse osmosis, Central Air Conditioning, new kitchen/dining room flooring, central vac, newer shingles(2015) hot water tanks(2014). So much appeal inside and outside of this well cared for immaculate home!

Listing Brokerage: Century 21 Masters
Picture of 4407 Luken Avenue , Hardisty Real Estate Listing
4407 Luken Avenue , Hardisty || $25,000

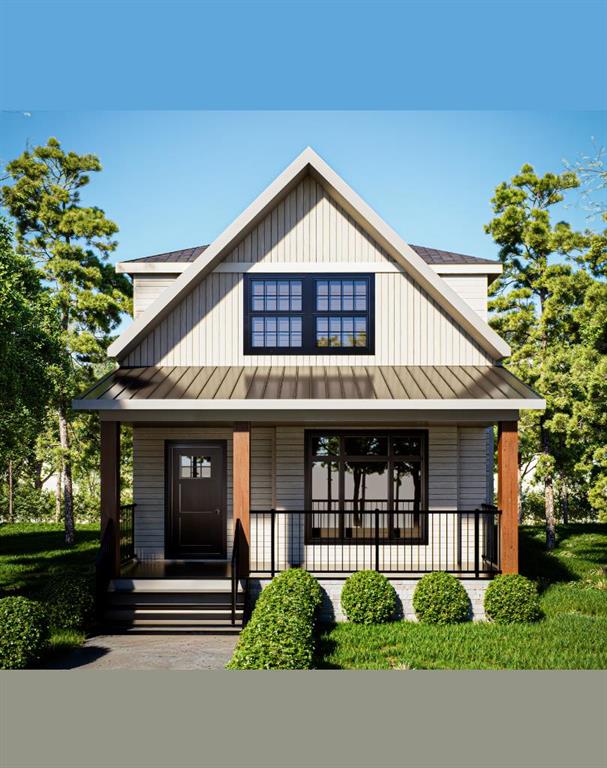
Opportunity awaits! This lot covers over 10,000 square feet and is zoned R1D, permitting the construction of single detached dwellings according to building size regulations. With approval from the town board, you may also have the option to build a duplex or a fourplex for rental purposes. Lots 9 and 10 are both available for sale, and it is preferred to sell them together as a package.

Listing Brokerage: Royal LePage Network Realty Corp.

Picture of 4411 Luken Avenue , Hardisty Real Estate Listing
4411 Luken Avenue , Hardisty || $25,000

Opportunity awaits! This lot covers over 10,000 square feet and is zoned R1D, permitting the construction of single detached dwellings according to building size regulations. With approval from the town board, you may also have the option to build a duplex or a fourplex for rental purposes. Lots 9 and 10 are both available for sale, and it is preferred to sell them together as a package.

Listing Brokerage: Royal LePage Network Realty Corp.
Listing data is deemed reliable but is not guaranteed accurate by CREB®. Last updated: today at 3:00 a.m.

© 2026 CENTURY 21 Real Estate Foothills. CENTURY 21® is a registered trademark licensed to Century 21 Real Estate LLC. Equal Housing Opportunity. Each office is independently owned and operated.

Find Real Estate Foothills on Facebook Find Real Estate Foothills on Twitter