SEARCHOPERTIES


Picture of 54 Bartlett Row SE, Calgary Real Estate Listing
54 Bartlett Row SE, Calgary || $699,900

Welcome to The \"Luna\" a beautifully designed home in the vibrant, garden-to-table community of Rangeview—where modern style, smart function, and everyday comfort come together in a layout that simply lives well. From the moment you step inside, the home feels bright and open thanks to wall-to-wall windows and an airy main floor design that’s ideal for both busy weekdays and easy entertaining. At the front of the home, an open flex room adds incredible versatility, perfect as a home office, reading nook, homework zone, or a kids’ playroom, giving you a dedicated space that can evolve with your lifestyle. The heart of the home is the upgraded kitchen, designed to look sharp and work hard. You’ll love the modern grey flat panel cabinetry raised to the bulkhead, paired with crisp white quartz countertops and sleek black hardware for a clean, contemporary finish. The upgraded kitchen layout offers improved flow and function, while a statement chimney hood fan is framed by a modern vertically laid, stacked subway tile backsplash that adds just the right amount of texture and style. Light wood grain vinyl plank flooring runs throughout the main level, bringing warmth and contrast to the modern palette and tying the space together beautifully. The open-concept design keeps the kitchen connected to the dining area and living room so you can cook, host, and relax without missing a beat—made even better by all the natural light pouring in throughout the day. Upstairs is where this floor plan really shines, offering the kind of space and separation families appreciate. A large central entertainment room/bonus room becomes the natural hub of the upper level, ideal for movie nights, a gaming setup, a play area, or a cozy lounge for teens and guests. It’s the perfect “second living room” that keeps the main floor tidy and gives everyone a place to spread out. The primary suite feels like a true retreat, offering plenty of space for a king sized bed and furniture, along with a generous walk in closet and a spa inspired ensuite where you can unwind at the end of the day. Two additional bedrooms are thoughtfully positioned to offer comfort and privacy, each with excellent natural light and enough room for growing kids, guests, or a dedicated second office. A well appointed secondary bathroom completes the upper level, keeping daily routines easy and organized. Downstairs, the home continues to deliver long-term value with a separate entrance and 9’ foundation height, offering exciting flexibility for the future, whether your vision includes additional living space, extended family options, or potential for a future basement suite (subject to approval and permitting by the city/municipality). Outside, the west-facing backyard is a standout feature, perfect for soaking up afternoon sun, enjoying evening BBQs, or creating a patio and outdoor living space you’ll actually use all summer long. Set in Rangeview, a community known for its welcoming vibe!

Listing Brokerage: Real Broker
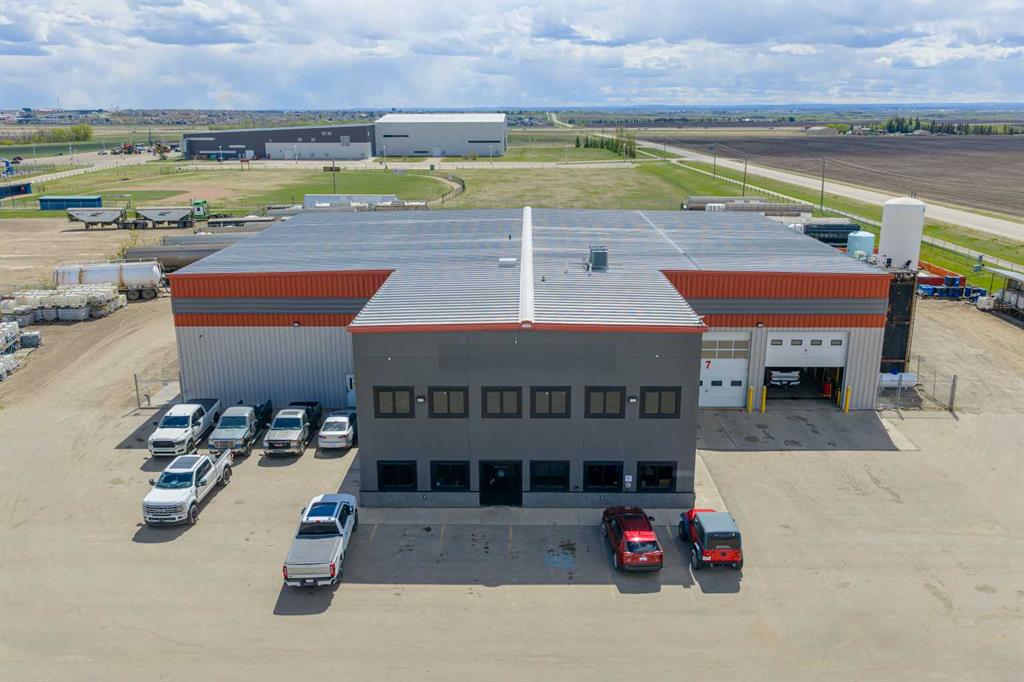
Picture of 10408 D, 10440 Macleod Trail SE, Calgary Real Estate Listing
10408 D, 10440 Macleod Trail SE, Calgary || $32

1,347 - 5,767 sq. ft. remaining, can be demised to suit Tenant requirement. Century Park Plaza. Prime space available for Grocery, Liquor store, Restaurant, Retail , Medical, Pharmacy, Financial General Retail and other possible use’s
Highlights Include; Size & Flexibility: Potential for subdivision based on the tenant\'s requirement.
Location & Visibility: Prime space located with high exposure to Macleod Trail and Bonaventure Drive, ensuring significant traffic, visibility as well as prominent pylon and fascia signage.
Renovations & Upgrades: Recent major renovations and upgrades to the shopping Centre, improving overall aesthetics and functionality.
Parking: Excellent parking options, including surface and upper deck parking, providing ample space for visitors and employees.
Existing Tenant’s: Taco Time, Samwon Garden, Tea Funny, Dollar Tree, Willow Park Child Care, Macleod Thrift Store, Jennifer Nail Studio, Scissor Works, Edward Jones
Design Features: Bright space featuring tall glass storefront and high ceilings creating an attractive and open environment for various business types.
Ideal location for businesses seeking highly visible flexible space on one of Calgary’s busiest traffic corridors.

Listing Brokerage: Century 21 Bamber Realty LTD.
Picture of 405, 4425 HERITAGE Way , Lacombe Real Estate Listing
405, 4425 HERITAGE Way , Lacombe || $298,911

Come and check out this executive style condo that has been beautifully updated in the sought after Chateau Lacombe! Close to all of Lacombe\'s downtown amenities . This top floor west facing unit has 2 generous bedrooms , 2 bathrooms and adequate laundry room with awesome storage space. The open-concept layout showcases lovely hardwood flooring in the living room and tile in the kitchen. The bright and inviting kitchen offers an island and an abundance of cabinetry,& flowing seamlessly into the spacious living and dining areas complete with black out blinds included, as well with a great view to the west and panoramic view of those stunning Alberta sunsets . Patio door with retractable door screen leads to oversized balcony with a retractable awning that if forgotten about puts itself away! WOWZERS!! A private spot to relax on a summers evening to catch some sun and enjoy the views . The master bedroom has a large ensuite with shower plus huge walk in closet with custom Canadian Closet built ins with enough room for comfort and organization for everyone .There is also a common social room for visiting neighbours, hosting parties or playing cards or host a private function. This very well kept unit offers everything you need including titled underground parking so you never have to worry about parking in the outside elements . Across the parking lot or the street they have coffee until the cows come home with A&W and McDonalds close enough so you never have to drive if you so choose to. A gem waiting to be discovered for the discreet home Buyer in today\'s market.

Listing Brokerage: CIR Realty
Picture of 809 9 Street NE, Calgary Real Estate Listing
809 9 Street NE, Calgary || $949,900

Experience refined urban living in this luxurious detached residence perfectly situated in the heart of Renfrew, one of Calgary’s most coveted inner city communities. Blending sophisticated contemporary design with timeless architectural character, this fully renovated home delivers exceptional quality, comfort and convenience just minutes from downtown. With over 2,500 sq.ft of fully development living space, this residence has been thoughtfully reimagined to the highest standard of modern living. From the moment you step inside, you’re greeted by expansive open concept spaces and abundant natural light streaming through large picture windows that frame sweeping city skyline views. The chef inspired kitchen is a showpiece of style and functionality, featuring quartz countertops, stainless steel appliances, ample of cabinetry and a generous island perfect for gatherings and entertaining. A neutral palette, new wide plank luxury vinyl flooring and elegant details throughout create a seamless blend of warmth and sophistication. Offering four bedrooms and four full bathrooms, this home provides exceptional flexibility for families and professionals alike. The primary suite may be located on either the main or upper level, each offering distinct comfort. The upper retreat includes a private balcony with unobstructed city views. The south facing backyard offers year round sunlight, complete with low maintenance landscaping and a heated oversized single detached garage. Additional updates include new roof, freshly painted exterior, low maintenance landscape and meticulous craftsmanship throughout. Located in Renfrew, this property offers the perfect balance of tranquil residential living and vibrant urban amenities. Enjoy nearby access to Bridgeland’s boutique cafés and restaurants, Telus Spark, the Calgary Zoo and Prince’s Island Park, all just minutes away. Quick connections to Deerfoot Trail, 16th Avenue and Memorial Drive ensure effortless commuting across the city. Renfrew is celebrated for its tree lined streets, elevated views and welcoming community feel along with excellent schools, parks and recreational facilities. This property embodies the essence of inner city luxury, where elegance, location and lifestyle converge. Book your private showing today!

Listing Brokerage: RE/MAX First
Picture of 208, 234 Stony Mountain Road , Anzac Real Estate Listing
208, 234 Stony Mountain Road , Anzac || $69,900

Let’s call it what it is - a practical property at a price point that’s getting harder to find. #208-234 Stony Mountain Road in the rural hamlet of Anzac is a one-bedroom, one-bathroom end unit offering a simple, low-maintenance option whether you’re buying your first place, housing staff, or adding to your investment portfolio. The layout is efficient and easy to live in, with a bright living area, functional kitchen, and comfortable bedroom. Being an end unit means a bit more privacy and natural light than most. Located directly across from the Anzac Recreation Centre and steps from Zee Bar & Grill, the location keeps everyday life convenient and connected. A straightforward property, an attainable price, and a smart move for the right buyer.

Listing Brokerage: People 1st Realty
Listing data is deemed reliable but is not guaranteed accurate by CREB®. Last updated: today at 3:00 a.m.

© 2026 CENTURY 21 Real Estate Foothills. CENTURY 21® is a registered trademark licensed to Century 21 Real Estate LLC. Equal Housing Opportunity. Each office is independently owned and operated.

Find Real Estate Foothills on Facebook Find Real Estate Foothills on Twitter