SEARCHOPERTIES


Picture of #4, 5115 49 Street , Whitecourt Real Estate Listing
#4, 5115 49 Street , Whitecourt || $500

This kiosk will make an excellent space for phone sales and repairs, a lotto counter or retail nature

Listing Brokerage: RE/MAX ADVANTAGE (WHITECOURT)
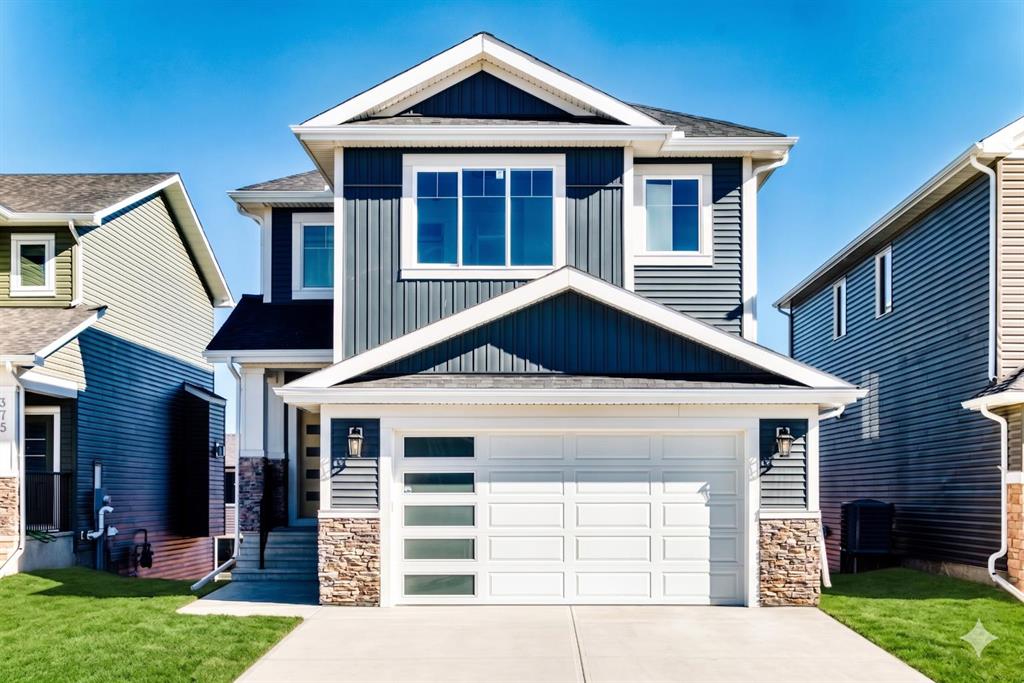
Picture of 13201 105 Street , Grande Prairie Real Estate Listing
13201 105 Street , Grande Prairie || $639,900

Dirham Homes Job # 2507 - The Redmond II.Welcome to this beautifully crafted BRAND NEW 2-storey home, offering the perfect balance of style and functionality. With 3 spacious bedrooms and 2.5 bathrooms, this home is designed to meet all your modern living needs. The main floor features an inviting open concept design, perfect for entertaining or relaxing with family. The kitchen boasts sleek cabinetry with high-end finishes, quartz counters, central island with eating bar, and a walk in pantry, while the adjoining living and dining areas are filled with natural light. You\'ll also appreciate the convenience of a half bath and main floor laundry, making daily tasks a breeze. Upstairs, the primary bedroom is a private retreat with a large closet and 5pc ensuite bathroom, while the two additional bedrooms offer plenty of space for family or guests with a full bathroom. The triple car garage provides ample parking and storage, and the home’s great location offers easy access to schools, parks, shopping, and more. Your unfinished basement has ample room for a 4th bedroom, a bathroom plus spacious family room. This home has everything you need for comfortable, modern living. Don’t miss your chance to call it yours!

Listing Brokerage: RE/MAX Grande Prairie
Picture of 303, 8505 Broadcast Avenue SW, Calgary Real Estate Listing
303, 8505 Broadcast Avenue SW, Calgary || $399,900

PRICE REDUCED TO $399,900 | UNBEATABLE WEST SPRINGS VALUE
MORE SPACE FOR LESS: Offering 863 SQ FT plus a DEDICATED HOME OFFICE/DEN, Unit 303 delivers significantly more square footage and functionality than competing 2-bedroom units at The Gateway!
LUXURY INTERIOR HIGHLIGHTS:
Gourmet Chef’s Kitchen: Fully integrated 36” Fisher & Paykel refrigerator, gas cooktop, built-in wall oven, panelled dishwasher, quartz counters, full height quartz backsplash, and brushed gold hardware.
Bright, Open Layout: Soaring ceilings, sleek chevron-patterned luxury flooring, and wall-to-wall natural light showcasing Calgary’s iconic big sky views.
Primary Retreat: Spacious primary suite with walk-through closet and private ensuite featuring an oversized shower and premium quartz finishes.
Bonus Space & Function: True dedicated den/office (perfect for remote work), generous 2nd bedroom, 4-piece main bath, and in-suite laundry.
Private Outdoor Living: Large balcony with plenty of room for seating, dining, and gas BBQ hookup.
PREMIUM BUILDING & LOCATION AMENITIES:
Includes Titled Underground Parking with EV Charging capability.
On site Owner’s Lounge, rooftop patio, social room, secure bike storage, and main-floor concierge service.
Ground-floor retail, top rated restaurants, coffee shops, and wellness studios right at your doorstep.
Steps to Calgary French & International School; minutes to Webber Academy, Rundle College, Ernest Manning, and fast Stoney Trail access. Vacant/Move-in ready or turnkey investment priced to sell fast. Book your showing today!

Listing Brokerage: Century 21 Bravo Realty
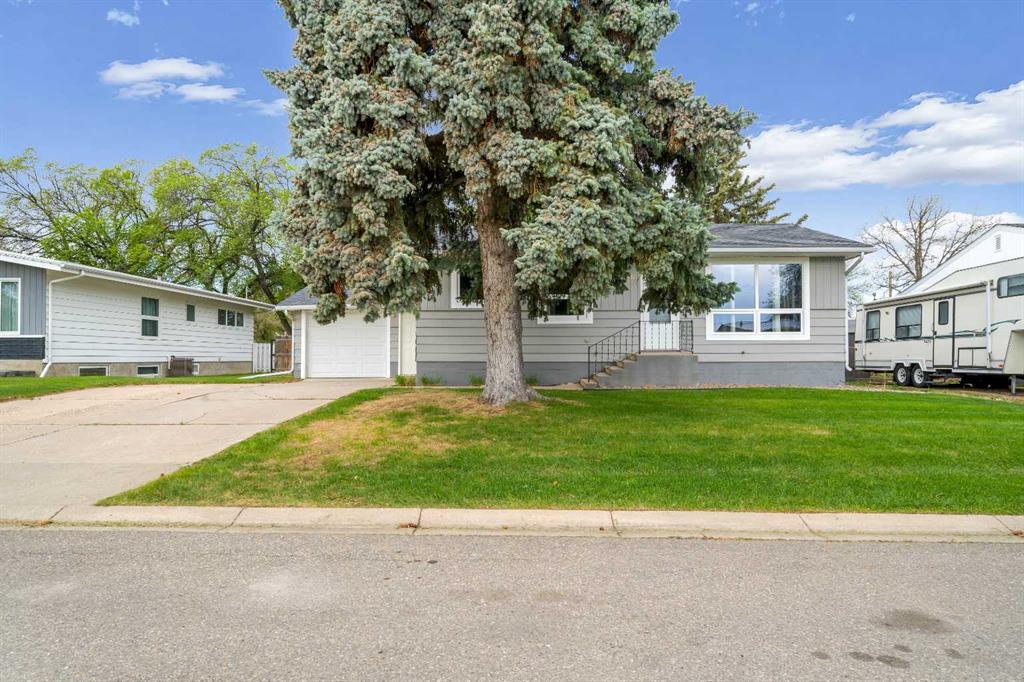
Picture of 27 Park Circle  , Whitecourt Real Estate Listing
27 Park Circle , Whitecourt || $498,500

This well-cared-for bungalow is located in a sought-after hilltop location in town. Featuring an open-concept living area and high-end renovated upgrades, this five-bedroom, three-bathroom residence is built for comfort.

The home features an open kitchen and living area that serves as a bright and welcoming hub. The kitchen is equipped with an island, a tiled backsplash, a corner pantry, and under-cabinet lighting. The standout feature of this property is the upgraded four-season sunroom addition. This bright sanctuary is designed for year-round enjoyment, featuring a cozy corner gas stove and the luxury of electric radiant in-floor heat. Two beautiful full sliding doors provide a transition to the private backyard, opening onto a premium composite deck with glass railings and a private hot tub. The layout provides a convenient main-floor laundry room and storage solutions throughout, including two spacious walk-in closets. Significant investments have been made in the systems, including the installation of a new high-efficiency furnace in 2025 which has air conditioning, plus a newer on demand boiler to heat the basement in floor heat and garage.

Space is a priority throughout, with three bedrooms on the main floor and two large bedrooms in the basement. The property is completed by a front-attached 24\'x24\' heated garage, providing room for vehicles and a comfortable workspace.

Listing Brokerage: ROYAL LEPAGE MODERN REALTY
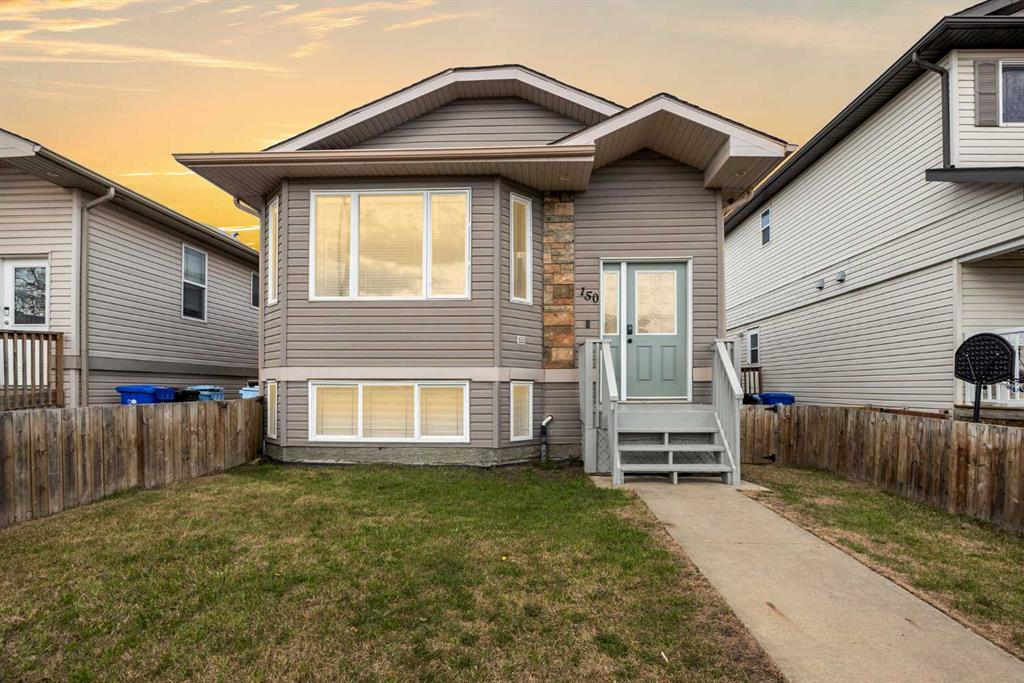
Picture of 17, 5308 57 Street , Lloydminster Real Estate Listing
17, 5308 57 Street , Lloydminster || $58,500

Make your move to cost effective living at Lloydminster Village. This is a move in ready unit with some updated flooring – laminate and vinyl (no carpet), refreshed bathroom, and a newer furnace, water tank and a 100 amp electrical panel. No rear neighbours and located right across from the community playground and visitor parking this is a private and convenient, family-friendly location within the Village. With three bedrooms and an open concept living area there is a fair amount of room for any furnishing arrangements and convenient storage options. Cove Communities are well run and offer access to the Clubhouse; the park fees are $803/month and cover water, sewer, garbage collection and snow removal. All offers must be subject to occupant approval by Lloydminster Village and signing a Cove Communities specific Purchase Contract prior to closing. Welcome Home!

Listing Brokerage: COLDWELL BANKER - CITY SIDE REALTY
Listing data is deemed reliable but is not guaranteed accurate by CREB®. Last updated: today at 3:00 a.m.

© 2026 CENTURY 21 Real Estate Foothills. CENTURY 21® is a registered trademark licensed to Century 21 Real Estate LLC. Equal Housing Opportunity. Each office is independently owned and operated.

Find Real Estate Foothills on Facebook Find Real Estate Foothills on Twitter