SEARCHOPERTIES


Picture of 5002 43 Street , Athabasca Real Estate Listing
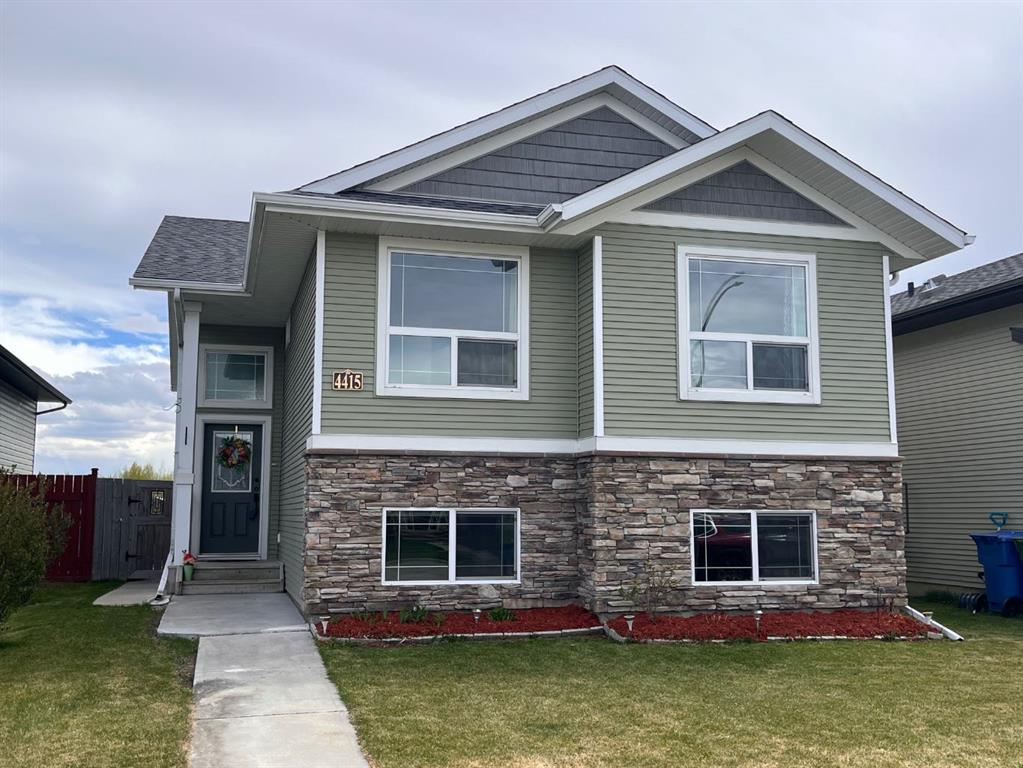
5002 43 Street , Athabasca || $470,000

If you need the best location possible to ensure your business thrives, this lot offers total versatility and maximum exposure on two intersecting highway routes through town. Zoned industrial, yard is completely fenced and currently used for commercial storage. But was once the home of a vibrant restaurant with the most amazing view overlooking the river and downtown core. Could also work well for office or retail space. Excellent long term tenant in place.

Listing Brokerage: 3% Realty Progress
Picture of 7 Songbird Green , Sylvan Lake Real Estate Listing
7 Songbird Green , Sylvan Lake || $1,290,000

Welcome to The Hawktail, an EnergyStar® certified home designed for comfortable main floor living while offering flexibility for families and guests. Presented in show home condition and fully finished, this property is move-in ready with show home furniture negotiable, creating a seamless turnkey opportunity. Built for superior durability and efficiency, the home features an ICF foundation and graphite-infused ICE Panels above grade, delivering exceptional insulation, structural strength, and energy performance. The result is an airtight, quiet, and consistently comfortable home in every season. The thoughtfully designed main floor includes a spacious primary bedroom with convenient laundry just steps away. The ensuite is built for comfort and accessibility, complete with in-floor heating and a curbless shower. Bright open-concept living areas feature large windows and high ceilings, creating an inviting space ideal for everyday living and entertaining. The fully developed basement offers three additional bedrooms, a full bathroom, a flex room, and mechanical area, providing outstanding versatility for family living, guests, hobbies, or a home office. Additional efficiency upgrades include a heat pump laundry pair, heat pump hot water tank, and electric vehicle readiness to help reduce utility costs.
The attached garage is equally impressive, featuring heated epoxy flooring, a built-in mudroom space, and no stairs for easy access into the home. Located on a quiet street with ample parking in the desirable Sixty West community of Sylvan Lake, the home faces north toward a walking trail with no future homes planned across the street. The rear of the property overlooks a community gazebo and water feature, offering a peaceful setting. Residents enjoy more than four kilometers of interconnected walking trails, nearby parks, and convenient amenities.

Listing Brokerage: ComFree
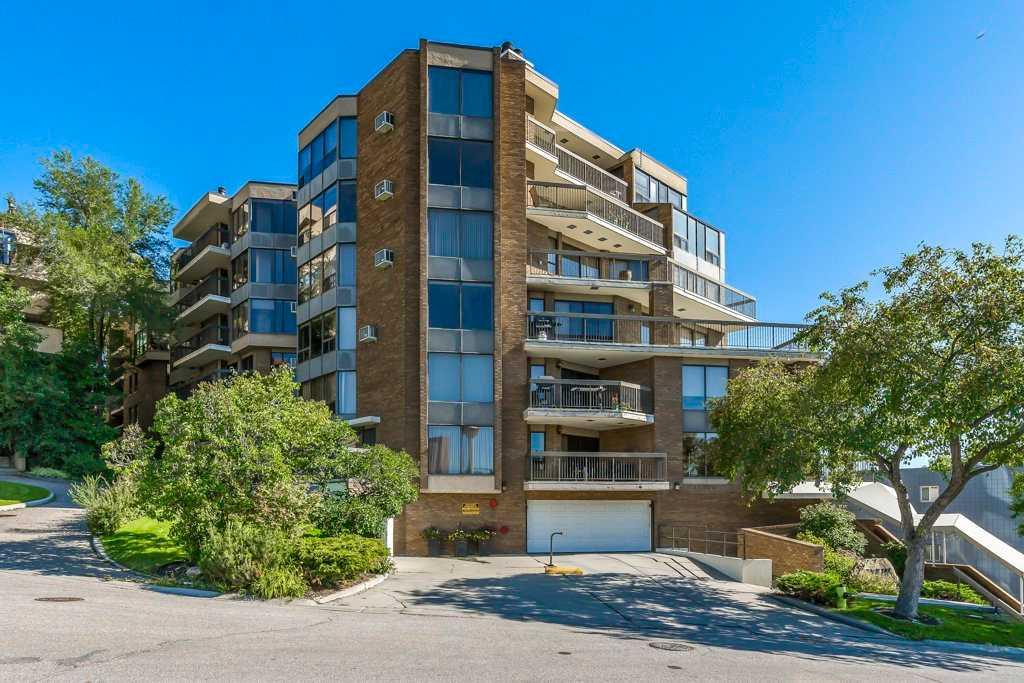
Picture of 1411 2 Street SW, Calgary Real Estate Listing
1411 2 Street SW, Calgary || $895,000

Very unique character office condo with live/work opportunity. The condo has 6 private surface stalls. Exterior patio / deck on third floor. Lower level has windows, separate exterior entrance, ideal for residential, retail, office with one or multiple occupants. A prominent location on 2nd street influenced by Edwardian-era row housing and late Queen Anne revival style. 24 minutes 19.0 km to YYC International Airport, 4 minutes 1.5 km to Downtown Core. An easy walk to the new Scotiabank Arena, the Entertainment District, Tennis Courts, Central Park. Excellent long term investment as the 6 unit condo is located on a large piece of high density land. Offices, retail stores, personal service businesses and dwelling units may be allowed in buildings existing on the site on the date of approval of this by-law. When it was first built, the Alexandra Terrace marked the beginning of the first building boom and its earliest occupants were members of Calgary’s middle and upper-middle class. Past owners include Dr. James D Lafferty, a medical pioneer in Canada who helped found the Alberta Medical Association and the College of Physicians and Surgeons, and Eric Harvie, a prominent Calgary businessman and philanthropist who founded the Glenbow Museum. Subsequent owners include members of the Singer and Belzberg families who were prominent in Calgary’s society and Jewish communities.

Listing Brokerage: CIR Realty
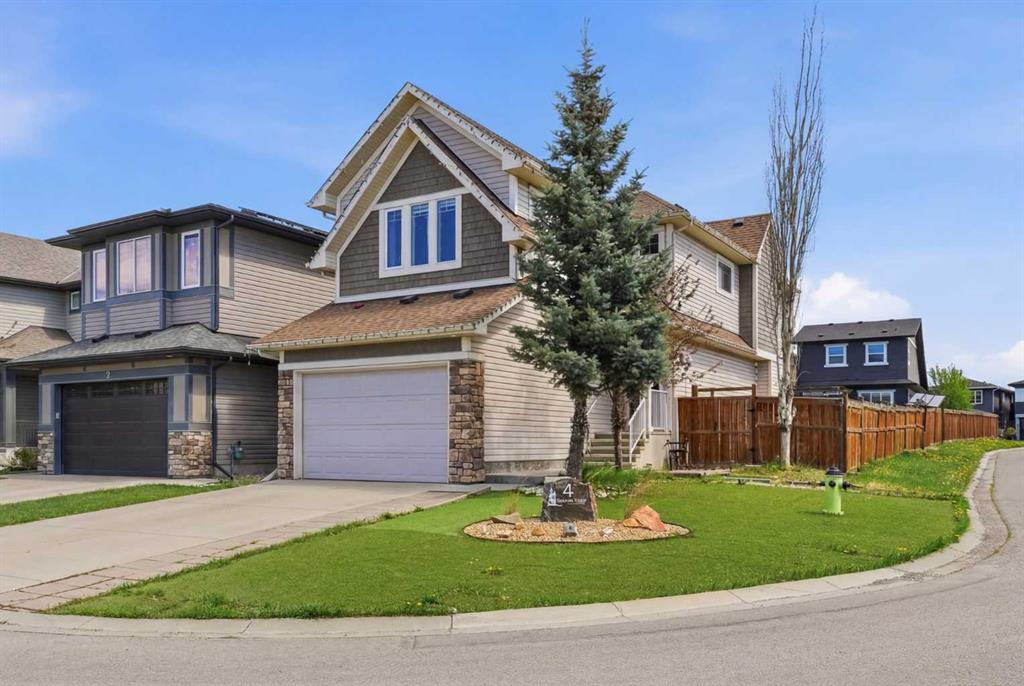
Picture of 11 Aspen Vista Way SW, Calgary Real Estate Listing
11 Aspen Vista Way SW, Calgary || $1,695,000

Located in the highly sought after community of Aspen Woods, this stunning family home sits on a quiet street just steps from scenic walking paths, playgrounds, and parks, offering the perfect blend of nature and convenience with quick access to top rated schools, Aspen Landing Shopping Centre, and an easy downtown commute. Showcasing beautiful curb appeal and a west exposed backyard for warm afternoon and evening light, this thoughtfully designed home boasts over 4,000 sq ft of developed living space and features a full walk-out legal basement suite; ideal for extended family or additional income. The main floor welcomes you with a spacious entry and elegant wide plank white hardwood flooring, creating a bright and airy atmosphere throughout. A formal dining room or den offers flexibility for growing families, while the open concept living space is anchored by a dramatic 2-storey window wall and Crestal gas fireplace. The modern kitchen is both stylish and functional with white shaker cabinetry, a striking quartz waterfall eat-up island, induction cooktop, built-in oven and microwave, and a walk-through pantry leading to the mudroom and triple car garage, with a convenient main floor laundry room. A sunny breakfast nook opens onto a pergola-covered raised balcony, perfect for year round enjoyment. Upstairs, hardwood flooring continues throughout, and a spacious bonus room overlooks the living area below, enhancing the home’s open design. The primary retreat features vaulted ceilings, a custom walk-in closet, and a luxurious 5pc ensuite complete with a deep soaker tub, glass enclosed shower, his/her sinks, and separate make-up vanity, while two additional bedrooms with walk-in closets and a full bath complete the upper level. The fully finished legal basement suite offers vinyl plank flooring, two bedrooms (one with stacked washer and dryer), a 3pc bathroom, built-in appliances including an electric cooktop, large windows for abundant natural light, its own furnace, and a cozy gas fireplace flanked by built-in shelving and storage. Additional highlights of the home include a water softener system and radon gas vacuum system, along with recent upgrades such as three new windows, new shingles and gutters, fresh interior paint, new kitchen sink, new bathroom sinks, and new countertops in the kitchen and two bathrooms. The beautifully landscaped west backyard features apple and cherry trees creating an exceptional outdoor setting for family living in one of Calgary’s most desirable communities.

Listing Brokerage: RE/MAX House of Real Estate
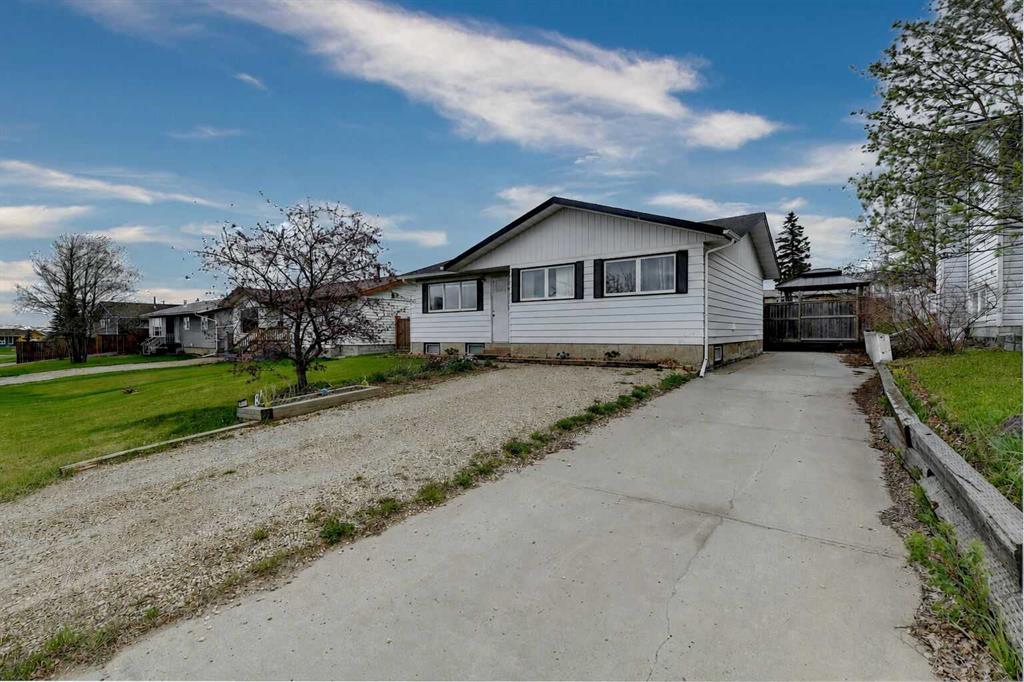
Picture of 10501 133 Avenue , Grande Prairie Real Estate Listing
10501 133 Avenue , Grande Prairie || $629,900

Dirham Homes Job #2508 - The Wexford 3 Car Garage - Step into luxury with this beautiful brand new 2-storey home, offering modern elegance and practical design. Featuring 3 spacious bedrooms and 2.5 bathrooms, this home is perfect for families or those who love to entertain. The main floor boasts an open-concept layout, highlighted by a stylish kitchen perfect for entertaining. The adjoining living and dining areas are flooded with natural light, creating an inviting atmosphere for gatherings. Cozy up with an electric fireplace in the living room. A convenient half-bath on the main floor adds to the home\'s functionality. Upstairs, you\'ll find two generously sized bedrooms. Plus a primary bedroom complete with a walk-in closet and a private 5 pc ensuite bathroom. The additional bedrooms share a well appointed full bath. For car enthusiasts or those in need of extra storage, this home features a triple garage, providing plenty of space for vehicles, tools, and toys. Located in the desirable neighbourhood of Arbour Hills, this home is the perfect blend of comfort and style. Don’t miss the opportunity to make it yours!

Listing Brokerage: RE/MAX Grande Prairie
Listing data is deemed reliable but is not guaranteed accurate by CREB®. Last updated: today at 3:00 a.m.

© 2026 CENTURY 21 Real Estate Foothills. CENTURY 21® is a registered trademark licensed to Century 21 Real Estate LLC. Equal Housing Opportunity. Each office is independently owned and operated.

Find Real Estate Foothills on Facebook Find Real Estate Foothills on Twitter