SEARCH PROPERTIES


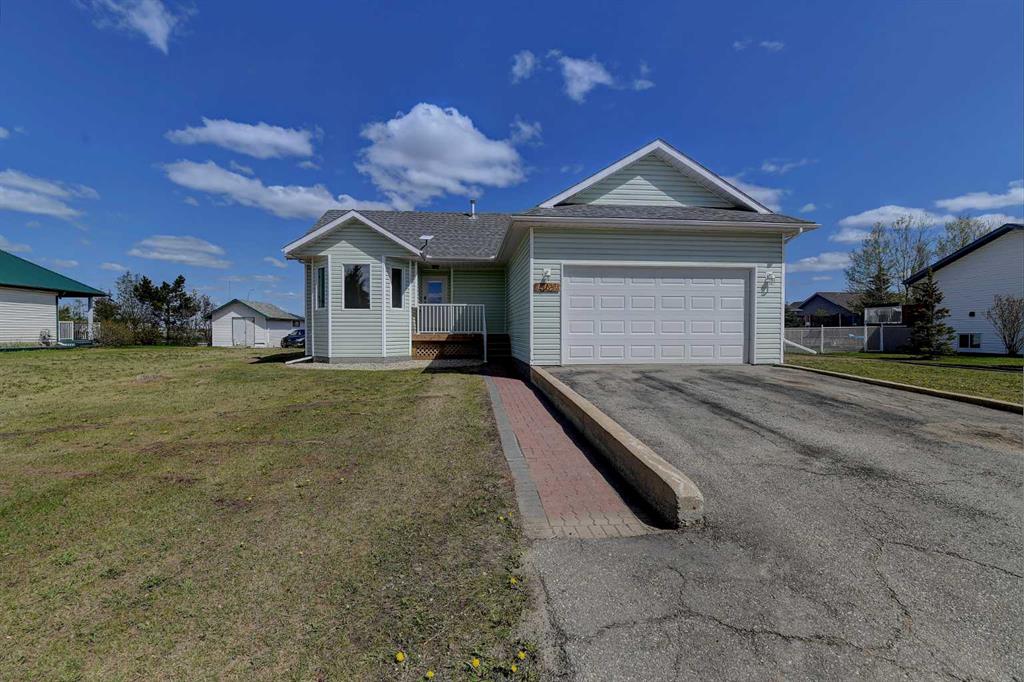
Picture of 901, 900 Carriage Lane Place , Carstairs Real Estate Listing
901, 900 Carriage Lane Place , Carstairs || $599,000

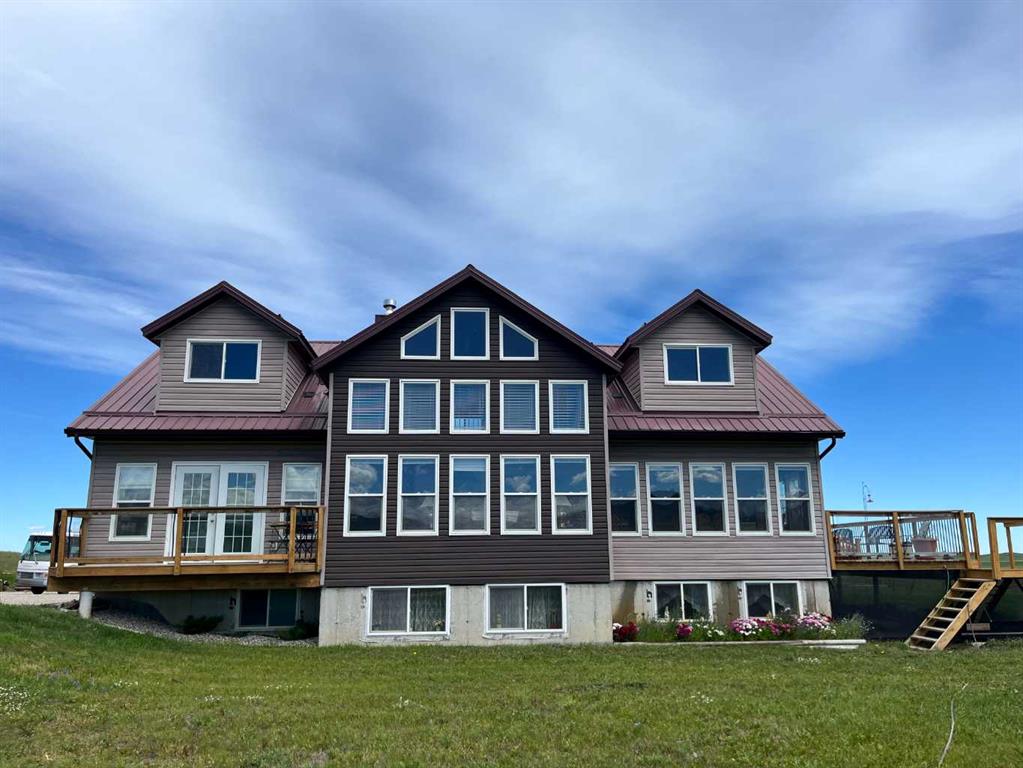
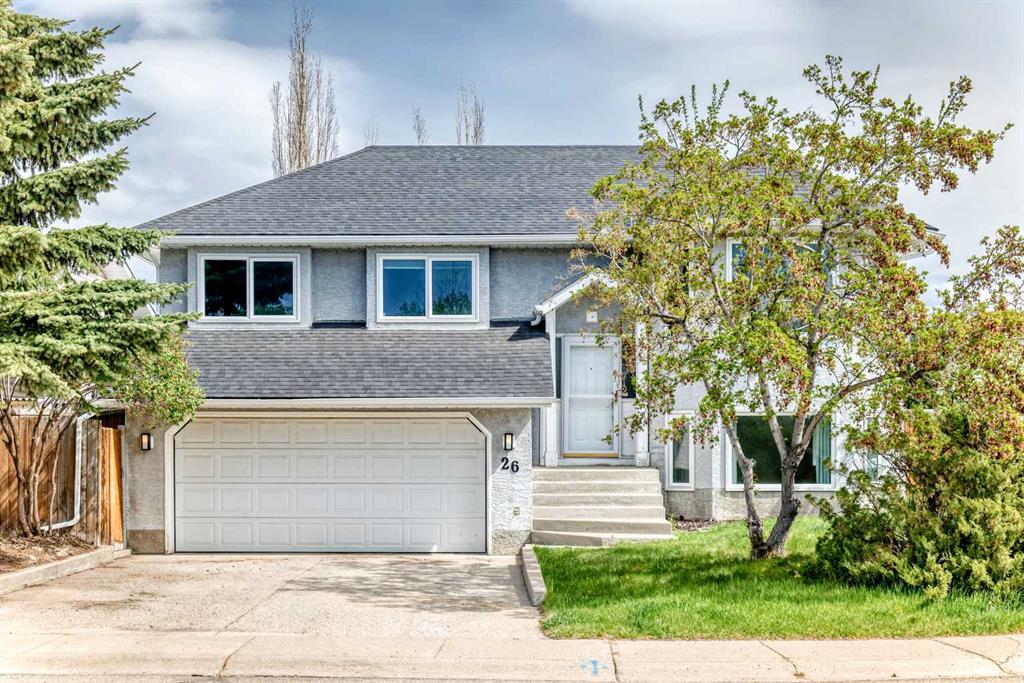
Beautifully maintained and move-in ready, this fully developed 5-bedroom, 3-bathroom home offers over 2,200 sq ft of functional living space in a great family-friendly neighbourhood in Carstairs.

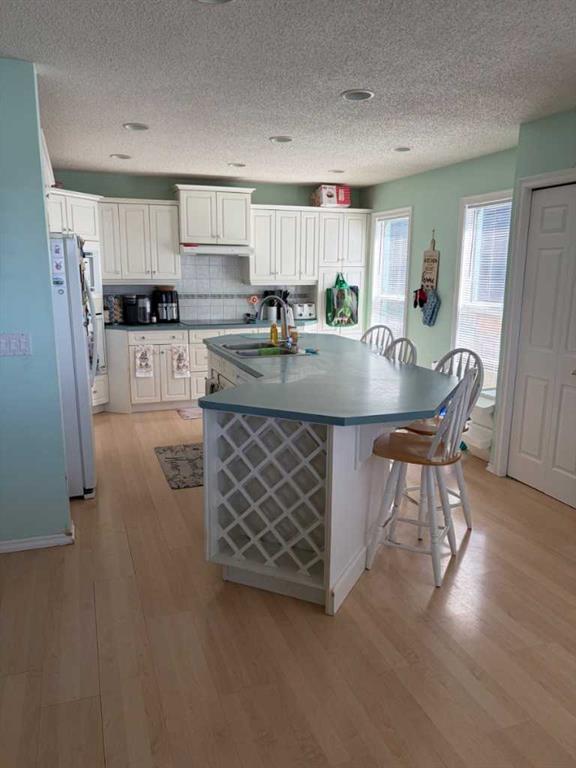
The bright open-concept main floor features granite countertops, spacious living and dining areas, and a large primary bedroom with ensuite. Upstairs, the versatile bonus room can function as an additional bedroom, office, playroom, or second family space.

The fully finished basement is built for entertaining with a theatre room, wet bar, large rec area, and two additional bedrooms.

Major updates include a new roof (2025), furnace and A/C (2022), tankless hot water system (2022), water softener (2021), and a new washing machine.

Complete with central A/C, double attached garage, and flexible living space throughout, this home offers excellent value close to schools, parks, and amenities.

Listing Brokerage: CIR Realty
Picture of 1103 Marblo Place , Brightsand Lake Real Estate Listing
1103 Marblo Place , Brightsand Lake || $429,900

Discover the perfect blend of rustic charm and modern convenience in this stunning year-round cabin at Brightsand Lake, Saskatchewan. This two-story retreat boasts a welcoming stucco exterior and a cozy covered deck, perfect for enjoying the serene surroundings. With four spacious bedrooms and two full bathrooms, this home accommodates family and guests comfortably. The heart of the cabin is the living room, featuring vaulted ceilings and a warm gas fireplace. The large kitchen is ideal for preparing family meals. Enjoy the views from the main floor four-season sunroom or the second-floor three-season sunroom, offering plenty of space to relax. The property includes a heated detached garage with a new natural gas furnace, an extensive storage room for seasonal items, and a large woodshed. Recent upgrades ensure peace of mind, including a new pressure tank for the well, a 1500-gallon septic tank, new toilets, spray foam insulation in the crawl space, and a smart meter installed on the natural gas meter. Outdoor enthusiasts will love the large interlocking brick firepit area and a convenient, private outdoor shower. A scenic walking path leads directly to the lake, perfect for morning strolls or evening reflections. Most furnishings are included, making this cabin a turnkey solution for those seeking a peaceful lakeside retreat with modern comforts.

Listing Brokerage: MUSGRAVE AGENCIES
Picture of 6409, 302 Skyview Ranch Drive NE, Calgary Real Estate Listing
6409, 302 Skyview Ranch Drive NE, Calgary || $220,000


Public Remarks: Elevate your lifestyle with this impeccably maintained 4th-floor condo offering breathtaking views of North Calgary and the majestic mountains. With recent updates including fresh paint and thorough cleaning, this property is ready for you to call home. Boasting 600 sq ft of thoughtfully designed living space, this unit features 1 bedroom with a walk-in closet, a versatile room with a spacious clothes closet, and a modern 4-piece bathroom with quartz countertops and a matching vanity. The kitchen is a dream for those who love to cook, with quartz countertops, full-height cabinets, and stainless steel appliances. Cooking and entertaining are a delight in this open-concept space. Enjoy the convenience of an in-suite washer and dryer, making laundry day a breeze. Step out onto your low-maintenance balcony and take in the stunning views. With a natural gas BBQ hookup, it's the perfect spot for alfresco dining and relaxation. This unit comes with a titled underground parking stall that includes additional storage space right in front of it, ensuring both your vehicle and belongings are secure and easily accessible. Situated in a desirable neighborhood, this condo is in close proximity to Cross Iron Mills, the airport, public transit, dining establishments, schools, and shopping centers. You'll have everything you need just a stone's throw away. Offering immediate possession, move in without delay and start enjoying all the amenities and comforts this condo has to offer. This condo also includes a portable air conditioner, offering comfort during warm summer months. Don't miss out on this fantastic opportunity to own a stylish condo with stunning views and all the modern conveniences you desire. Schedule your viewing today and make this your new home sweet home!

Listing Brokerage: AlphaX Realty
Picture of 409, 15 Saddlestone Way NE, Calgary Real Estate Listing
409, 15 Saddlestone Way NE, Calgary || $259,999

!! HUGE PRICE REDUCTION !! Welcome to this top floor unit with a spectacular view of the lake and the green space. There are only a few units in this building that enjoy this view. It is a 2 bedroom + 1 Bath comes with 2 parking; one is surface and other one underground heated parking and dedicated storage behind the underground parking. Quartz countertops, Stainless steel appliance package, well maintained property. The back of the unit is South facing and that makes it sunny all day. There is ample visitor parking in front of the main entrance. Walking distance to grocery stores, Coffee shops, Restaurants and all other daily needs shops are a stone throw away from this building. Walking distance to the Bus stop and only 5 min drive to the Saddle Ridge LRT station.

Listing Brokerage: RE/MAX Real Estate (Mountain View)
Picture of 15053 37 Street SW, Calgary Real Estate Listing
15053 37 Street SW, Calgary || $789,800

Welcome to this beautifully maintained 2-storey home, built in 2023 and thoughtfully designed for modern family living. Offering 1,806 sq. ft. of comfortable living space plus a fully finished basement (2,550 SF), this 5-bedroom home combines style, functionality, and pride of ownership throughout.
Step inside to a spacious front foyer that opens into a bright and inviting open-concept main floor. A dedicated front office/workspace room is perfect for working from home or helping the kids with homework, while the generous living room flows seamlessly into the stunning kitchen featuring a large island ideal for family gatherings and entertaining. Stainless steel appliances, a chef-style hood fan, touchless faucet, and garburator add both convenience and sophistication to the heart of the home.
Outside, enjoy a fully landscaped backyard with an exposed aggregate walkway leading to the insulated and drywalled double detached garage, complete with an electrical panel ready for future EV charging.
Upstairs, the spacious primary retreat offers a private 3-piece ensuite and walk-in closet, while two additional bedrooms and bright bonus room provide the perfect setup for growing families. The thoughtfully designed layout creates added privacy between the primary suite and secondary bedrooms.
The professionally finished basement by the builder adds even more living space with two additional bedrooms, a large flex room ideal for a playroom, gym, or media space, ample storage (under the stairs), and a full 4-piece bathroom.
Additional highlights include central air conditioning for year-round comfort and a built-in security system for added peace of mind when you are out and about. This move-in ready home offers the perfect blend of comfort, functionality, and modern family living.

Listing Brokerage: Century 21 Bravo Realty
Listing data is deemed reliable but is not guaranteed accurate by CREB®. Last updated: today at 1:00 a.m.

© 2026 CENTURY 21 Real Estate Foothills. CENTURY 21® is a registered trademark licensed to Century 21 Real Estate LLC. Equal Housing Opportunity. Each office is independently owned and operated.

Find Real Estate Foothills on Facebook Find Real Estate Foothills on Twitter