SEARCHOPERTIES


Picture of 2057 Waterbury Road , Chestermere Real Estate Listing
2057 Waterbury Road , Chestermere || $1,229,900

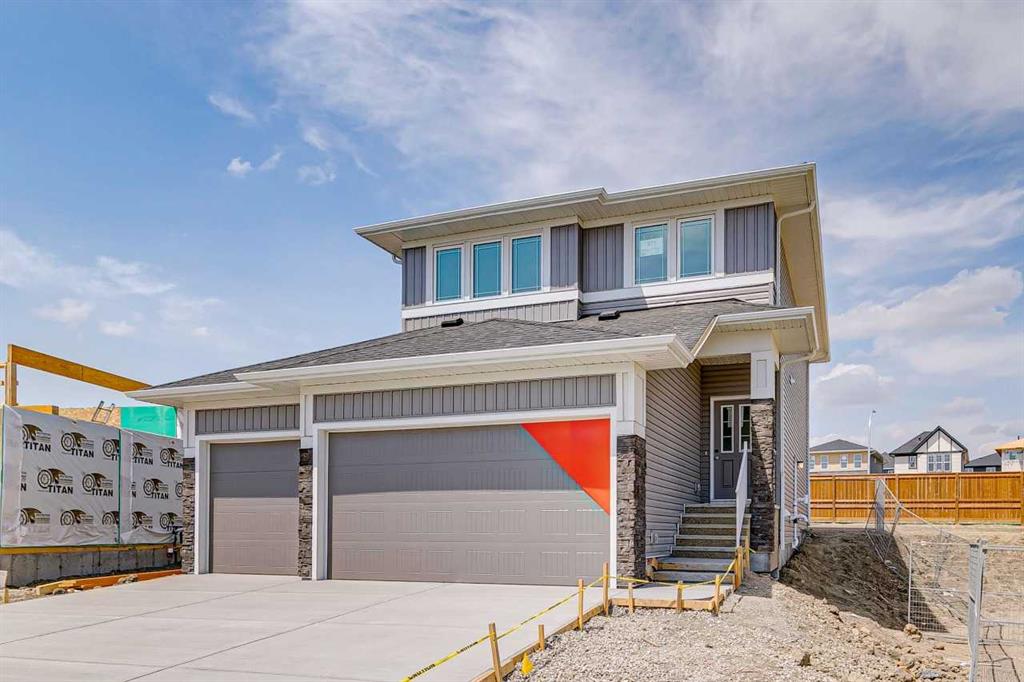
Welcome to this Award Finalist Show Home, recognized by the BILD Calgary Region, built Twenty First Century Homes, located in the growing community of Waterford Estates in Chestermere. Offering approximately 4,500 sq ft of developed living space on a 45’ x 113’ lot, this property provides a spacious and functional layout designed for modern family living.
The main floor features 10’ ceilings, an open-to-above living area, family room, dining space, and a full 3-piece bathroom. A versatile flex room can function as a bedroom, office, or additional living area. The kitchen is equipped with upgraded appliances and complemented by a walk-through spice kitchen with direct access to the mudroom and triple attached garage.
Upstairs, you will find 4 generously sized bedrooms, each with walk-in closets, including two primary bedrooms with private ensuites. A bonus room with tray ceiling detail and an open-to-below feature enhances natural light and openness. The upper-level laundry room includes cabinetry and a sink for added convenience.
The fully developed basement expands the living space and includes 2 additional bedrooms, a bathroom, a games/recreation room, and a wet bar.
Located close to schools, parks, shopping, and everyday amenities, this property offers substantial living space in a well-connected Chestermere location.

Listing Brokerage: Century 21 Bravo Realty

Picture of 97, 28 Heritage Drive , Cochrane Real Estate Listing
97, 28 Heritage Drive , Cochrane || $389,900

OPEN HOUSE SATURDAY June 27 12pm-2pm. Two Primary Suites. Mountain Views. A Community You\'ll Love! Welcome to Laredo Place — one of Cochrane\'s most friendly and welcoming pockets of Heritage Hills, where neighbours feel like family and the mountains are always in view.
This original-owner townhome stands out for all the right reasons. A unique, thoughtfully planned corner unit layout makes the most of every level, with generous windows throughout ensuring the home is bathed in natural light from top to bottom.
The main entry welcomes you into a spacious foyer before opening up to a dramatic living room boasting 20-foot ceilings and access to a private deck — a serene spot to sip your morning coffee with nothing but fresh mountain air around you. A few steps up brings you to a bright, airy kitchen and dining area, perfect for gathering and everyday living.
The top floor is where this home truly sets itself apart — two full primary bedrooms, each complete with its own private ensuite. Whether you\'re accommodating family, guests, or simply want the luxury of space, this rare double-suite setup delivers.
The fully finished walkout lower level offers even more flexibility — use it as a third bedroom, a home office, or a generous family room — and steps out to your own private patio, perfect for outdoor relaxation. And with a remarkable 22-foot crawl space, storage is plentiful and always within easy reach.
Just minutes from Cochrane\'s beloved historic town centre, you\'re close to charming cafés, great restaurants, local pubs, mountain pathways, and everything that makes this town so special.
With over 1600 Sqft of living space this home has room for you to live and grow. Come see why this gem feels like home the moment you arrive.

Listing Brokerage: CIR Realty
Picture of 617 WHISPERING GREENS Avenue , Vulcan Real Estate Listing
617 WHISPERING GREENS Avenue , Vulcan || $39,900

A GREAT PRICE FOR THIS 50 X 110 SQ.FT. PROPERTY ON THE GOLF COURSE. LOCATED ON THE 11TH HOLE OF VULCAN GOLF & COUNTRY CLUB. VULCAN IS A BEAUTIFUL SMALL TOWN IN SOUTHERN ALBERTA. THE BACK YARD FACES SOUTH, WITH A VIEW OF THE WATER FEATURE & THE OPEN GREEN SPACE OF THE LANDING AREA, ON THE 11TH FAIRWAY. THIS LAND IS ZONED R-1 FOR SINGLE FAMILY BUNGALOW. HOME MUST BE 1200 SQ.FT. OR LARGER WITH WALK OUT BASEMENT. WHISPERING GREENS H.O.A. FEE IS $ 120.00 A MONTH FOR SNOW & LAWN CARE. ADULT - 55 + LIVING. WHAT A GREAT CONCEPT FOR THE RETIRED & THE EMPLY NESTERS. WALK OUT YOUR DOOR TO GO GOLFING. SOUNDS PRETTY NICE ! . THIS LAND IS PART OF THE WHISPERING GREENS HOME OWNERS ASSOCIATION. THE HOA FEE IS APPLICABLE WHEN YOUR BUILD IS COMPLETED. LAWN MAINTENANCE & SNOW REMOVAL ARE COVERED WITH THE FEE. ONE HOUR AWAY FROM CALGARY AND LETHBRIDGE . VULCAN HAS ALL THE AMENITIES YOU WILL NEED. HOSPITAL, GOLFING, GROCERY STORES, BAKERY, POLICE STATION, FIRE DEPARTMENT,NEW SEASONAL SWIMMIMG POOL AND WALKING PATHS. LAKES CLOSE BY ARE MCGREGOR LAKE, LITTLE BOW PROVINICIAL PARK & TWIN VALLEY RESERVOIR.

Listing Brokerage: CIR Realty
Picture of 402, 50 Sage Hill  NW, Calgary Real Estate Listing
402, 50 Sage Hill NW, Calgary || $279,999

Where modern style meets everyday ease.

Welcome to Unit 402 at 50 Sage Hill Walk NW, a top floor residence in a beautifully finished 2024 building designed for light filled living and effortless comfort. Step inside and the open layout instantly feels bright and uplifting as natural light moves freely through the space and highlights the clean contemporary finishes.

The kitchen is sleek and polished with stainless steel appliances, streamlined cabinetry, and a built in dishwasher that keeps everything looking seamless and functional. Luxury flooring flows throughout and leads to your spacious fourth floor balcony, an elevated spot for slow mornings, fresh air breaks, or relaxed evenings above the neighbourhood.

Comfort is woven into the details with air conditioning, high quality finishes, a heat recovery ventilation system for enhanced indoor air quality, in suite laundry, a titled parking stall, and underground storage that adds real everyday practicality.

Outside your door, Sage Hill blends city convenience with natural surroundings. Grocery stores, boutique cafés, local restaurants, fitness studios, and major shopping centres are all minutes away. Scenic parks, walking paths, and bike routes connect you to green space without leaving the community, while Stoney Trail, Shaganappi Trail, transit routes, and YYC International Airport are all close by for easy commuting and travel.

Fresh. Connected. Effortless. A home that feels as good as its location.

Listing Brokerage: The Real Estate District
Picture of 159 Greenwich Drive NW, Calgary Real Estate Listing
159 Greenwich Drive NW, Calgary || $779,900

OPEN HOUSE Saturday July 25. Starting 2pm to 4pm **New Luxury home with a long list of upgrades! In Upper Greenwich. Stunning 3 bedroom home is the perfect blend of style and comfort. Tall ceilings and wide plank luxury flooring create a light airy vibe. The Chef inspired kitchen is a show stopper with warm woodgrain cabinets, soft close drawers & doors, Quartz counters, Stainless Steel \"Kitchen Aide\" Gas stove top, built-in convection oven, Built-in microwave, Refrigerator & Dishwasher. The main floor is a great space for entertaining friends on a night off, or just sitting back enjoying the glow of the gas fireplace, this space is made for real life. There are garden doors to the deck that has a gas-line for Bar-B-Q. Up the stairs you will notice the wide staircase with upgraded railings. Luxury appointments continue on the second floor starting with a Bonus room with space for guests, a Peloton corner or a quiet reading nook. The Primary suite is King sized, with a large walk-in closet, The luxurious En-suite is a private escape after a long day, soak away the stress of the day in a free standing soaker tub, or refresh in the walk-in shower. Dual sinks. The elegant features give it a SPA like feel. The second floor laundry add to your convenience. Your weekend? 45 minutes to the mountains. Walk to the Calgary Farmers’ Market for fresh ingredients, hit the pickleball courts, or follow the nearby paths to the Bow River for a run, paddle, or just a moment of stillness. Winsport and the Calgary Climbing Centre are practically in your backyard, keeping your active lifestyle within easy reach. This isn’t just a house – it’s a home designed for your pace, your goals, and your well-earned downtime.

Listing Brokerage: First Place Realty
Listing data is deemed reliable but is not guaranteed accurate by CREB®. Last updated: today at 3:00 a.m.

© 2026 CENTURY 21 Real Estate Foothills. CENTURY 21® is a registered trademark licensed to Century 21 Real Estate LLC. Equal Housing Opportunity. Each office is independently owned and operated.

Find Real Estate Foothills on Facebook Find Real Estate Foothills on Twitter