SEARCHOPERTIES


Picture of 433, 1719 9A Street SW, Calgary Real Estate Listing
433, 1719 9A Street SW, Calgary || $289,000

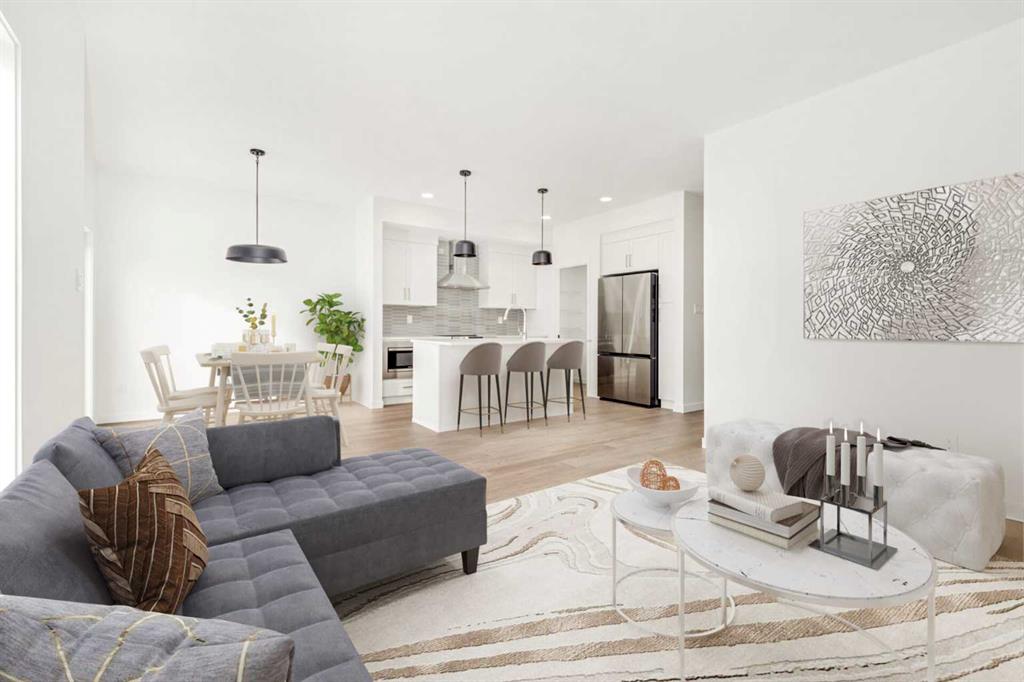
Lower Mount Royal – #433, 1719 9A Street SW: - New Price !! - Welcome to The Block built by Avi Urban. This modern, TOP FLOOR unit offers 612 sq ft of living space plus a 99 sq ft loft (not included in measurements due to ceiling height), 1 bedroom, 1 bathroom, and titled underground parking. The bright entry opens to a vaulted living area with room for both living and dining, along with sliding doors leading to the patio overlooking the courtyard. The kitchen features quartz countertops, tile backsplash, a pantry, and stainless steel appliances, including a gas range, fridge, dishwasher, and microwave. The impressive 13-foot ceiling height in the primary bedroom has been transformed into a unique lofted feature designed by Calgary’s Studio North, creating a space that is both practical and distinctive. Thoughtfully redesigned, the bedroom offers a flexible layout with a walk-in closet, home office/fitness space on the main level, complemented by the private lofted sleeping area. Additional highlights include hardwood flooring throughout, in-suite laundry, air conditioning, and separate storage in the underground parkade. Ideally located in the vibrant community of Lower Mount Royal, just half a block from the energy of 17th Avenue, this home offers an exceptional walkable lifestyle with shops, restaurants, cafes, amenities, and public transit all just steps from your door. This cool, unique space is a must-see. Turn key with quick possession available.

Listing Brokerage: CIR Realty
Picture of 2428 14 Street SW, Calgary Real Estate Listing
2428 14 Street SW, Calgary || $1,799,000

*** Significant Price Improvement*** Exceptional investment opportunity in one of Calgary’s most sought-after inner-city communities — Upper Mount Royal.

This well-maintained 8-suite apartment building offers a rare chance to acquire a pride-of-ownership asset in a premier location known for long-term stability and strong tenant demand. Positioned minutes to 17th Ave and downtown, this property blends character, functionality, and future upside.

The building consists of six spacious two-bedroom units, each thoughtfully designed with both front and rear entrances — a highly desirable feature for tenants seeking privacy and convenience. In addition, there is one additional one-bedroom unit and one bachelor suite, providing a balanced and flexible unit mix.

The current owner has carefully maintained the property over the years, with ongoing upkeep and selected updates that reflect true care and stewardship. The mechanical systems and common areas show well, offering confidence for both seasoned investors and those entering the multi-family market.

Additional features include coin-operated laundry and secure individual storage lockers for tenants. At the rear of the building, there is parking for up to seven vehicles, complemented by ample street parking — a significant advantage in this high-demand inner-city location.

Tenants will appreciate the walkability to the Sunalta LRT station, downtown core, 17th Avenue, parks, shopping, restaurants, and everyday amenities. The location supports consistent occupancy and long-term rental appeal.

Whether you are expanding your portfolio or seeking a stable multi-family asset in a blue-chip neighbourhood, this Upper Mount Royal property presents a compelling opportunity with both immediate income and future growth potential.

Opportunities like this in established inner-city communities are increasingly rare.

Listing Brokerage: Real Broker
Picture of 10, 5115 49 Street , Whitecourt Real Estate Listing
10, 5115 49 Street , Whitecourt || $850

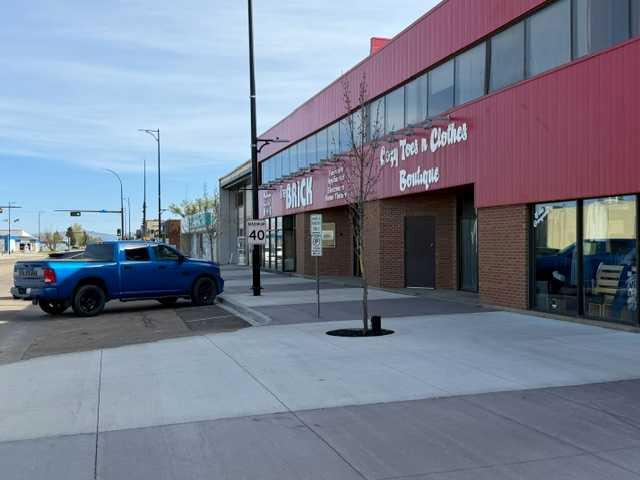
This small shop is ready to throw in sinks and chairs and start your hairdresser business. The previous tenant retired after 20 years in the same location. Although the mall has no public access outside of business hours, you could easily mount a wireless doorbell and accept clients at any time you wish. All municipal taxes, all utilities and common area fees are included in this great rent rate.

Listing Brokerage: RE/MAX ADVANTAGE (WHITECOURT)
Picture of 206 5115 49 Street , Whitecourt Real Estate Listing
206 5115 49 Street , Whitecourt || $2,900

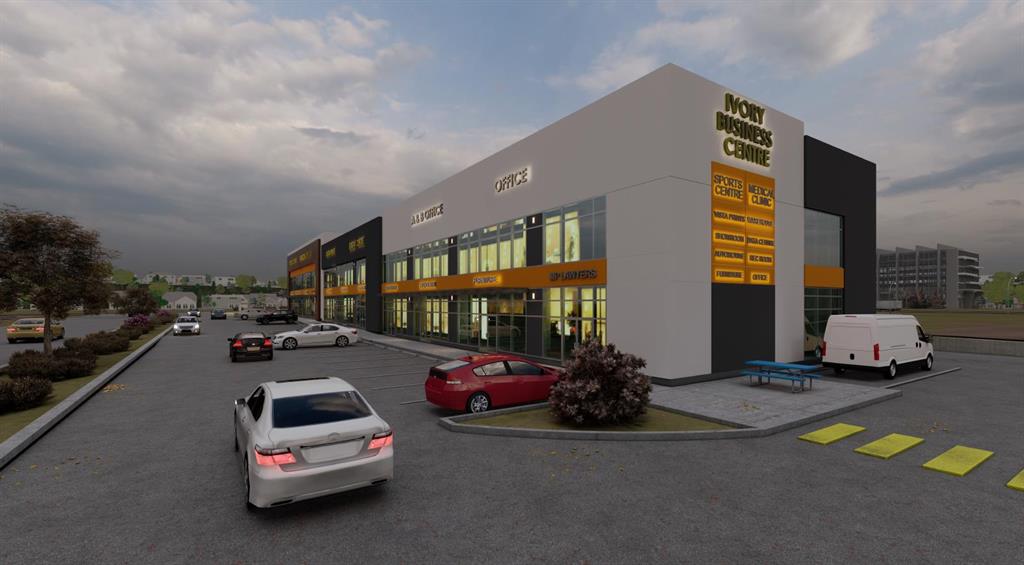
This is a perfect location among other office services, such as the Government of Alberta. With an elevator, clients will be at ease to get to the second floor. All municipal taxes. utilities and common area fees are covered in this great rate.

Listing Brokerage: RE/MAX ADVANTAGE (WHITECOURT)
Picture of 5020 61 Avenue Close , Ponoka Real Estate Listing
5020 61 Avenue Close , Ponoka || $400,000

Pride of ownership shines throughout this lovingly cared-for home, enjoyed by the same owners for nearly two decades. Perfectly located in central Ponoka, you’re just steps from schools, parks, shopping, and everyday amenities—an ideal blend of comfort and convenience.

Extensive Upgrades Inside & Out
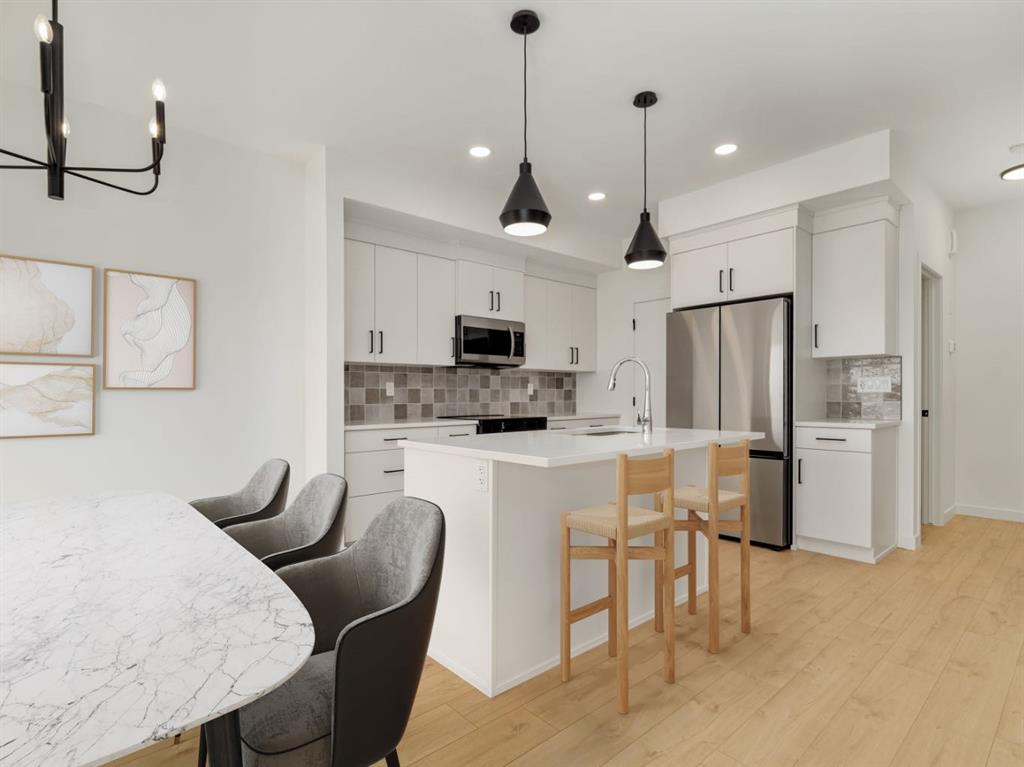
Major exterior updates were completed in 2022, including new shingles, insulation & Drywall inside the garage, siding, eaves, and windows, along with composite decking, a new patio door, and a new sidewalk. Room to park a RV. Inside, the home continues to impress with: New dishwasher, Updated counters, backsplash & ceramic sink, Fresh laminate flooring throughout, Modern paint, Updated main bath sink & taps, All new toilets, New fireplace fronts up and down, A/C (2004–2025), Boiler system (2014) Hot water tank (approx. 2018). Feel the Comfortable while in this Functional Layout. The main level offers 2 bedrooms, 2 bathrooms, and the convenience of main-floor laundry. Step directly from your kitchen onto a private patio, perfect for morning coffee or evening relaxation—complete with a well-maintained hot tub. The Finished Lower Level w/ Private Entrance has a standout feature, offering a large and open space. With its own kitchen, bathroom, two additional bedrooms, and living area.
With thoughtful upgrades already completed and space to personalize, this property is ready for its next chapter.

Listing Brokerage: Century 21 Maximum
Listing data is deemed reliable but is not guaranteed accurate by CREB®. Last updated: today at 3:00 a.m.

© 2026 CENTURY 21 Real Estate Foothills. CENTURY 21® is a registered trademark licensed to Century 21 Real Estate LLC. Equal Housing Opportunity. Each office is independently owned and operated.

Find Real Estate Foothills on Facebook Find Real Estate Foothills on Twitter