SEARCH PROPERTIES


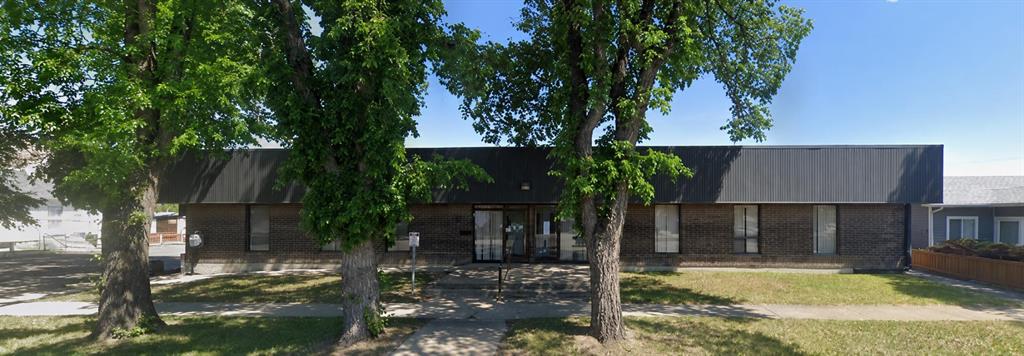
Picture of 10350 144 Avenue , Clairmont Real Estate Listing
10350 144 Avenue , Clairmont || $1,249,900

Amazing value and an unbeatable location! Situated on a fully fenced 3.21-acre lot in the County and just one block from city limits, this industrial property offers incredible versatility and room for your business to grow. The property includes a 6,152 sq. ft. shop, two large coverall buildings measuring 3,240 sq. ft. and 5,040 sq. ft., along with a fully wired 1,000 sq. ft. detached office space.
The main shop is designed for functionality and efficiency, featuring multiple shop areas, a mechanical room, washroom, mezzanine staff area, and an attached coverall structure. The property is well serviced with 600 amp electrical, 580 volt power, and a 600 CFM compressor already on site. A recently added 54’ x 16’ paint booth located inside the 120’ x 40’ coverall building further enhances the flexibility and usability of the property for a wide range of industrial operations.
With excellent access, ample yard space, and extensive infrastructure already in place, this property presents an outstanding opportunity for businesses looking to expand or establish themselves in a highly desirable location close to the city limits.

Listing Brokerage: Grassroots Realty Group Ltd.
Picture of 169, 3223 83 Street NW, Calgary Real Estate Listing
169, 3223 83 Street NW, Calgary || $88,400

TAKE A LOOK AT THIS NEW PRICE AGAIN!!. UNBELIEVABLE FOR A DOUBLE WIDE HOME IN PRISTINE CONDITION. Custom, double wide home that is not only gorgeous but so affordable & stunning is the only word to describe this 936 sf home. The layout is more like a residential bungalow but at a fraction of the cost. This home offers 2 bedrooms (was 3 but can easily be converted back) and a full bath. This is a must see for sure! Enter through the beautiful new exterior door and inside you'll find a separate living room with big windows offering that natural sunlight. Custom woodwork built-in holds the TV and a place for treasures. Oak moulding/ trim is throughout. The large kitchen with an eating area offers a good-sized pantry for extra storage. The laundry room is off the kitchen which is nice not to have it in the hallway. The laundry room also offers extra storage and has the second exit from the house. The primary bedroom is extra large with custom cabinetry, and the second bedroom is a very good size as well. The best part…All the BIG TICKETS items have been done so truly this home is move in ready. WINDOWS 2019, FURNACE 2021, BATHROOM 2021, ROOF 2016, SEWER LINE 2020, CARPORT 2021, WASHER/DRYER 2021. The exterior is immaculate with a double carport that easily fits 2 cars & has a carbon fibre roof that would surely protect vehicles from any hail or rain. The way the home was moved on to the lot 6 years ago and the way it is situated offers good privacy. When the home was being moved on, the Sellers put in brand new sewer line & were able to move the home closer to the road to give more backyard space. You won’t be disappointed as the backyard is perfect for those gardeners with the vegetable garden ready and waiting for some new planting and the deck offers privacy and space for the BBQ’S. Now a little bit about the park. There are very few restrictions in this park. There are pet restrictions such as weight an breed but none relating to children and or age of occupants. Kids/ grandkids are welcome as this is a family-oriented park. RV parking is available on site for a nominal fee. The lease fee of $1375 includes water, sewer, garbage pickup, snow removal, common area maintenance, kids park and clubhouse use, transit services run throughout the park and school bus service as well. Bowness Park (boat rentals, picnic area and skating in winter) is just around the corner as is the new farmers market offering shops, restaurants and coffee shops all within walking distance. Superstore is close and there is easy access to Stoney trail and 20 minutes to downtown. Only 50 minutes to the mountains and you’ve got it all !

Listing Brokerage: TREC The Real Estate Company
Picture of 105, 130 Auburn Meadows View SE, Calgary Real Estate Listing
105, 130 Auburn Meadows View SE, Calgary || $200,000

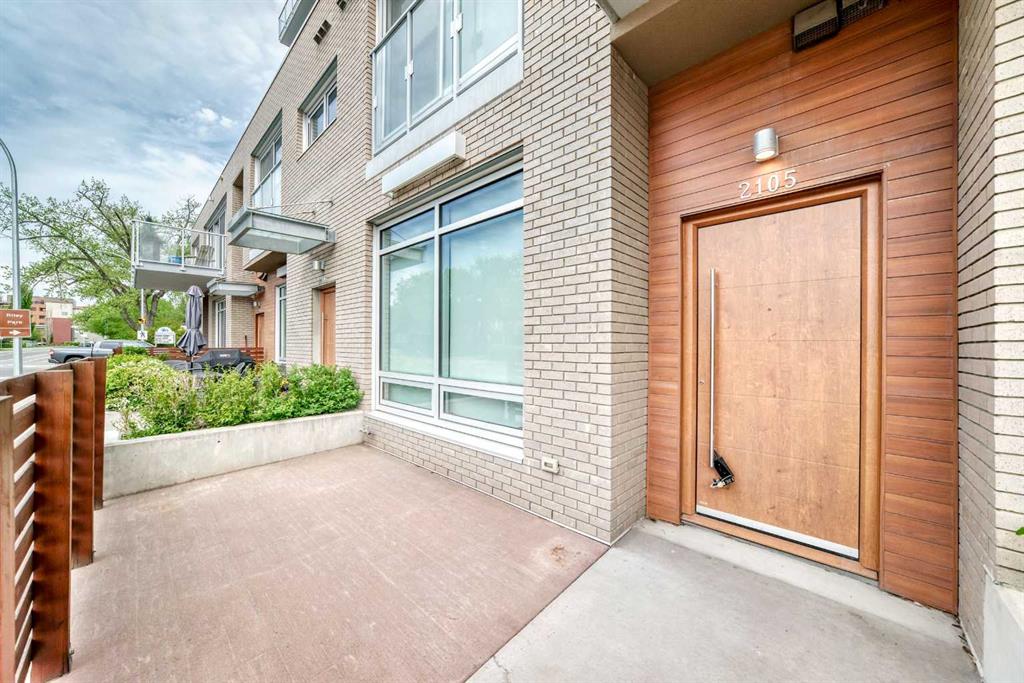
Tucked into the sought-after lake community of Auburn Bay, this ground-floor retreat offers something increasingly rare in Calgary: a genuine sense of calm, paired with a lifestyle most people spend years working toward.

At 503 square feet, the layout is intimate but purposeful. Natural light moves through the open-concept living space with ease, landing on warm laminate floors and granite countertops that feel considered, not incidental. The kitchen is quiet and well-appointed — maple cabinetry, stainless steel appliances, a dishwasher — the kind of space that makes everyday living feel a little more settled. From the living area, a sliding door leads out to a private patio, a small but meaningful threshold between the inside world and the one beyond it.

The bedroom is a proper refuge, with a generous closet and enough stillness to actually rest. The four-piece bathroom and in-suite washer and dryer remove the last remaining frictions of daily life. Central air conditioning, a feature that surprises at this price point, keeps the unit comfortable through Calgary's warmest months.

But it is Auburn Bay itself that elevates this property from practical to genuinely desirable. As a resident, you receive full access to the lake, the beach, and the year-round programming that makes this one of Calgary's most sought-after communities to actually live in — not just own within. Pathways, parks, and playgrounds frame the neighbourhood. South Health Campus, Seton, and Auburn Station sit minutes away.

This is a home that asks very little of you, and gives a great deal back. Whether you are planting roots for the first time, searching for a turnkey investment in a community with lasting demand, or simply ready to trade complexity for ease, this one is worth your attention.

Listing Brokerage: Real Broker
Picture of 2622 30 Street SW, Calgary Real Estate Listing
2622 30 Street SW, Calgary || $1,245,000

OVERVIEW: A well-appointed home on an extra-deep 25' x 150' lot in Killarney, offering generous ceiling heights and a separate, fully independent legal lower suite. LOT: Extra-deep 25' x 150' lot, 30' longer than standard 120' lots, providing a full backyard with patio. Main Floor (10' ceilings): Engineered hardwood in main living areas, gourmet kitchen with custom stylish cabinetry, sleek countertops and backsplash, Bosch stainless appliances, and Blanco sink, spatious pantry, powder room with 2' x 4' accent tile, granite countertop, and floating vessel vanity, mud room with ample closet space, tiled floors, and paved back alley access. UPPER LEVEL (9' ceilings): Large loft, two spacious bedrooms, master bedroom with large windows and oversized walk-in closet with built-ins, master ensuite with double vanity, freestanding tub, and an elegant tiled shower, upper laundry with Samsung washer and dryer. LOWER LEVEL - Legal Suite (9' ceilings): Fully independent with separate entrance, two large bedrooms (one with walk-in closet), oversized egress windows, full gourmet kitchen with stainless appliances and quartz counters, four-piece bathroom with tiled surround tub and tiled floor, full laundry, large living area, luxury vinyl plank flooring. MECHANICAL: Two furnaces, RING doorbell

Listing Brokerage: Century 21 Bamber Realty LTD.
Picture of 3936 56A Street Close , Camrose Real Estate Listing
3936 56A Street Close , Camrose || $318,000

Welcome Home to the Wonderful Community of Liberty Village - Zero Step Entry Bungalow with a Basement! Nicely updated main floor sees vinyl plank flooring throughout plus new trims and interior doors. Kitchen transformation sees a newly installed and much needed centre island plus updated stainless appliances, tile surround, quartz counter tops and a pantry. This accessible layout sees 2 main floor bedrooms with the Primary featuring handy built-in closet organizers and the 2nd bedroom provides a Murphy Bed for guests plus washing machine hookup and access to the fenced yard. 4pc main bath has a newly installed accessible tub, quartz counters and new tile surround. Basement comes mostly finished and provides a great space for guests and storage with a living/flex room, office, 3pc bath and Utility room with full laundry hookups. Single attached garage has good depth and there's room for 2 vehicles on the driveway. Low maintenance landscaping front and back with rock and a back yard that's fenced with patio and no neighbours to the back. This beautiful home is ready for you and your next stage in life.

Listing Brokerage: Central Agencies Realty Inc.
Listing data is deemed reliable but is not guaranteed accurate by CREB®. Last updated: today at 1:00 a.m.

© 2026 CENTURY 21 Real Estate Foothills. CENTURY 21® is a registered trademark licensed to Century 21 Real Estate LLC. Equal Housing Opportunity. Each office is independently owned and operated.

Find Real Estate Foothills on Facebook Find Real Estate Foothills on Twitter