SEARCH PROPERTIES


Picture of 116, 738 3 Avenue SW, Calgary Real Estate Listing
116, 738 3 Avenue SW, Calgary || $1,140,000

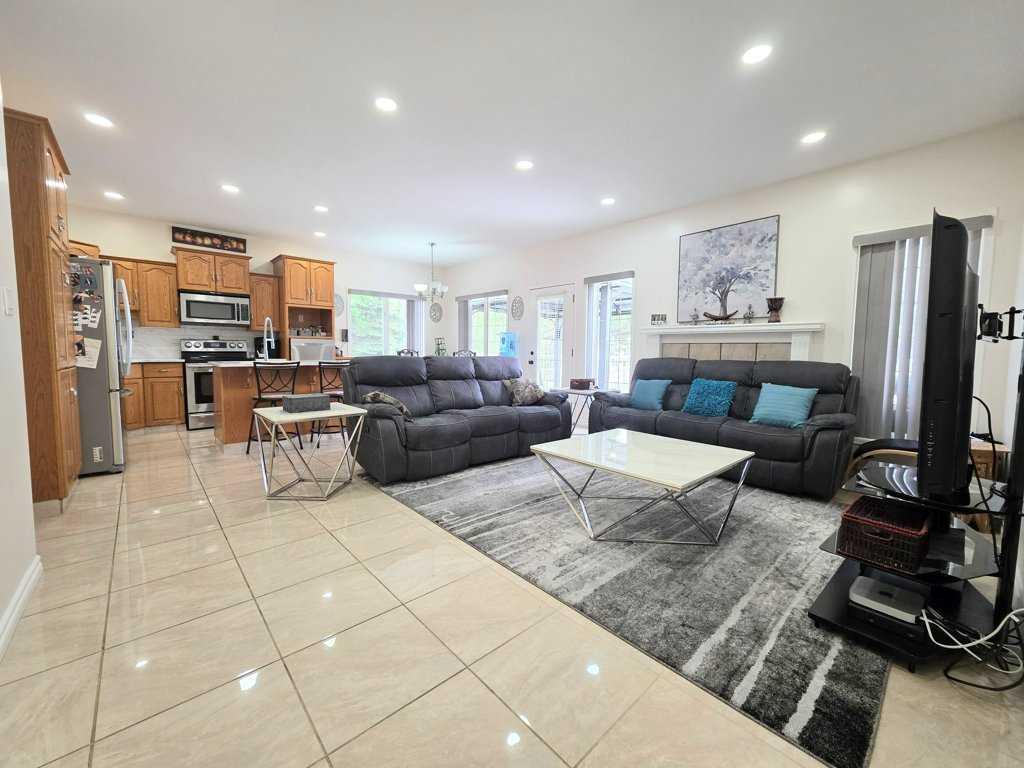
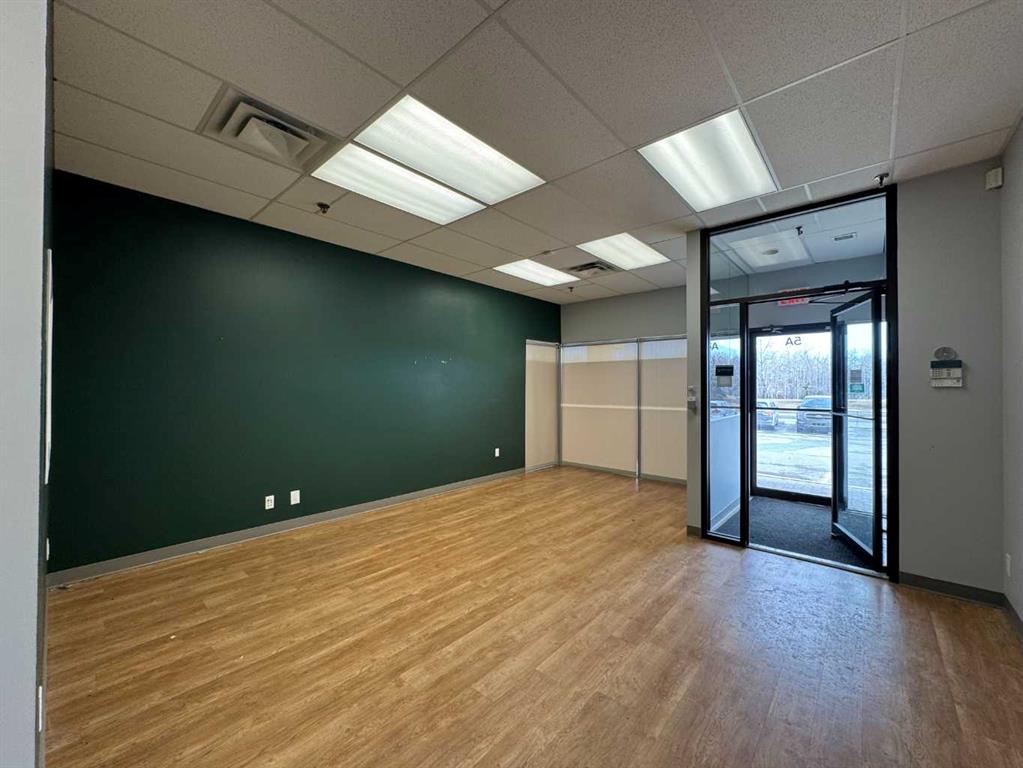
This highly sought-after retail condo unit, ideally suited for medical, dental, or massage therapy practices, offers 10 fully-equipped exam rooms, each with its own sink. The space features elegant marble flooring throughout, creating a professional and welcoming environment. For convenience and accessibility, the unit includes his and her handicap washrooms located down the hallway. Situated on the main floor with direct street access, this property ensures excellent visibility and ease of access for both clients and staff. Additionally, the unit comes with two assigned underground parking stalls, providing both convenience and security for your business. All utilities, including water, heat, and electricity, are included in the condo fees, eliminating any hidden costs. This well-appointed space offers a rare opportunity to establish or expand your practice in a prime location with high foot traffic. Tours are available by appointment only, so schedule your viewing today to explore the potential of this exceptional retail space for your business.

Listing Brokerage: Century 21 Bravo Realty
Picture of 10304 114 Street , Fairview Real Estate Listing
10304 114 Street , Fairview || $55,000

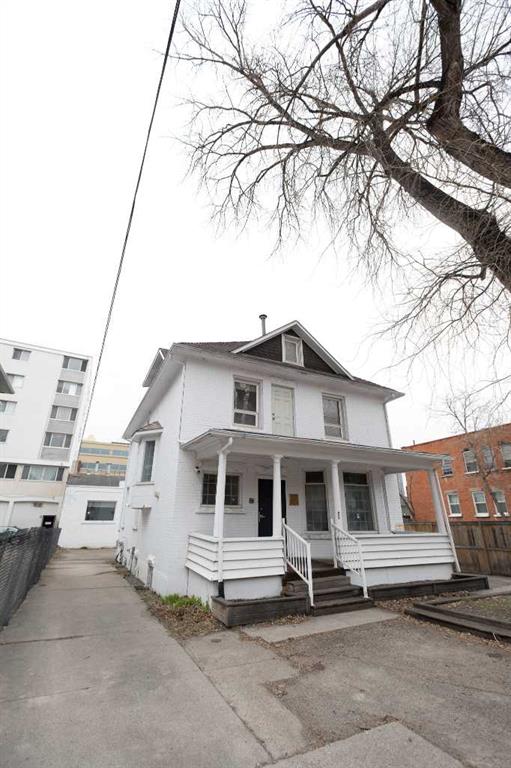
Affordable living, close to STM and EEO Jr. Schools! This 2 bedroom home needs a little TLC with your personal touches to make it home. Most windows have been upgraded with a few left to do. Hot water tank in 2019, furnace was replaced in 2001, 100 amp service. The main bedroom has a built in wall unit with 2 closets and drawer in the middle. Kitchen cupboards are sturdy plywood built that have stood the test of time. Flooring is laminate and vinyl plank flooring updated over the years. Seller is making no warranties or gauranties on the home as she has not lived in it for over 10 years, it has been rented out till recently. Make sure to check this home out!

Listing Brokerage: RE/MAX Grande Prairie
Picture of 313C, 1818 Mountain Avenue , Canmore Real Estate Listing
313C, 1818 Mountain Avenue , Canmore || $115,500

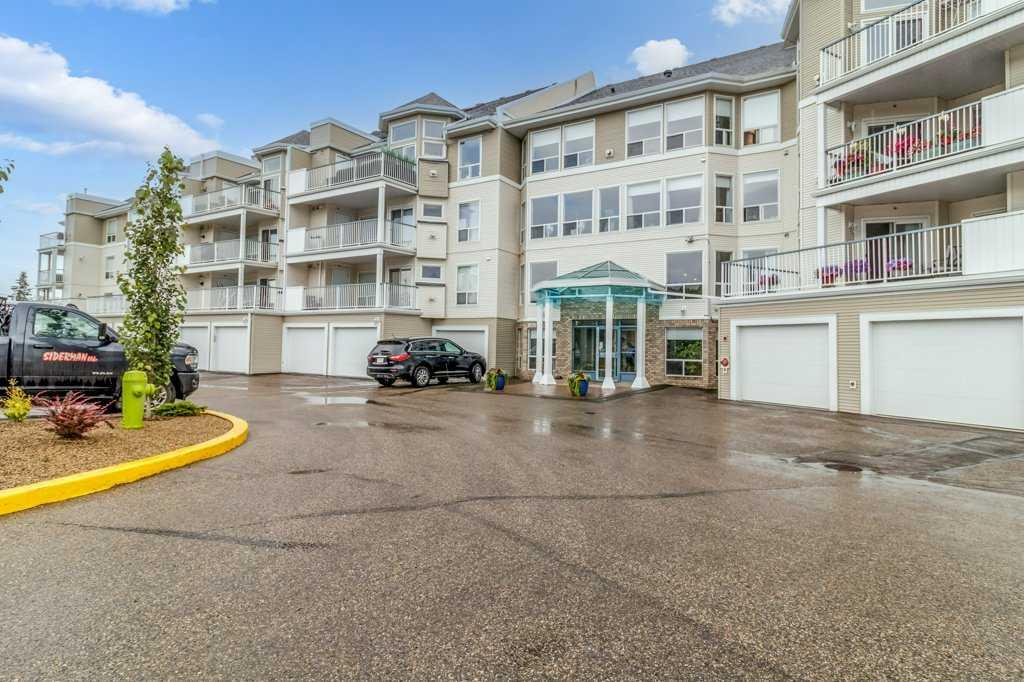
Experience mountain living and investment ownership at its finest in this beautifully appointed 1 bedroom, 1 bathroom fractional residence at Silver Creek Lodge. This 1/4 share ownership opportunity offers 12 weeks a year for personal use and exceptional value with property taxes included in your monthly condo fees, allowing you to enjoy a luxury Canmore getaway without the full-time carrying costs.

Positioned to capture breathtaking mountain views, this upper-level suite showcases panoramic vistas of the iconic Three Sisters and surrounding peaks from both the living room and private balcony. The open-concept layout features a spacious kitchen with granite countertops, stainless steel appliances, cabinetry, slate flooring and a large island perfect for entertaining. The inviting living area is highlighted by a cozy fireplace, expansive windows and direct access to the view-filled balcony.

The generous bedroom provides a peaceful retreat, while resort-style amenities include an outdoor hot tub, fitness facilities, restaurant and on-site services. Conveniently located close to downtown Canmore, restaurants, shops, trails and Banff National Park, this is the ideal mountain escape and lifestyle investment. Enjoy hassle-free ownership in one of Canmore’s most recognizable lodge properties. List Price in inclusive of GST that can be deffered by a buyer - please consult an accountant

Listing Brokerage: CIR Realty
Picture of 7 Heritage Heath , Cochrane Real Estate Listing
7 Heritage Heath , Cochrane || $469,900

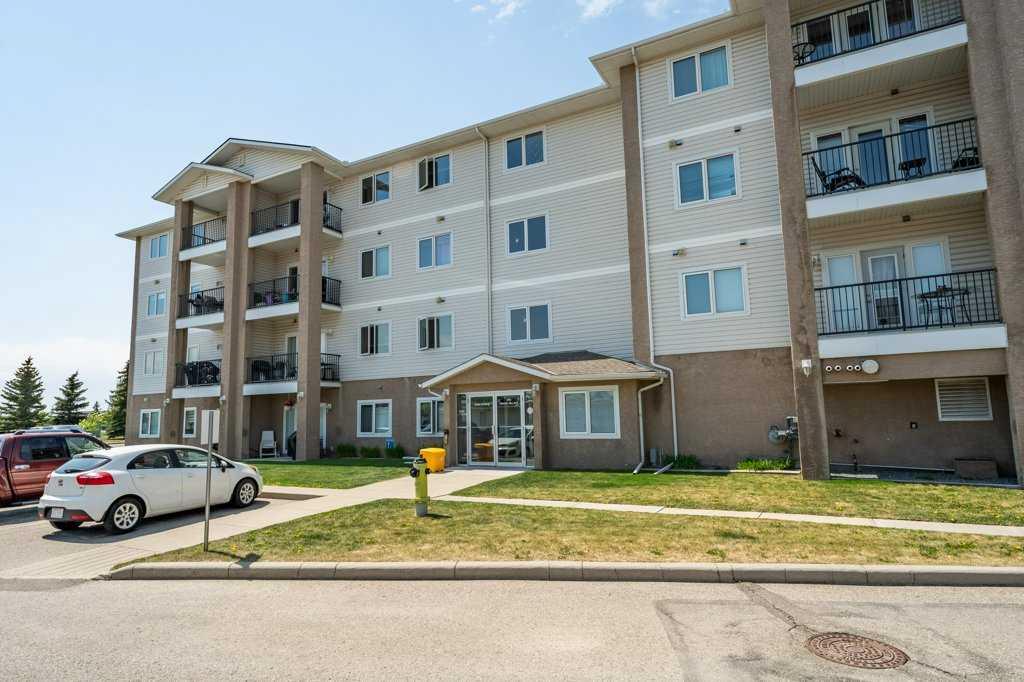
***OPEN HOUSE EVERY SUNDAY 12PM TO 5PM VISIT THE SHOW HOME LOCATED AT 104 HERITAGE RIDGE *** Situated in the scenic hilltop community of West Hawk in Cochrane, this beautifully designed Metro Duplex 18 by Cantiro Homes is available for IMMEDIATE POSSESSION and is surrounded by breathtaking mountain views, winding pathways, and abundant outdoor recreation. This stylish duplex offers 3 bedrooms, 2.5 bathrooms, a single attached garage, and an open-concept main floor living space. Step inside to modern finishes featuring luxury vinyl plank flooring spanning the main floor, a modern kitchen with beautiful cabinetry, gleaming quartz countertops, and a sleek stainless steel appliance package. The kitchen seamlessly connects to the dining and living areas, creating a warm and inviting atmosphere filled with natural light. A convenient main-floor powder room enhances the layout's functionality. Step outside to a finished deck and a spacious backyard on a prime green space. Upstairs, the efficient floorplan maximizes every square foot with three well-appointed bedrooms, including a comfortable primary retreat complete with a private 3-piece ensuite. Two additional bedrooms offer flexibility for children, guests, a home office, or investment potential, while the full upper bathroom and smart design make everyday living effortless. Whether you are a first-time home buyer, investor, or looking to right-size without compromise, this stylish duplex delivers exceptional value in one of Cochrane’s most desirable new communities. West Hawk is a community designed for connection, convenience, and lifestyle. Residents enjoy quick access to parks, schools, shopping, local restaurants, and the vibrant historic downtown of Cochrane, while still being just a short drive to Calgary and the Rocky Mountains.

Listing Brokerage: LPT Realty
Picture of 118 Crystal Springs Drive , Village at Pigeon Lake Real Estate Listing
118 Crystal Springs Drive , Village at Pigeon Lake || $774,900

#118 Crystal Springs Drive where the Warmth & Charm of Hand-Scraped Hickory Floors, Walnut Cabinetry & Cedar Walls welcome you to lakefront living. Interior woods are enriched by "hints" of Copper Accents. The Spacious living area boasts a Vaulted Ceiling, Stacked Stone Wall is the perfect backdrop for the cozy W/B stove, the heart of this home! The 3 Season Sun Room is GLASS Ceiling & Walls allowing you to enjoy Panoramic Lake Views & Amazing Night Skies! Granite Counters, Copper Sink, & S/S Appliances are featured in the Chef's Kitchen. Bright, spacious Mstr bdrm has a 4 pce ensuite. 3 pce bath and Utility area/ Beverage Center. The 2nd Bdrm/Den/ has a Murphy Bed as does the accommodation in the Garage offering a 3rd bdrm and a 3 pce bath! Garage built in 2020 is heated and insulated. Beautiful lakeside yard features a fire pit. This Well Maintained Bungalow is Perfect for your Full Time Residence or that Get-a-way Retreat.

Listing Brokerage: Maxwell Progressive
Listing data is deemed reliable but is not guaranteed accurate by CREB®. Last updated: today at 1:00 a.m.

© 2026 CENTURY 21 Real Estate Foothills. CENTURY 21® is a registered trademark licensed to Century 21 Real Estate LLC. Equal Housing Opportunity. Each office is independently owned and operated.

Find Real Estate Foothills on Facebook Find Real Estate Foothills on Twitter