SEARCHOPERTIES


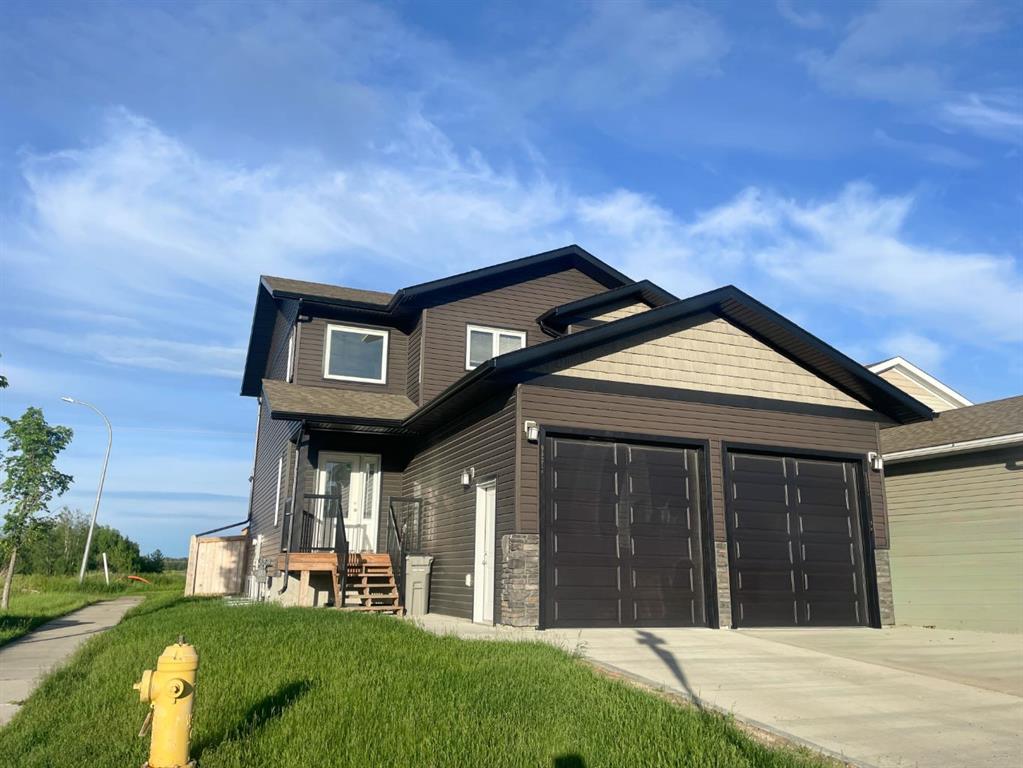
Picture of 3442 Victory Way , Olds Real Estate Listing
3442 Victory Way , Olds || $639,900

This beautifully built home offers modern finishes, functional design, and quality craftsmanship throughout. The main level features a bright open-concept living and dining area that flows seamlessly into the stylish kitchen, complete with stainless steel appliances, quartz countertops, an oversized island, and abundant cupboard space. A large pantry with wood shelving provides excellent storage. The main floor includes three bedrooms, including a spacious primary bedroom with a large walk-in closet and a private 3-piece ensuite. Two additional generously sized bedrooms and a 4-piece main bathroom complete the level, along with several convenient storage closets. The double attached garage is equipped with in-floor heat and 220 power, making it ideal for parking, projects, or extra workspace. Downstairs, the unfinished basement offers incredible potential for future development, featuring 9-foot ceilings, in-floor heat, and laundry hookups, ready for your custom design. The property will be fully landscaped and fenced, adding the finishing touch to this beautiful new home. A fantastic opportunity to own a brand-new bungalow in a welcoming neighborhood—perfect for families, or anyone looking for modern comfort and future potential.

Listing Brokerage: CIR Realty
Picture of 702, 600 Princeton Way SW, Calgary Real Estate Listing
702, 600 Princeton Way SW, Calgary || $1,950,000

Experience elevated living in one of Calgary’s most exclusive and highly sought-after luxury developments. Princeton Grand is synonymous with prestige, privacy, and uncompromising quality — an iconic Eau Claire address reserved for a discerning few.

Arrive via your private, direct-to-suite elevator into this exceptional northwest corner residence. Floor-to-ceiling windows frame breathtaking views of the Bow River and the architectural elegance of the Peace Bridge, while natural light enhances the home’s refined finishes and expansive proportions.

Designed for sophisticated entertaining and effortless comfort, the open-concept layout features grand living and dining areas anchored by a statement gas fireplace and seamless access to a spacious covered terrace. The chef-inspired kitchen showcases premium stainless steel appliances, a five-burner gas range, professional hood fan, built-in oven and microwave, rich granite countertops, custom soft-close cabinetry, and an oversized island ideal for hosting. A separate family/great room with custom fireplace offers flexibility for a private lounge or executive home office.

The primary suite is a luxurious retreat, complete with a fully renovated, spa-calibre ensuite featuring heated floors, a freestanding soaker tub, dual vanities, glass shower, and a custom walk-in closet with tailored built-ins. A generous guest bedroom includes its own private ensuite, ensuring comfort and privacy for visitors.

Additional features include a dedicated laundry room with storage, two titled underground parking stalls, and a secure titled storage locker.

Residents enjoy a curated collection of world-class amenities: 24-hour concierge service, elegant guest suites, a temperature-controlled wine tasting room with private lockers, state-of-the-art fitness centre and yoga studio, steam room and sauna, owners’ lounge with full kitchen, underground car wash bay, and a dedicated freight elevator.

Perfectly positioned in the heart of Eau Claire, steps from Prince\'s Island Park, the Bow River pathways, fine dining, boutique shopping, and downtown. The iconic Peace Bridge, Kensington, LRT, and +15 network are all within walking distance.

This is more than a residence — it is a statement in luxury urban living. Welcome home.

Listing Brokerage: Coldwell Banker Mountain Central
Picture of 5110 51 Street , Daysland Real Estate Listing
5110 51 Street , Daysland || $214,900

Welcome to 5110 51 Street in the welcoming community of Daysland. Situated on a generous 50 x 120 lot, this well-maintained 3-bedroom, 1 x 4-piece bathroom home offers a functional layout and thoughtful updates throughout. The main floor features an open-concept kitchen, dining, and living area that creates a bright and connected space ideal for both daily living and entertaining. The front foyer includes a built-in shoe cubbie for added organization, and the staircase to the lower level is accented with lighting, providing both style and ease of navigation. Downstairs, you’ll find a comfortable and inviting theatre room that makes the perfect setting for movie nights or relaxing evenings at home. There is also a spacious room that could serve as a third bedroom, office, or flex space depending on your needs. The large utility and laundry room offers ample space for folding, storage, and functionality. Outside, the backyard provides plenty of room to enjoy, complete with a deck that could easily be prepped for a hot tub. The pull-through garage features doors on both ends and convenient back alley access, making it ideal for additional parking, storage, or workshop space. Recent updates include the house roof in 2024, garage roof in 2025, and hot water tank in 2025, offering added peace of mind. This is a solid opportunity to own a comfortable, move-in-ready home in a great small-town setting.

Listing Brokerage: The Realty Bureau
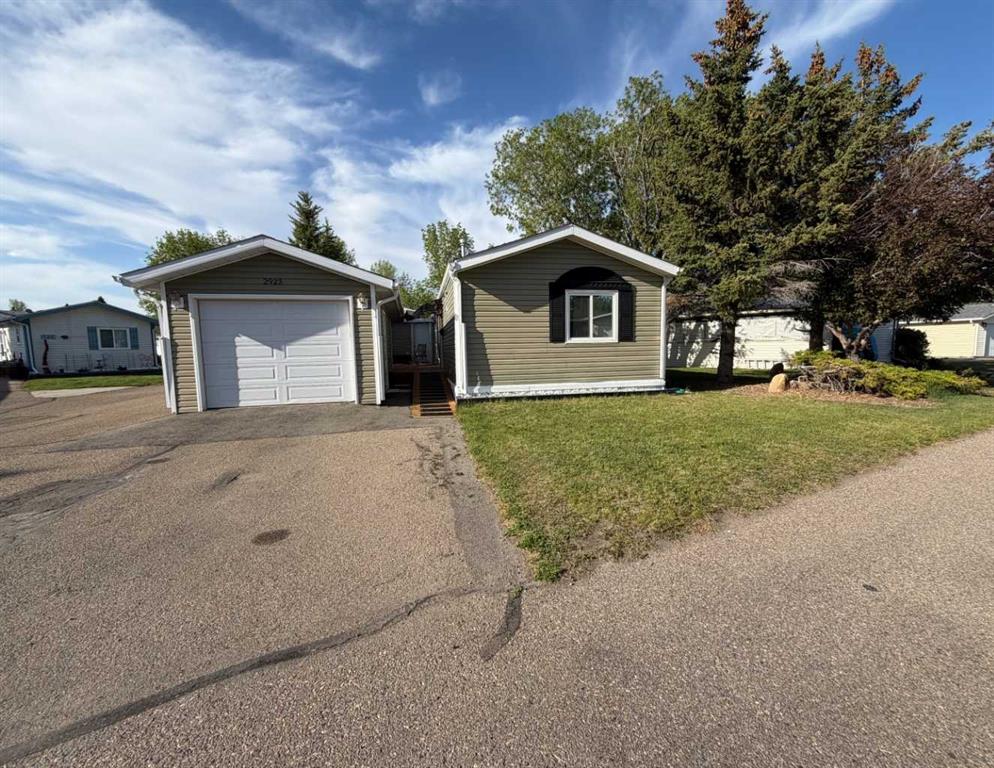
Picture of 5316 55 Avenue , Viking Real Estate Listing
5316 55 Avenue , Viking || $199,000

This home boasts bright, natural light and fresh clean features right from the moment you open the front door. With an open concept design, guests walk into the generous living room, dining room and kitchen - with vinyl plank throughout! White cabinets and subway tile backsplash, along with a fresh countertop give that farmhouse feel to the cooking space! Down the hall, you will find two bedrooms plus a good sized 3-piece bathroom outfitted with a walk-in tub for easy entry. The basement offers space to update and make your own or embrace a touch of retro! A huge family room lends itself to game nights or movie marathons; plus two good sized bedrooms (one has a bonus area that could easily be fitted out to a walk-in closet). A 3-piece bathroom and designated laundry room complete the basement. The attached single garage is a great space to keep snow off the vehicle or spread out your hobby supplies. Outside, the expansive yard with lawn and a few mature trees is an open canvas to make your own!! Updates to the home included: Appliances (2022), Vinyl Plank Flooring (2022), Kitchen Refresh (2022).

Listing Brokerage: RE/MAX Real Estate (Edmonton) Ltd.
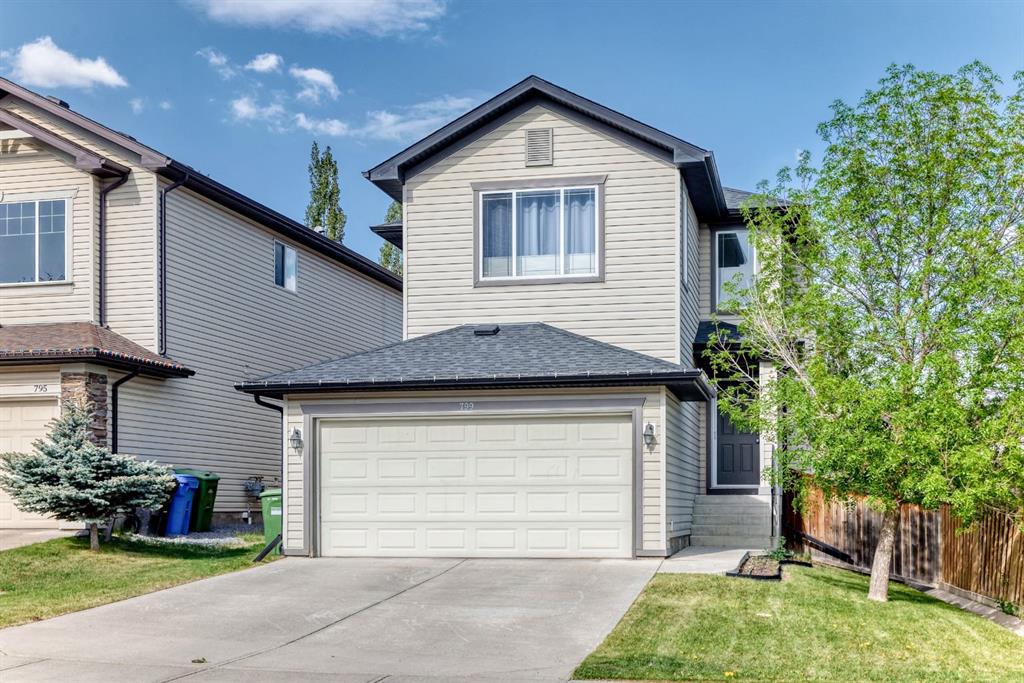
Picture of 14 Tillotson Downs , Okotoks Real Estate Listing
14 Tillotson Downs , Okotoks || $699,900

Welcome to this stunning example of classic, functional, and family oriented living in the exceptional community of Tillotson! Built by Timber Creek Homes, this property offers an impressive array of features, including black metal clad windows, a separate side entrance, a massive kitchen island, a main floor powder room, a grand foyer, a mudroom, and open concept living—just to name a few. The interior showcases a modern colour palette, pot lights throughout, quartz countertops, and a large deck for outdoor entertaining. Upstairs, you\'ll find a well placed laundry room, a versatile flex/bonus room, two additional bedrooms, and a full 4 piece main bathroom. The spacious primary bedroom includes a private 5 piece ensuite and a generously sized walk in closet. Don’t miss your chance to live in the highly sought after community of Tillotson—call today to book your private showing!

Listing Brokerage: Century 21 Foothills Real Estate
Listing data is deemed reliable but is not guaranteed accurate by CREB®. Last updated: today at 3:00 a.m.

© 2026 CENTURY 21 Real Estate Foothills. CENTURY 21® is a registered trademark licensed to Century 21 Real Estate LLC. Equal Housing Opportunity. Each office is independently owned and operated.

Find Real Estate Foothills on Facebook Find Real Estate Foothills on Twitter