SEARCH PROPERTIES


Picture of 18 Blackwolf Pass N, Lethbridge Real Estate Listing
18 Blackwolf Pass N, Lethbridge || $549,900

Welcome to 18 Blackwolf Pass N, The Kohen built by Avonlea Homes; a well-designed 2-storey home located in the growing northside community of Blackwolf. Offering 3 bedrooms, 2.5 bathrooms, and a double attached garage, this home combines modern functionality with bright, open living spaces ideal for families and everyday living.Upon entry, you are welcomed by a convenient half bath for guests and a bright open-concept main floor with large windows that fill the living room, kitchen, and dining area with natural light. The kitchen offers a large island, walk-in pantry, and convenient access to the attached garage, while the dining area opens directly onto the backyard deck overlooking a green strip. Upstairs, the spacious primary bedroom features a walk-in closet and a 3-piece ensuite bathroom. Two additional bedrooms, a 4-piece bathroom, a bright family room, and upper-floor laundry complete the second level. The unfinished basement provides future potential, with plumbing already in place for a future bathroom and space for the development of another bedroom and additional living area. Blackwolf is one of Lethbridge’s newer northside communities, known for its modern homes, landscaped parks, and family-friendly atmosphere. The neighbourhood offers extensive walking pathways, green spaces, and convenient access to Legacy Regional Park, featuring playgrounds, a spray park, pickleball courts, walking and biking trails, dog parks, and open recreation fields. Residents also enjoy quick access to shopping, restaurants, grocery stores, gas stations, fitness centres, and other everyday amenities at nearby Uplands Common. With its bright layout, future development potential, and excellent location in a modern family-oriented community, 18 Blackwolf Pass N offers a comfortable and practical place to call home. Please view the video walkthrough in the links tab or on YouTube by searching for the home address; this is a home you’ll want to experience in full.

Listing Brokerage: Royal Lepage South Country - Lethbridge
Picture of 800, 602 12 Avenue SW, Calgary Real Estate Listing
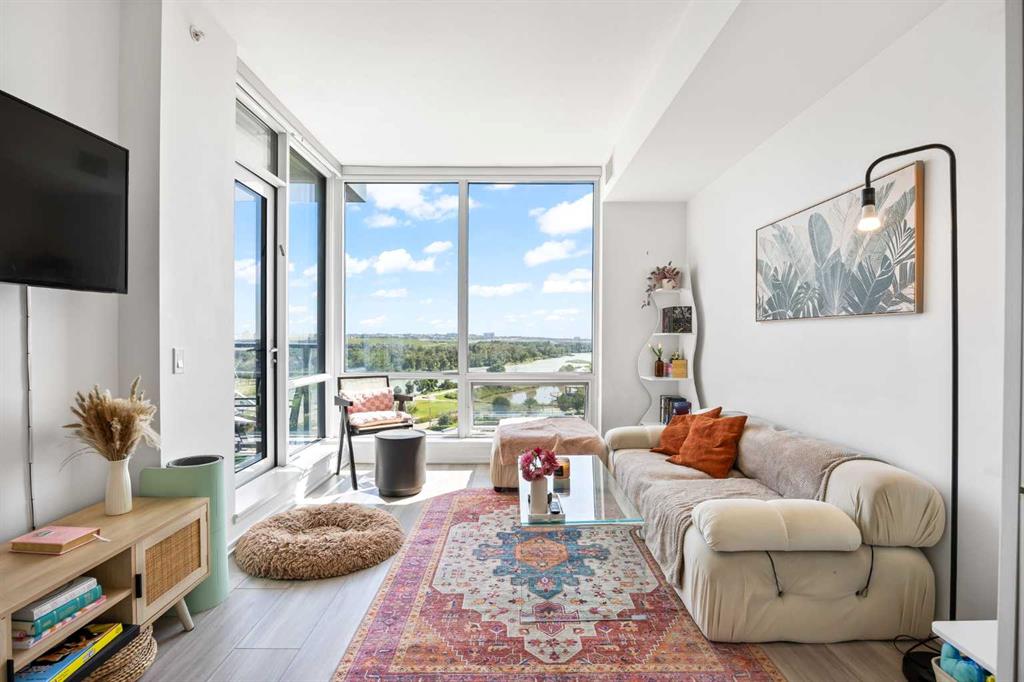
800, 602 12 Avenue SW, Calgary || $416,247

- Modern and stylish office condominium on the 8th floor
- Beautiful views of Downtown and Southeast Calgary
- Steps to the Downtown Core, + 15 skywalk, LRT Stations and various bus routes
- Hudson’s Canadian Tap House directly across the street, as well as various other retail amenities and services in the immediate area

Listing Brokerage: KPLI Real Estate Corporation
Picture of 9318 70A Avenue , Grande Prairie Real Estate Listing
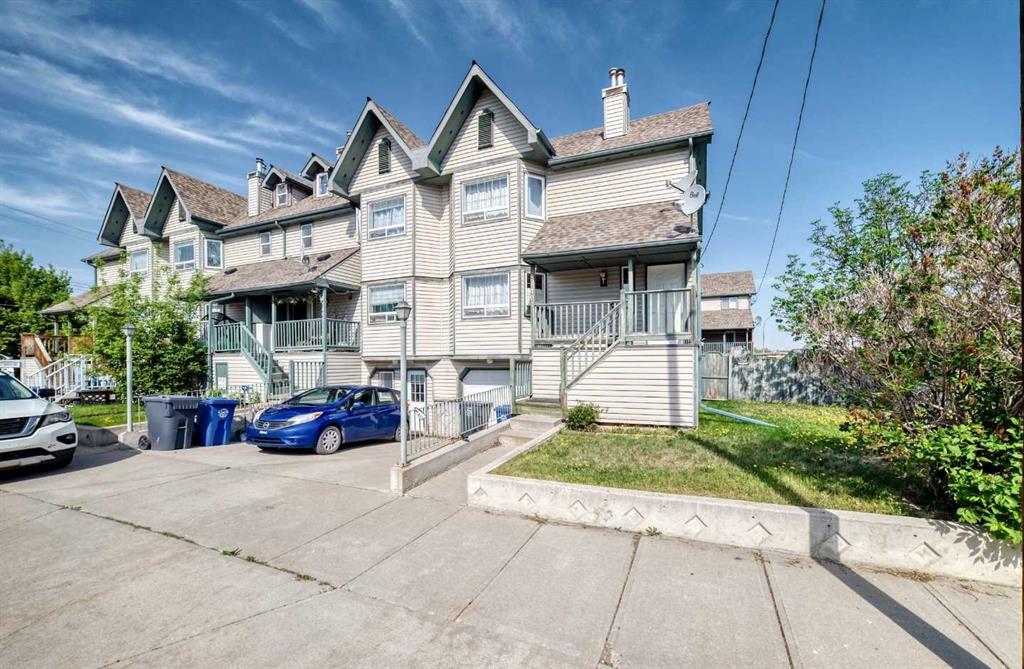
9318 70A Avenue , Grande Prairie || $199,900

Ideally situated in the family-friendly South Patterson Place neighbourhood, location truly takes center stage with this property. Set directly across from a park and playground, you’ll enjoy the luxury of watching your kids play from your own yard. Families will appreciate the close proximity to Alexander Forbes and St. Patrick’s schools, both just minutes away, along with nearby everyday conveniences, including a gas/convenience store, DQ, and Tim Hortons. This 971 sq ft ½ duplex is the perfect fixer-upper! Offering a very practical layout on the main floor with kitchen, dining, living, 3 bedrooms and a 4 pc bath. The full basement provides more living space with an additional bedroom, workshop, family room with a wood stove, 3 pc bath w/shower, laundry/utility, and storage room. Mature trees, a fenced backyard with a shed, and a rear easement complement this property. Home is being sold "AS IS, WHERE IS" on possession date. ALL OFFERS MUST BE UNCONDITIONAL. COURT DATE IS SET FOR OCT 1/26.

Listing Brokerage: Grassroots Realty Group Ltd.
Picture of 10 Trent Road W, Lethbridge Real Estate Listing
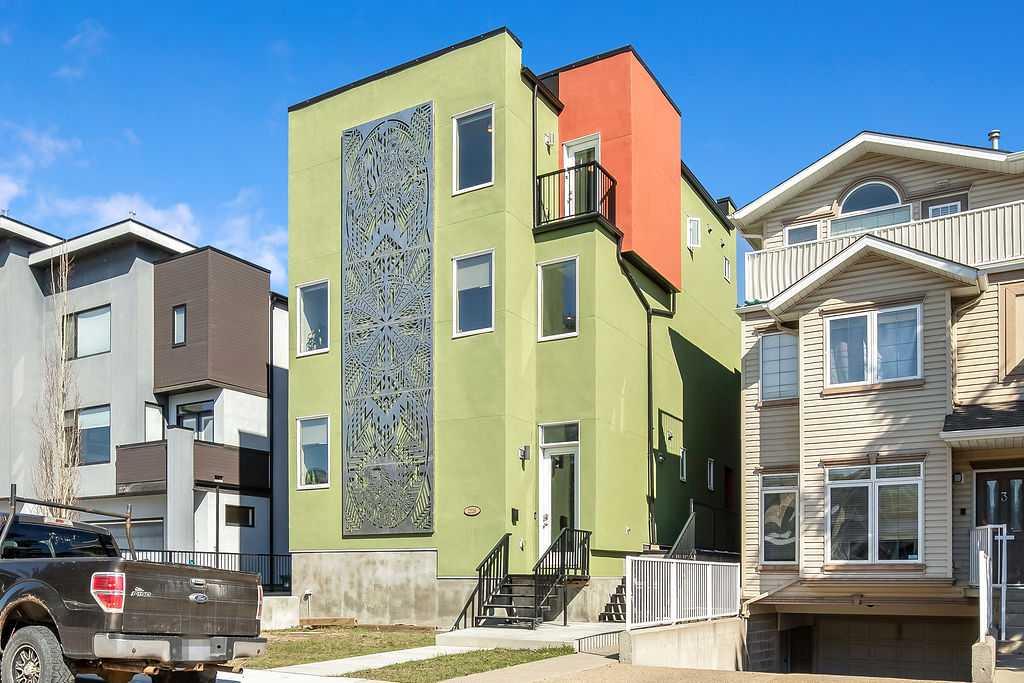
10 Trent Road W, Lethbridge || $439,900

This truly is a one-of-a-kind home, completely transformed from the outside in and thoughtfully redesigned to offer exceptional flexibility and long-term value. In 2018 extensive renovations begin at the exterior with striking new windows, siding and brick, complemented by new soffits and fascia, creating impressive curb appeal while ensuring durability and low maintenance for years to come. Step inside to discover a layout unlike any other, intentionally designed to accommodate a variety of lifestyles and investment strategies. The home features two fully renovated kitchens—a rare and highly desirable feature that immediately sets this property apart. This configuration creates endless possibilities, whether you are considering shared accommodation for university students, housing for extended family members seeking independence while remaining close, a billet or rental setup, or a thoughtfully planned multi-generational living arrangement. With two separate living rooms, two dining areas, and three bathrooms, the space is exceptionally functional, allowing occupants to enjoy both privacy and shared living areas with ease. The interior has been comprehensively updated to provide a clean, cohesive, and modern aesthetic throughout. Upgrades include all new flooring (no carpet!), baseboards, trim, doors, and delivering a fresh and contemporary feel while reducing future maintenance. There are 3 full bathrooms in the home, one being an ensuite bathroom in the primary bedroom, the upper 4pc bathroom is shared by the two upper bedrooms and the lower 3pc bathroom is for the other two rooms to share. All 3 have been updated and renovated which enhances comfort, convenience, and overall marketability. Energy efficiency and year-round comfort have also been prioritized. Additional insulation has been blown into the attic, bringing it to R-50, and the home has been further upgraded with central air conditioning, new hot water tank and new blower motor in the furnace, offering peace of mind and long-term operational savings. Outside, you have an attached oversized single garage to keep the car safe all year round. The newly fenced backyard provides privacy and functionality, creating a comfortable outdoor space for relaxation, entertaining, or everyday enjoyment for families, tenants, or pets. This exceptional property delivers the perfect balance of versatility, thoughtful upgrades, and strong long-term potential. Whether envisioned as a spacious family residence, a multi-generational home, or a strategic revenue property, this home presents a rare opportunity to secure a highly adaptable asset in turnkey condition. With vision and creativity, the possibilities are truly endless. Book your showing and come on Buy!

Listing Brokerage: RE/MAX House of Real Estate
Picture of 593 3 Avenue E, Cardston Real Estate Listing
593 3 Avenue E, Cardston || $65,000

Looking for a great building lot? Look no further, this lot is on the east side of Cardston in a quiet area and is wide enough that approval may be given to build a side by side.

Listing Brokerage: RE/MAX CARDSTON REALTY
Listing data is deemed reliable but is not guaranteed accurate by CREB®. Last updated: today at 1:00 a.m.

© 2026 CENTURY 21 Real Estate Foothills. CENTURY 21® is a registered trademark licensed to Century 21 Real Estate LLC. Equal Housing Opportunity. Each office is independently owned and operated.

Find Real Estate Foothills on Facebook Find Real Estate Foothills on Twitter