SEARCH PROPERTIES


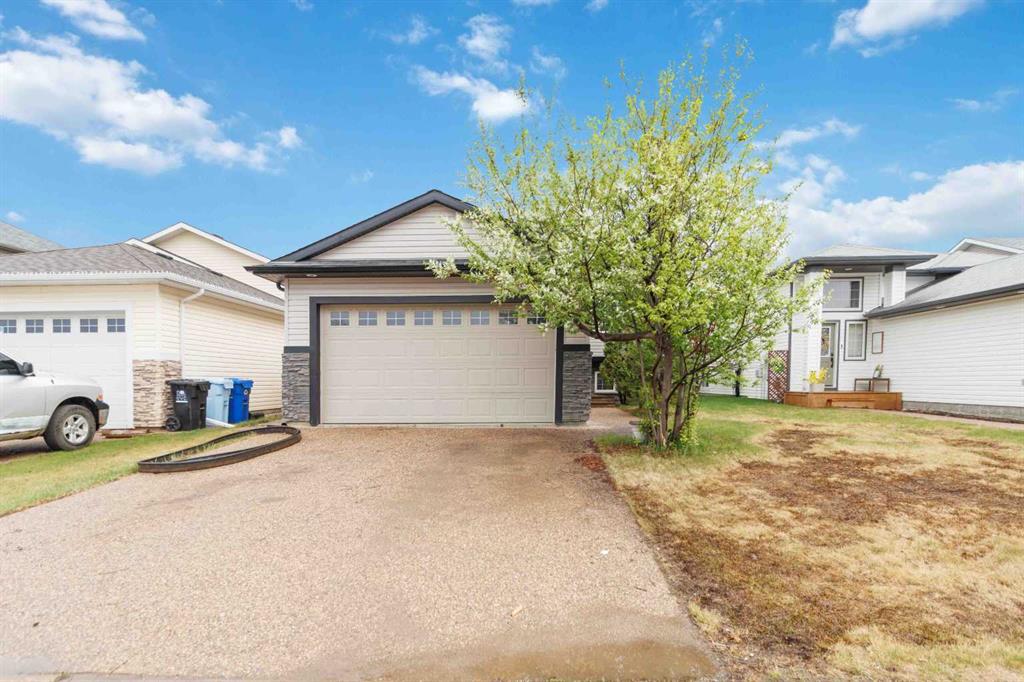
Picture of 123 Millbank Road SW, Calgary Real Estate Listing
123 Millbank Road SW, Calgary || $1,200,000

RARE DAYCARE opportunity to purchase or lease a strategically positioned childcare conversion property in the established and family-oriented community of Millrise. This property has received DISCRETIONARY DEVELOPMENT PERMIT approval for a Child Care Service accommodating up to 30 children, conditional upon completion of required building code, municipal, and licensing improvements. This fully developed HILLSIDE BUNGALOW, currently being run as a dayhome, offers over 2,378 SF of functional interior space ideally suited for daycare operations or long-term owner-user investment. The proposed layout includes multiple childcare activity areas, outdoor play space, staff room, universal washroom accessibility, and dedicated pick-up/drop-off functionality. Fully outfitted kitchen with recent upgrades of air conditioning (2025), water softener (2025), new windows & doors (2022), and new roof (2024). Providing an excellent foundation for future improvements and operational customization. The large CORNER LOT features an expansive rear yard, side yard, existing fencing, widened driveway access with ample parking. Convenient proximity to surrounding schools, residential density, major commuter routes, and three nearby LRT stations including Fish Creek–Lacombe, Shawnessy, and Bridlewood. With daycare demand continuing to outpace supply across Calgary, properties with active discretionary approvals are increasingly difficult to secure. This offering presents a unique opportunity to significantly reduce entitlement timelines while positioning your business or investment portfolio within a high-demand childcare market. Ideal for daycare operators, investors, or owner-users seeking a near ready childcare opportunity in a mature southwest Calgary community.

Listing Brokerage: Royal LePage Benchmark

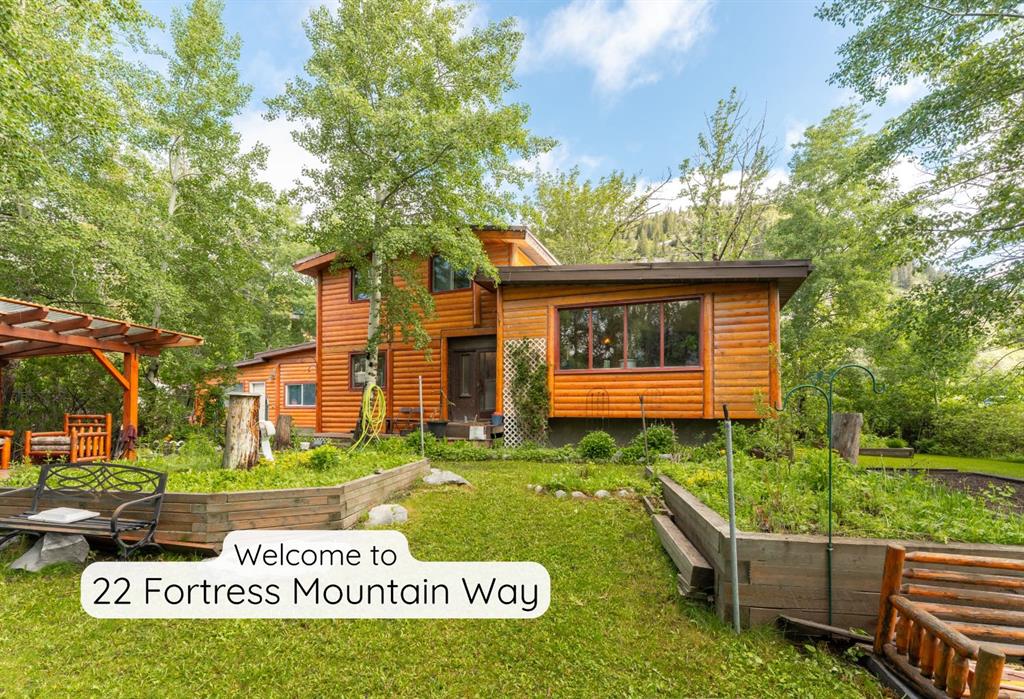
Picture of 5032 48 Street , Rocky Mountain House Real Estate Listing
5032 48 Street , Rocky Mountain House || $654,900

Welcome to Edgerton Place, where modern luxury meets low-maintenance living in the vibrant heart of Rocky Mountain House. Enjoying the added light and privacy of a coveted end unit with enhanced soundproofing throughout, this executive new-build townhome offers an exceptional lifestyle available for purchase, as a flexible lease, or fully furnished. Nestled in the foothills of the Rocky Mountains, the home sits just steps from brand-new pickleball courts and within easy walking distance to local shops, dining, and daily amenities. The main level welcomes you with a bright foyer featuring elegant slate tile, leading to a versatile recreation room ideal for a home office, gym, or guest quarters, along with a modern three-piece guest bathroom, a dedicated utility room with extra storage, and an attached single-car garage equipped with in-floor heat and EV charger pre-wiring. The second level serves as the heart of the home, showcasing a bright, open-concept layout that seamlessly connects the living, dining, and kitchen areas. Anchored by a cozy gas fireplace, the living space opens onto a beautiful deck perfect for outdoor entertaining, while the chef’s kitchen features premium quartz countertops, an oversized seating island, custom wood-stained cabinetry, premium appliances, an oversized pantry, and a convenient two-piece powder room. The third floor is dedicated to rest and privacy, offering a primary suite with a walk-in closet and a private four-piece ensuite featuring a double vanity and barrier-free shower, plus a second spacious bedroom with its own three-piece ensuite and walk-in closet, separated by an efficiently placed laundry area. Combining masterclass functionality with executive finishings, and stunning low maintenance landscaping this turnkey end unit presents an ideal opportunity for buyers, or investors alike.

Listing Brokerage: Royal LePage Tamarack Trail Realty
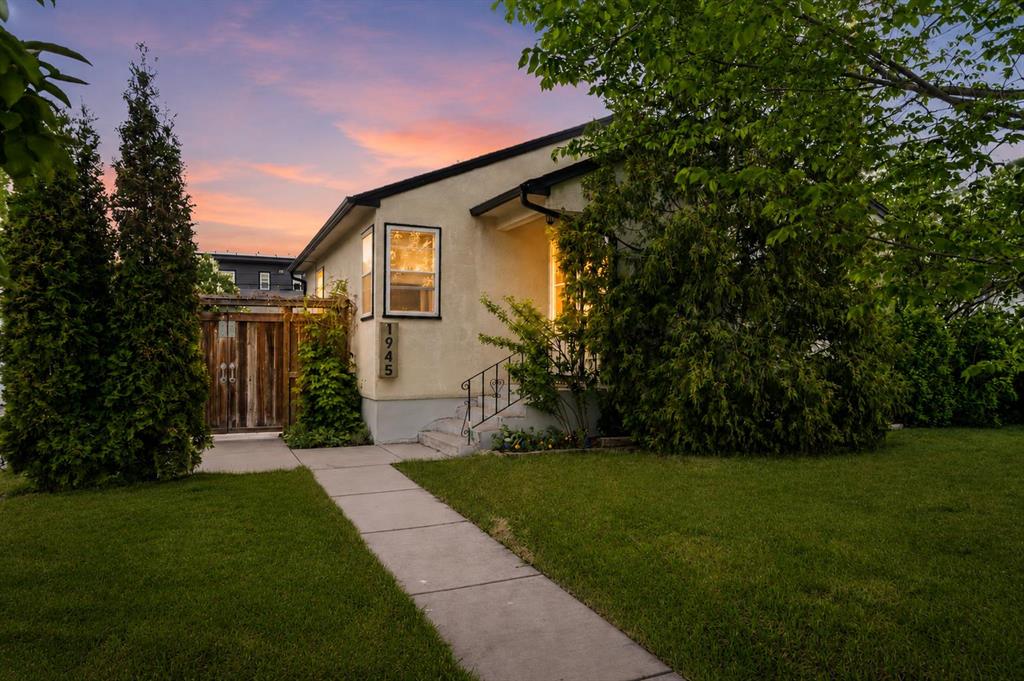
Picture of 110 5th Avenue E, Hanna Real Estate Listing
110 5th Avenue E, Hanna || $389,000

Welcome to this beautifully upgraded 5 bedroom, 3 bathroom home located in the family friendly community of Hanna. Situated less than a block from the park and only a couple blocks from the golf course, this property offers an excellent location with high end features throughout.
Inside you’ll find a stunning modern kitchen designed with both style and function in mind, along with spacious living areas perfect for a growing family or entertaining guests. This home features in floor heat, central air conditioning, and quality finishes that add comfort year round.
Step outside onto the brand new composite deck complete with custom railings and enjoy the beautifully maintained yard featuring underground irrigation. The heated double car garage adds even more convenience and functionality to this impressive property.

This is a well cared for home with space, upgrades, and location all wrapped into one package.
Check out the video highlights.
For more information or to book a private viewing, please contact:
Darlene Herzog (403)-854-8769 Must be pre-approved.

Listing Brokerage: Harvest Real Estate
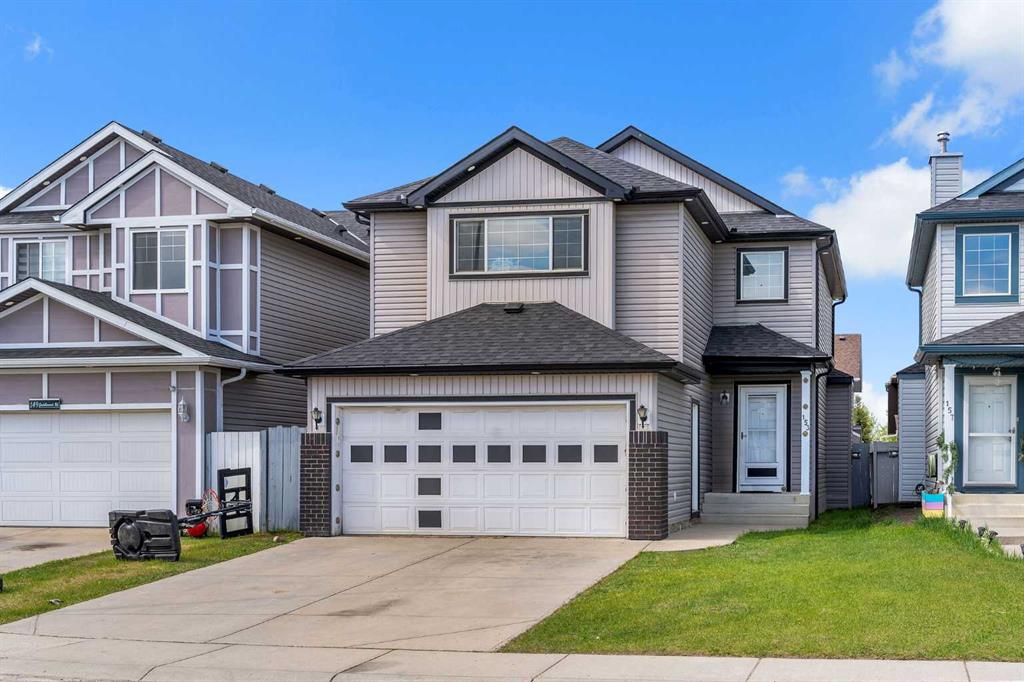
Picture of 201, 11731 105 Street , Grande Prairie Real Estate Listing
201, 11731 105 Street , Grande Prairie || $600

Sleek and modern office space available! This furnished office, located in a high-traffic area, offers an excellent opportunity for any business looking for a professional and energetic work environment. Everything is included for just $600 + GST per month, and a second office down the hall is also available—rent both for $1,000.00 + GST. The space comes complete with desks, chairs, and garbage bins, creating a ready-to-use, polished workspace. The shared areas throughout the building are clean and well maintained. A busy real estate company on the second floor enhances the building’s overall visibility. The property features an attractive acrylic stucco and stone exterior, along with a large parking lot for convenience. A great, quiet building to get work done!

Listing Brokerage: Sutton Group Grande Prairie Professionals
Picture of On Jennifer Drive , White Sands Real Estate Listing
On Jennifer Drive , White Sands || $695,000

Investment Opportunity in the Summer Village of White Sands – 42.78 Acres Near Buffalo Lake
Here’s your chance to secure a prime piece of land in one of Alberta’s hidden gems—White Sands on Buffalo Lake. This 42.78-acre parcel offers a rare opportunity for future development, recreational use, or a long-term investment in a growing lakeside community.
Whether you're envisioning a new phase of development or simply looking to hold a large parcel of land at the lake, the potential here is substantial. With mature trees, rolling hills, and elevated areas perfect for scenic views, the land lends itself beautifully to a mix of private, nature-filled lots.
Several development configurations are possible—from spacious 2-acre parcels requiring less infrastructure, to smaller ½-acre lots for higher density, or just keep the whole plot for yourself. The choice is yours.
White Sands is renowned for having some of the best sandy beaches on Buffalo Lake, along with scenic walking trails and abundant wildlife. Buffalo Lake itself is one of Alberta’s largest lakes, spanning an impressive 124 km²—perfect for boating, fishing, and water sports.
Location Highlights:
2.5 hours from Calgary
2 hours from Edmonton
20 minutes to the full-service town of Stettler
Whether you're looking to break ground soon or hold for future value, or keep it for yourself, this property is a solid opportunity to invest in a growing lakeside community. Opportunities like this don’t come often—explore the possibilities today.

Listing Brokerage: RE/MAX 1st Choice Realty
Listing data is deemed reliable but is not guaranteed accurate by CREB®. Last updated: today at 1:00 a.m.

© 2026 CENTURY 21 Real Estate Foothills. CENTURY 21® is a registered trademark licensed to Century 21 Real Estate LLC. Equal Housing Opportunity. Each office is independently owned and operated.

Find Real Estate Foothills on Facebook Find Real Estate Foothills on Twitter