SEARCHOPERTIES


Picture of 22, 4816 35B Street SE, Calgary Real Estate Listing
22, 4816 35B Street SE, Calgary || $459,900

Excellent opportunity to own an industrial bay in a well-established SE location. This 1,548 sq. ft. unit includes approximately 1,060 sq. ft. on the main floor plus a fully developed mezzanine, offering functional space for a variety of industrial or commercial uses. Features include front overhead drive-in door access, I-G zoning for flexible operations, and the unit is plumbed for in-floor heating.

Built in 2000, the property is well-maintained and currently leased to a stable tenant until the end of 2028, providing reliable income. The tenant is responsible for all utilities, property taxes, and HVAC maintenance, making this a low-management, turnkey investment.

Ideal for investors seeking steady cash flow in a strong industrial corridor.

Listing Brokerage: Century 21 Bravo Realty
Picture of 1605 9 Street NW, Calgary Real Estate Listing
1605 9 Street NW, Calgary || $2,999,500

PRESALE OPPORTUNITY, WALK OUT BASEMENT WITH TANDEM ATTACHED GARAGE IN THE HIGHLY SOUGHT-AFTER COMMUNITY OF ROSEDALE!
Introducing a brand-new, luxurious designer home by Castlestone Homes Inc., slated for completion in September 2026. Perfectly positioned on a 50’ lot, this exceptional WALK-OUT PROPERTY offers close proximity to CRESCENT HEIGHTS RIDGE, SHOWCASING STUNNING DOWNTOWN VIEWS, ALONG WITH EASY ACCESS TO RIVER PARK AND TOP-RATED SCHOOLS. Thoughtfully designed to blend timeless elegance with modern convenience, this impressive residence features 4+2 bedrooms, in-floor heating, a fully equipped basement gym, and a PREMIUM WOLF/SUB-ZERO APPLIANCE PACKAGE. The bright and airy open-concept layout immediately captivates with rich hardwood flooring, contemporary lighting, and an abundance of natural light. At the heart of the home, the chef-inspired kitchen is both functional and beautiful, complete with stone countertops, a gas cooktop, built-in high-end appliances including a Wolf rangetop, a massive breakfast bar island, and extensive cabinetry. A separate pantry and butler’s pantry provide exceptional storage and prep space.
The adjacent breakfast nook is perfect for everyday family meals, while the elegant formal dining room is ideal for hosting guests. The inviting living room centers around a striking fireplace, with seamless sightlines that encourage effortless entertaining. A private den near the entrance offers a quiet and convenient workspace.
Upstairs, the serene primary suite serves as a luxurious retreat, featuring ample space for king-sized furnishings, a spa-inspired 5-piece ensuite, and expansive dual closets separated by a functional island. Three additional generously sized bedrooms complete the upper level, including one with its own private 4-piece ensuite—perfect for guests or extended family.
THE FULLY FINISHED WALK-OUT BASEMENT is designed for entertainment and relaxation, offering a spacious rec room, a cozy family/media area, and a wet bar. This level also includes a dedicated gym, two additional bedrooms, and a beautifully appointed 5-piece bathroom, with direct access to the backyard.
Step outside to enjoy the thoughtfully designed outdoor space, ideal for relaxing or entertaining. The home is complete with a DOUBLE TANDEM ATTACHED GARAGE, offering ample parking and storage and direct access to basement through mudroom.
Located in the vibrant and family-friendly community of Rosedale, residents enjoy access to excellent schools, parks, tennis courts, an ice rink, dog park, and a wide array of amenities.
This exceptional walk-out home truly has it all—luxury, functionality, and an unbeatable location.

Listing Brokerage: Century 21 Bravo Realty
Picture of 2232 Windbury Greenway SW, Airdrie Real Estate Listing
2232 Windbury Greenway SW, Airdrie || $439,000

Location - Location - Location. Beautiful, less than 2 Years New, completely Freehold Townhouse. No condo fees. No HOA fees. Perfectly positioned facing a green space. A Kids park right from your front gate. This bright and inviting 3-bedroom, 2.5-bathroom townhome is for those who crave both comfort and style. Open-concept main floor with abundance of natural light. Spacious living area. Beautiful very functional kitchen boasts ample cupboard space, a central island, and a seamless flow into the dining area—perfect for entertaining or cozy nights in. Upstairs, the primary retreat features a walk-in closet, 4-piece ensuite, and a private rooftop patio—your own personal escape to enjoy the afternoon and evening sun or a quiet moment under the stars! Two additional bedrooms, a full 4-piece bathroom, and convenient upper-floor laundry complete this thoughtfully designed level. Tucked away at the back, the attached garage and paved rear lane provide effortless access, rounding out the perfect blend of functionality, charm, and modern living. BRAND NEW ELEMENTARY SCHOOL under construction nearby. With GREEN SPACE AT YOUR DOORSTEP AND A KIDS PARK JUST STEPS AWAY, plus the best of Southwinds just minutes away, this is your chance to experience low-maintenance living in this exciting new development.

Listing Brokerage: Brilliant Realty
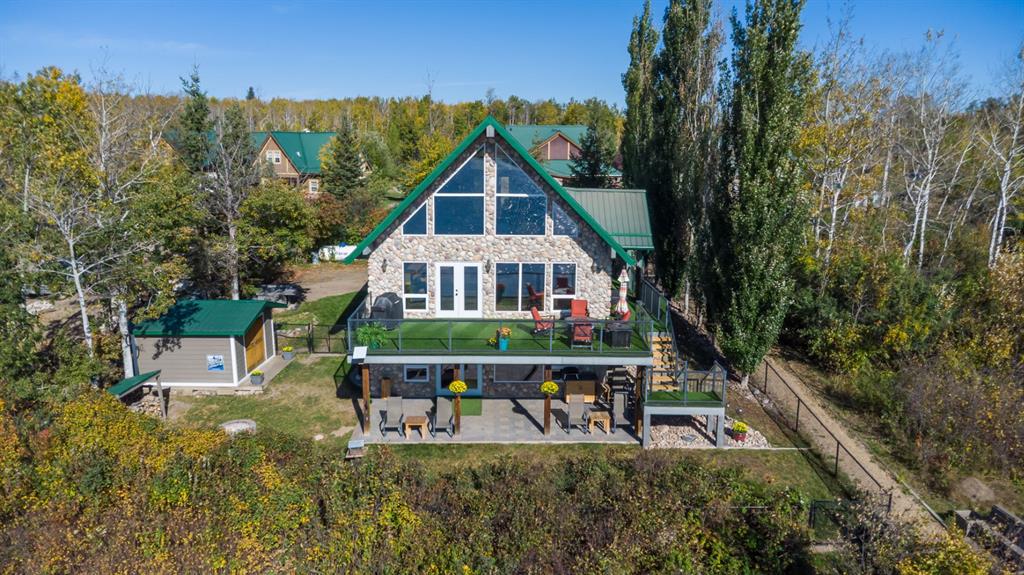
Picture of 2740 16A Street SE, Calgary Real Estate Listing
2740 16A Street SE, Calgary || $569,000

ATTENTION BUILDERS & INVESTORS! Prime R-CG CORNER LOT in the highly sought-after community of Inglewood, an exceptional redevelopment opportunity in one of Calgary’s most desirable inner-city locations. Offering approximately 4,850+ SQ FT of land, this property presents strong potential for multi unit development, including a 3-plex style project (subject to City approval). Corner lots like this are increasingly rare and highly desirable for infill projects due to better design flexibility, enhanced street presence, and improved unit layouts. A major added benefit is that ENMAX has now fully removed the guy wire, improving the usability and development potential of the site.Located minutes from downtown, the Bow River pathways, parks, trendy restaurants, and vibrant shops, this property offers location, zoning, and redevelopment upside a perfect opportunity for builders looking for their next inner city project. While the existing home is currently livable, the property is being sold as land value only and no warranties or representations will be provided on the current structure.

Listing Brokerage: CalEstate Realty
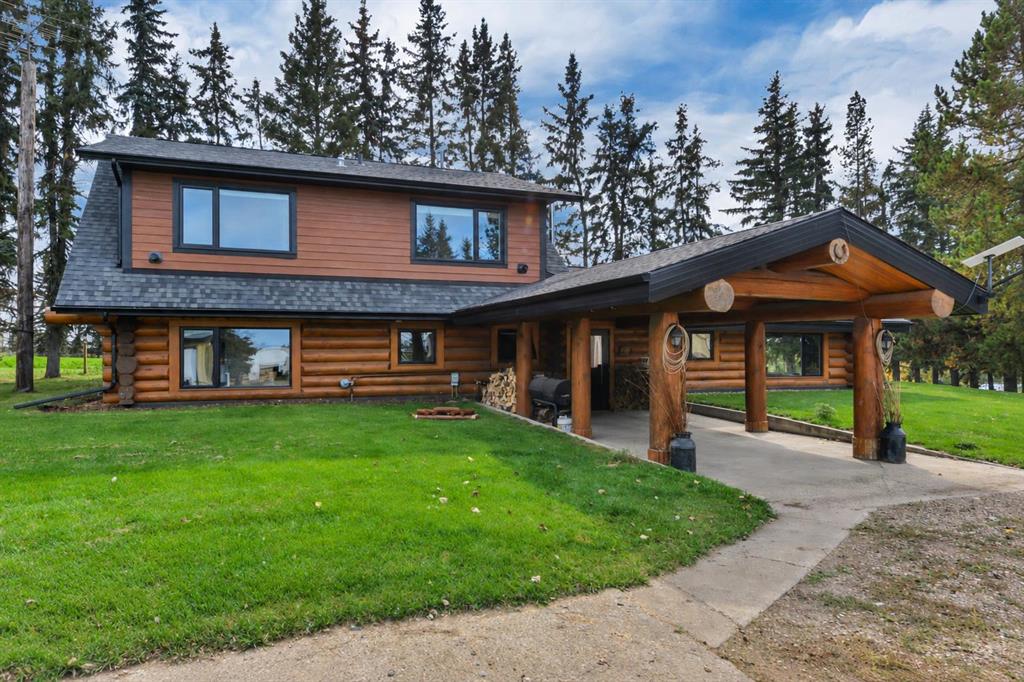
Picture of 108 5 Avenue , Youngstown Real Estate Listing
108 5 Avenue , Youngstown || $367,000

Welcome to this truly one-of-a-kind country retreat in the charming village of Youngstown! This spacious 7-bedroom, 3-bathroom home offers a rare opportunity to enjoy peaceful rural living while providing incredible flexibility for a variety of lifestyles and uses.

Step inside to an inviting open-concept layout where the living, dining, and kitchen areas flow seamlessly together—perfect for hosting, entertaining, or comfortable everyday living. Warm country-inspired finishes add charm and character, creating a cozy and welcoming atmosphere from the moment you arrive.

With seven generously sized bedrooms, this home is ideal for large families, multi-generational living, or those seeking additional space for guests or home offices. The three well-appointed bathrooms ensure convenience for both family life and visitors alike.

This property truly shines in its versatility. Situated on an impressive 12 lots, it offers excellent potential for a hobby farm—previously home to chickens and horses, the space is well-suited for animals, gardening, or creating your own self-sufficient lifestyle.

In addition, the size and layout make this property an attractive option for income-generating opportunities. Whether you’re considering renting out rooms, operating an Airbnb, or starting a charming bed & breakfast, the space and setting are perfectly suited to bring that vision to life.

Additional features include ample storage throughout and an attached heated garage, providing comfort and practicality year-round—especially during Alberta winters.

Located in the welcoming community of Youngstown, you’ll enjoy small-town living with convenient amenities including a K–12 school, coffee shop, gas station, and more. Ideally situated just 55 km from Hanna and 60 km from Oyen, this property offers the perfect balance of rural tranquility and accessibility.

If you’ve been searching for space, opportunity, and the charm of country living, this unique Youngstown property delivers. Whether you’re dreaming of a hobby farm, a home-based business, or simply room to grow, the possibilities here are truly endless. Be sure to take a look at the 3D tour! Call your agent today to set up your viewing.

Listing Brokerage: eXp Realty
Listing data is deemed reliable but is not guaranteed accurate by CREB®. Last updated: today at 3:00 a.m.

© 2026 CENTURY 21 Real Estate Foothills. CENTURY 21® is a registered trademark licensed to Century 21 Real Estate LLC. Equal Housing Opportunity. Each office is independently owned and operated.

Find Real Estate Foothills on Facebook Find Real Estate Foothills on Twitter