SEARCHOPERTIES


Picture of 222 6A Street , Stirling Real Estate Listing
222 6A Street , Stirling || $525,000

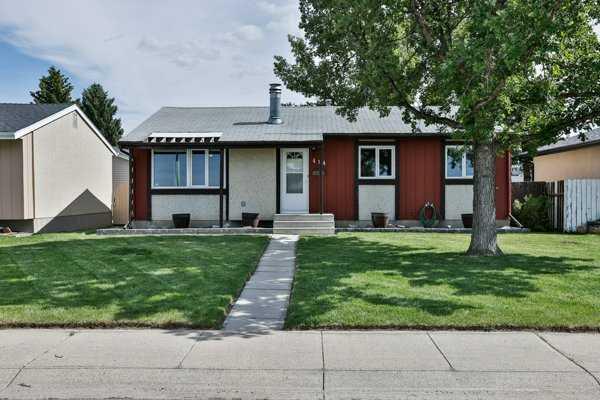
This spacious Stirling bungalow delivers the space and flexibility you are looking for. Featuring 5 bedrooms plus a den, the layout easily adapts to family living, remote work, or guest space. The primary bedroom offers a private ensuite complete with a soaker tub, adding a touch of comfort to your daily routine. Central air conditioning, underground sprinklers, and an attached double garage all contribute to a move-in-ready experience. Set on a huge lot, there’s room here to truly enjoy outdoor living - whether that’s entertaining, play space, or future potential. A well-rounded property offering both space and practicality. This home has been virtually staged

Listing Brokerage: Real Estate Centre - Lethbridge
Picture of 823 Bayview Terrace SW, Airdrie Real Estate Listing
823 Bayview Terrace SW, Airdrie || $669,900

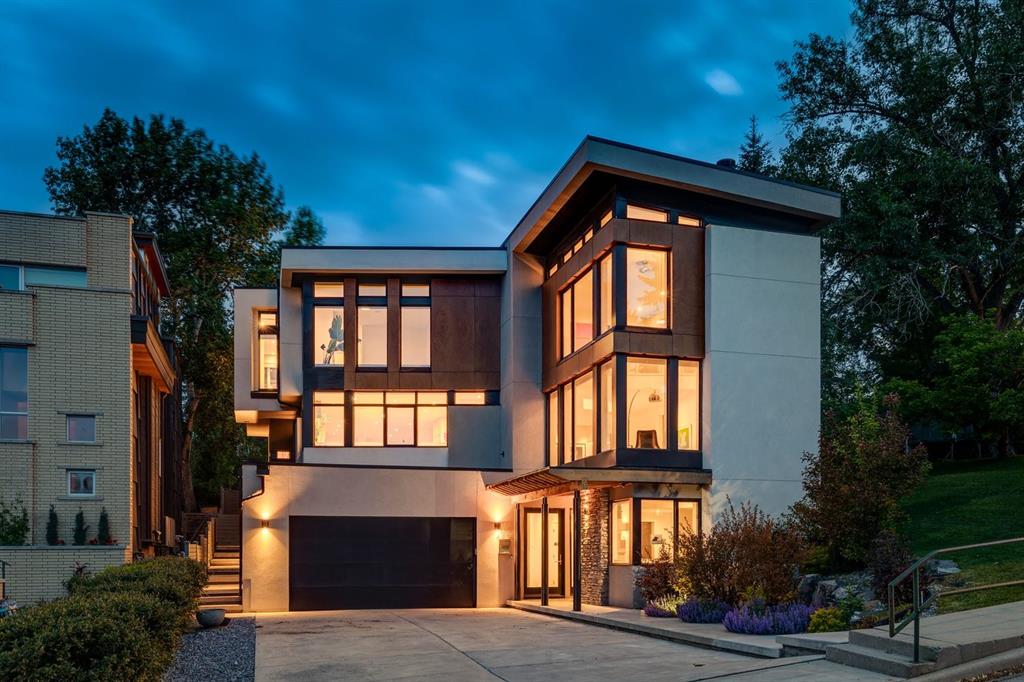
Welcome to the Connor by Calbridge Homes, at 823 Bayview Terrace, in the sought after community of Bayview. This beautifully designed home offers 3 bedrooms, 2.5 bathrooms, and a unique three level split layout with all three levels above grade. The bright open concept main floor features a stunning kitchen with an oversized 8 foot island, walk-in pantry, upgraded appliances and modern finishes. Upstairs, enjoy a spacious bonus room and versatile flex space, perfect for a home office, playroom or family retreat. The primary bedroom includes a stylish 5 piece ensuite, while the main bathroom also offers double vanities, making busy morning effortless for the whole family. Thoughtful upgrades include elegant railing details, an extra foyer window for natural light, included washer and dryer, and a generous 21\'x22\' double attached garage. Ideally located near parks, pathways, future schools and recreation, this move in ready home is available for immediate possession.

Listing Brokerage: Bode Platform Inc.
Picture of 23 Tipping Avenue , Red Deer Real Estate Listing
23 Tipping Avenue , Red Deer || $151,200

Picture yourself in a safe neighbourhood where your kids can play without worrying about fast-moving vehicles and the walk to school is quick and easy. Make the move to Timberlands North and give your family the safe space they need to grow and flourish. With over 100 lots to choose from, you can build a home that will fit your family for years to come, whether that’s a large 2-storey or a sizeable Bungalow or Bi-Level, you have options in Timberlands North – including which builder you want to work with! The tree-lined streets and gathering areas along the walking trails are waiting for you to settle in and put down roots. A convenient, safe, and picture-perfect place to raise your family…Timberlands North – picture yourself here!

Listing Brokerage: RE/MAX real estate central alberta
Picture of 248 Copperpond Circle SE, Calgary Real Estate Listing
248 Copperpond Circle SE, Calgary || $775,000

Welcome to this BEAUTIFUL and BRIGHT home backing directly onto a serene pond and walking pathways — a truly special setting you’ll enjoy year-round.
Featuring LARGE UPGRADED WINDOWS throughout, this home is filled with natural light and showcases the stunning views from nearly every level. The open-concept main floor offers a functional layout with MAIN FLOOR LAUNDRY, a spacious kitchen with a LARGE ISLAND with Granite countertops, , and seamless flow into the dining and living areas — perfect for both everyday living and entertaining.
The impressive living room features an OPEN-TO-ABOVE CEILING, a cozy FIREPLACE, and custom BUILT-IN FEATURES that add both style and function.
Upstairs you’ll find a LOFT-STYLE BONUS ROOM, two well-sized bedrooms, a full bathroom, and a LARGE PRIMARY RETREAT complete with a BEAUTIFUL ENSUITE and WALK-IN CLOSET.
The WALKOUT BASEMENT offers a HUGE SPACE with partial flooring already completed — ready for you to finish and customize to your needs.
Step outside and take in the GORGEOUS POND and natural surroundings right in your backyard — offering privacy, tranquility, and direct access to walking paths.
This is a rare opportunity to own a home with both space and an unbeatable location.

Listing Brokerage: RE/MAX Landan Real Estate
Picture of 7, 5301 Windward Place , Sylvan Lake Real Estate Listing
7, 5301 Windward Place , Sylvan Lake || $349,900

Located in the charming town of Sylvan Lake, this beautiful townhome in Newport Village offers a perfect blend of comfort and convenience. With 1,447 square feet of thoughtfully designed living space, this home features soaring 9-foot ceilings, a combination of durable vinyl plank flooring and cozy carpet, and an inviting open floor plan. The large south-facing rear windows provide an abundance of natural light and picturesque views of the serene treed area. The modern kitchen is equipped with a functional island, wood cabinets, and a pantry, making it ideal for cooking and entertaining. Upstairs, you’ll find three spacious bedrooms, including a generously sized primary suite with a walk-in closet. The convenience of second-floor laundry adds to the home’s appeal. The living room opens onto a back deck with a yard, offering a great space for relaxation. The unfinished basement presents an opportunity to customize to your needs. A one-car attached garage provides added convenience. Enjoy the benefits of professional management, which includes exterior maintenance, lawn care, and snow removal including walk-ways and driveway, allowing you more time to experience the lake and all the activities Sylvan Lake has to offer. This low-maintenance home is perfect for those seeking a balance of modern living and outdoor enjoyment.
Pets no bigger than 18 inches at highest point.


4o

Listing Brokerage: Royal LePage Network Realty Corp.
Listing data is deemed reliable but is not guaranteed accurate by CREB®. Last updated: today at 3:00 a.m.

© 2026 CENTURY 21 Real Estate Foothills. CENTURY 21® is a registered trademark licensed to Century 21 Real Estate LLC. Equal Housing Opportunity. Each office is independently owned and operated.

Find Real Estate Foothills on Facebook Find Real Estate Foothills on Twitter