BARE LOT - BUILDERS & BUYERS - Nestled in a Bankview sweet-spot, Rare find opportunity to build your Dream home in Bankview, this lot offers several big advantages. The M-CG d72 land use designation opens the door to a larger build than everyday R-C2. Having 32\' lot width, \'steps outside the box\', an escape from narrow 25\' RC-2 lots. And having no alley invites the rarity of an attached front drive garage. Convenient lock and leave style of lot. With the lot being cleared, there\'s significant demolition cost savings. Abundant inner city atmosphere, picturesque streetscape....the heritage feel blended with upscale development. Steps to fabulous Buckmaster Park and tennis.. Stroll to the bistro/boutique/services scene in Marda Loop or 17th Ave District.. One may wish to take advantage of the conditionally approved development permit Or use this as perspective for your own creation or simply step out on your own. Check it out - a delightful opportunity!
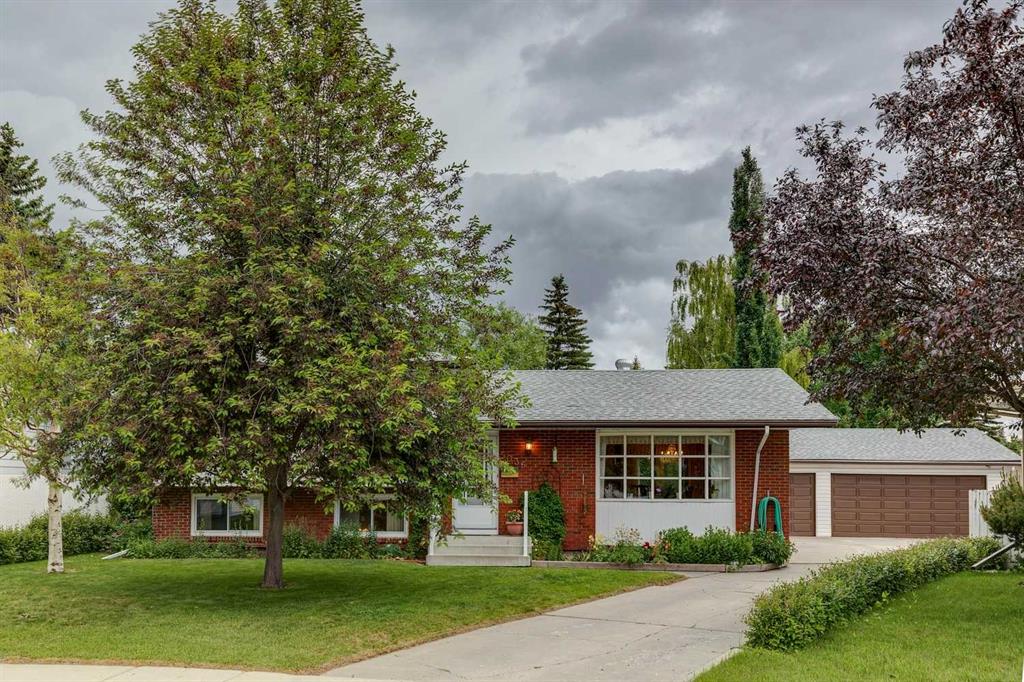
Listing Brokerage: URBAN-REALTY.caLocation! Location! Location! Rarely do homes become available on this sought-after street in Whitehorn—an exceptional opportunity for families looking to combine comfort, convenience, and long-term value. Enjoy the peace of mind of watching your children walk to school right from your window, with elementary, junior high, and Catholic schools, as well as playgrounds and shopping plazas, all just a short walk away. Commuting is effortless with quick access to the Calgary CTrain via Whitehorn Station, and close proximity to Peter Lougheed Centre. Major routes including 52 Street, 36 Street, and McKnight Boulevard are easily accessible. This beautifully updated family home has been thoughtfully upgraded over the years, featuring maple kitchen cabinetry, granite countertops, stainless steel appliances, luxury vinyl plank and carpet flooring, along with major mechanical updates including a furnace and hot water tank (2021), roof (2023), and fence (2025). Additional highlights include a concrete yard and energy-efficient triple-pane windows, enhancing both comfort and durability. Inside, the home offers a bright open-concept living and dining area, ideal for entertaining. The kitchen is well-appointed with a central island, perfect for family gatherings and everyday functionality. The upper level features three spacious bedrooms, including a primary bedroom with its own private 2-piece ensuite, along with a full main bathroom. The third level boasts a huge family room with a cozy fireplace and an additional full bathroom, creating the perfect space for relaxation or entertaining guests. The basement level adds even more flexibility with a bedroom and a den, ideal for a home office, gym, or extra living space. A rare find in a prime location—don’t miss your chance to own this exceptional home. Book your private showing today before it’s gone!
Listing Brokerage: RE/MAX House of Real EstatePhase 1 Redevelopment Opportunity – Build-to-Suit Lease Spaces
Position your business in one of Medicine Hat’s most visible and flexible new commercial redevelopment opportunities. Phase 1 offers build-to-suit lease spaces ranging from approximately 2,100 sq. ft. to 19,250 sq. ft., ideally suited for a wide variety of commercial uses.
Centrally located on a major intersection with high traffic counts, heavy truck route, this high-exposure site offers outstanding accessibility, visibility, and convenience for customers, staff, and suppliers alike. Designed with flexibility in mind, the development can accommodate retail, office, service commercial, showroom, light industrial, and other user-specific concepts and an impressive 600V 3 phase power supply is available.
The building design features open-span construction with 20 foot ceiling heights, creating a bright, spacious environment with excellent functional flexibility. The generous vertical clearance also provides potential for mezzanine development, allowing tenants to maximize usable space and customize layouts to suit their operational needs.
A major advantage of this opportunity is the ability to bring your ideas and work directly with the developer to create a space tailored to your business. Whether you need a customer-facing commercial unit, warehouse functionality, additional storage, or a combination of indoor and outdoor use, the site offers the flexibility to deliver. There is also potential for a substantial parking lot or mixed yard/parking configuration, ideal for businesses requiring customer parking, fleet storage, or equipment access.
This is a rare opportunity to secure space in a prominent central location while helping shape the final design and functionality from the ground up.
This property is the \'hidden gem\' in Medicine Hat today. With the turn of the seasons this property is always transformed to an oasis for your private retreat. Surrounded by greenery and the relatively maintenance free yards, a must to be appreciated... it is breathtaking! This beautiful two-storey was built by trusted H&J Contractors. It has been well-cared and offers 4 bedrooms on one level and main-floor laundry all situated in Saamis Heights in a quiet, family-friendly neighbourhood close to public and seperate schools and our local college. The bright kitchen features white cabinetry, smart storage with hidden pullouts, a built-in mixmaster stand, and an \'extra large\' quartz island - perfect for cooking and baking, homework or entertaining PLUS the large pantry downstairs. Easily one of the nicest kitchens I have ever seen in a home. Recent upgrades include new flooring and new toilets on the top two floors. Extras include: steam shower in the lower level, a second gas fireplace in the family room as well as two extra bedrooms. The double attached garage is a standout with gas radiant heat, 220V power, and custom workstations with lots of storage. *Note* Sellers has hired for the trees along the fence in the back yard (West side) to be removed. With so many extras, any buyer is assured to be impressed with this home.
Listing Brokerage: RIVER STREET REAL ESTATETurn-Key Beauty with a Brand-New Garage!
Step into this renovated 3-bedroom, 1-bathroom home—perfect for first-time buyers, downsizers,. Designed with comfort and style in mind, the bright open-concept layout showcases extensive upgrades throughout, including durable vinyl flooring, updated vinyl windows, new interior and closet doors, modern trim, and a beautifully renovated bathroom with updated plumbing.
Major exterior updates provide peace of mind, featuring new shingles, eavestroughs, refreshed siding, and a newly poured sidewalk. Added blown-in insulation in the rafters enhances energy efficiency year-round.
Enjoy outdoor living on the spacious 14x14 deck overlooking a large yard—ideal for relaxing or entertaining. The basement offers excellent future potential with a separate exterior entrance and roughed-in bathroom, making it well-suited for additional development.
A true standout feature is the 2-year-old professionally built detached garage, complete with a double-insulated 18-ft LiftMaster door with a quiet belt-drive opener, sub-panel, and plenty of room for vehicles, storage, or a workshop.
Located in the welcoming community of Bassano, this home delivers modern upgrades, practical living, and outstanding future potential—all at an attractive price point.
Opportunities like this don’t last—schedule your showing today!