SEARCHOPERTIES


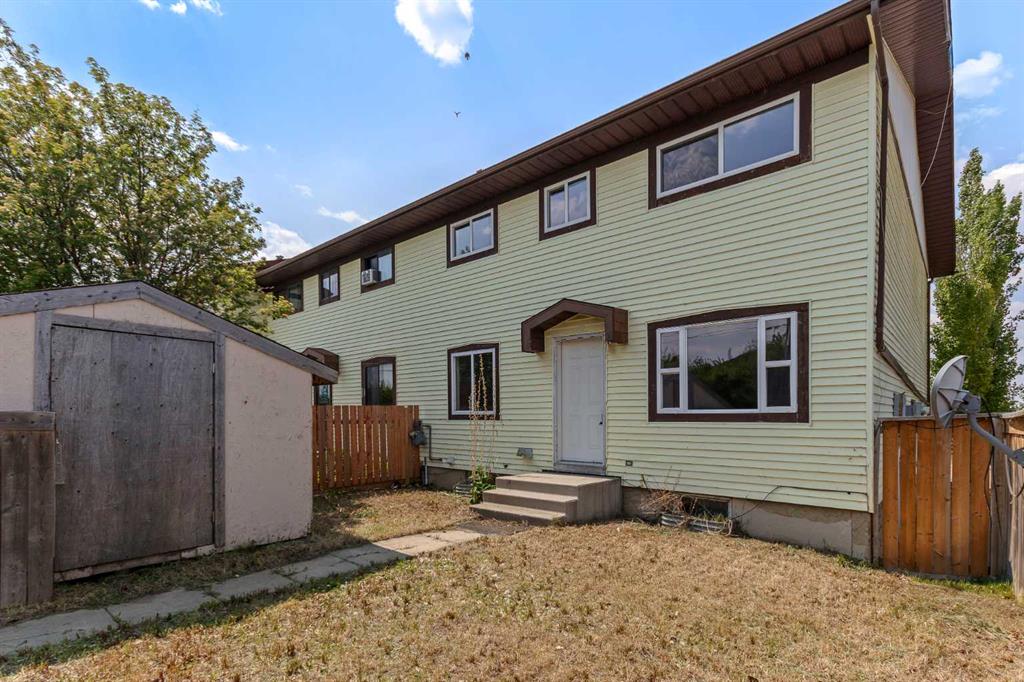
Picture of 284 Caouette Crescent , Fort McMurray Real Estate Listing
284 Caouette Crescent , Fort McMurray || $239,900

Welcome to easy, affordable living in a great Timberlea location. This well-maintained 3 bedroom, 2 bathroom mobile home is located just steps from Syncrude Athletic Park, making it a fantastic option for families or anyone looking for a comfortable home in a convenient area.

Inside, you’ll find a bright, open-concept layout with updated flooring and a spacious living room that feels welcoming from the moment you walk in. The kitchen is designed for everyday living, featuring white cabinetry, a functional island bench, and plenty of storage. The primary bedroom offers a quiet retreat with a built-in closet and a 4-piece ensuite complete with a corner tub. Large windows in the ensuite create a warm and relaxing atmosphere you will enjoy coming home to. And for your peace of mind - The furnace, air conditioning and hot water tank were replaced in 2024.

Outside, the fully fenced yard provides privacy and space to enjoy, while the deck is perfect for entertaining during the summer months. The single detached garage, complete with a wood fire heater, adds extra value and versatility. If you’re looking for a practical, well-located home with room to grow, this is one you won’t want to miss.

Listing Brokerage: RE/MAX Connect
Picture of 157 Hawkstone Manor NW, Calgary Real Estate Listing
157 Hawkstone Manor NW, Calgary || $540,000

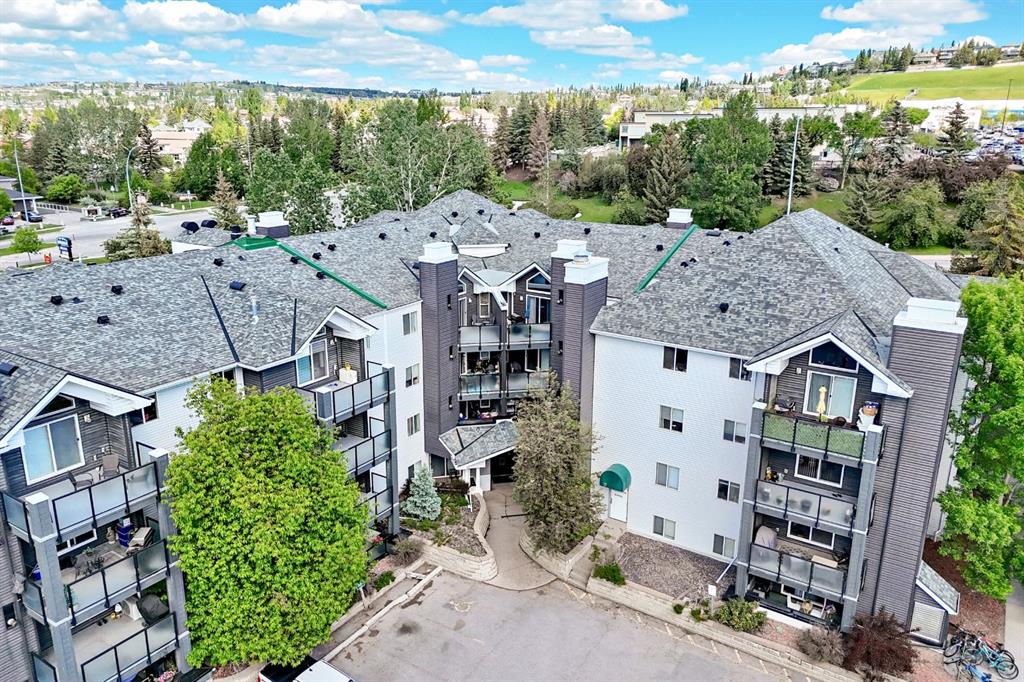
A rare opportunity to own in this well-maintained, friendly complex in Hawkwood. This beautiful two-bedroom walkout bungalow is a corner unit that features a flood of sunlight throughout the day. The open concept main floor features a large kitchen with granite counters and stainless steel appliances. The main floor also has a third bedroom that is currently being used used as an office. The main floor features a stackable washer/dryer and massive living room with enough room for a large dining room table. A gas fireplace and balcony also highlight the main floor, along with a four-piece bath separate from the primary bedroom. The primary bedroom is large enough for a king bed and offers the privacy of a four-piece ensuite. Another very spacious family room can be found in the lower level, which has another large secondary bedroom and four-piece bath. It also features a gas fireplace and private patio. While there is plenty of storage in the two-car attached garage, this home also has a very generous storage room in the lower level, with an an extra refrigerator for overflow items. The current owners had a new motor installed in the furnace and replaced the hot water tank. They also had all the Poly B plumbing removed from the home.

Listing Brokerage: Real Estate Professionals Inc.
Picture of 668 Devonia Road W, Lethbridge Real Estate Listing
668 Devonia Road W, Lethbridge || $699,900

This isn\'t just your ordinary family home... it is elevated! Through the front door you are greeted with a sunken foyer with a closet, and then up a couple steps in to the beautiful main floor. This home has everything your family might need... a large walk through mudroom and pantry just off the kitchen, the perfect size main floor office, a living room with fireplace, and a great size dining room with a built in bench. Large windows surround the main floor and flood the entire space with the best natural light. The kitchen features a great size island, and stainless steel appliances including a built in wall oven, electric cooktop, and dishwasher. You\'ll note the deck is already on at the back. The half bath is nicely tucked away from your living area.The second floor boasts 2 great size bedrooms with a 4 piece bathroom in the middle, a large bonus room, and then your primary bedroom with ensuite oasis! This ensuite is stunning... a free standing tub, walk in shower, double vanity, and a water closet. The laundry is conveniently located on the second floor as well, meaning those clothes might actually get put away! The basement is open for future development with room for 2 more bedrooms, a family room, a bathroom, and storage space too. Located in the highly desirable Crossings community, this home truly is a must see. It is located just a short walk to parks, playgrounds, the YMCA, restaurants, a pharmacy, the new elementary school that is currently under construction, and so much more! Give your REALTOR ® a call and come and see all this great home has to offer!

Listing Brokerage: RE/MAX REAL ESTATE - LETHBRIDGE
Picture of Calgary Real Estate Listing
Calgary || $439,000

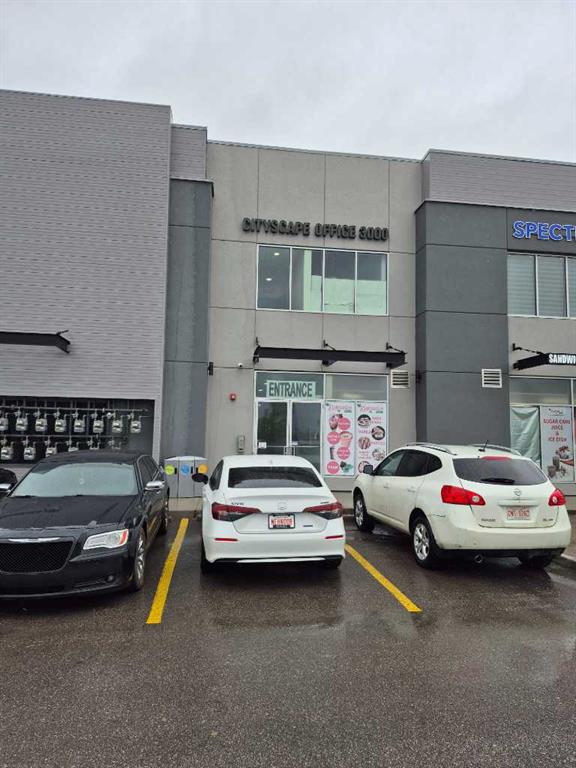
Turnkey optometry and optical retail practice available in NE Calgary. Established for close to a decade, this clinic offers a loyal and diverse patient base, consistent walk-in traffic, and strong community recognition. The premises feature approx. 1,566 sq. ft. of well-finished space, including a retail area, fully equipped exam room, and a secondary treatment room with potential for expansion. Included are modern diagnostic and optical equipment, leasehold improvements, and existing eyewear inventory (valued at cost and adjusted at closing). Ideal opportunity for an optometrist, optician, or investor seeking a stable healthcare business with growth potential.

Listing Brokerage: Real Broker
Picture of 99 Waterford Mews , Chestermere Real Estate Listing
99 Waterford Mews , Chestermere || $594,900

Welcome to the Bow — a stylishly designed front-attached duplex where modern luxury meets thoughtful functionality. Nestled on a corner lot in the sought-after community of Waterford, this 3-bedroom, 2.5-bathroom home offers refined living space crafted for today\'s lifestyle.
The main level impresses with 9-foot ceilings, engineered hardwood flooring, and an open-concept layout that flows effortlessly from the kitchen through to the great room — anchored by a sleek electric fireplace for warmth and ambiance. Step outside to a treated wood deck, perfect for morning coffee or evening entertaining.
Upstairs, a versatile loft provides the ideal space for a home office, play area, or reading nook. Two generously sized bedrooms share a well-appointed bathroom, while the primary retreat impresses with a walk-in closet and a dual-vanity ensuite. Upper floor laundry adds everyday convenience right where you need it.
Additional highlights include quartz countertops throughout, contemporary tile in all wet areas, elegant wrought-iron railings, 8-foot doors, and a basement side entry that offers excellent future potential.
This move-in-ready home delivers refined finishes and contemporary elegance in a thoughtfully planned space — ideal for families and professionals seeking quality and convenience.
The builder\'s DH $20K Limited Savings incentive has already been applied to the purchase price.
GST Rebate Opportunity for First-Time Buyers
Eligible first-time buyers may qualify for the Government of Canada GST Rebate, potentially saving up to $50,000 on a new home. Buyers must be 18 years or older, a Canadian citizen or permanent resident, and must not have owned or lived in a qualifying home within the past four years. Homes under contract on or after May 27, 2025 may qualify. Subject to Government of Canada / CRA guidelines.

Listing Brokerage: First Place Realty
Listing data is deemed reliable but is not guaranteed accurate by CREB®. Last updated: today at 1:00 a.m.

© 2026 CENTURY 21 Real Estate Foothills. CENTURY 21® is a registered trademark licensed to Century 21 Real Estate LLC. Equal Housing Opportunity. Each office is independently owned and operated.

Find Real Estate Foothills on Facebook Find Real Estate Foothills on Twitter