SEARCHOPERTIES


Picture of 304, 2022 Canyon Meadows Drive SE, Calgary Real Estate Listing
304, 2022 Canyon Meadows Drive SE, Calgary || $315,000

Bright, spacious, and freshly painted, this third-floor condo offers over 1,028 sq ft of comfortable single-level living in Queensland’s Valhalla Ridge. With 2 bedrooms, 2 full bathrooms, 9-ft ceilings, and a large covered balcony, this is an excellent opportunity for buyers looking for a well-kept home with generous room sizes, practical storage, and an easy southeast Calgary location. The layout opens into a large foyer and expansive living and dining area finished with light-toned hard-surface flooring, crisp white walls, and broad windows that bring in natural light and frame a treed, elevated outlook. A sliding glass door leads to the oversized covered balcony with glass railing—an inviting extension of the living space with open views over mature trees and neighbouring rooftops. The kitchen is functional and efficient, with light wood cabinetry, ample counter space, white appliances, a double sink, and a pass-through to the dining area that keeps the main living space feeling connected. The primary bedroom is generously scaled and includes a walk-in closet plus a private 4-piece ensuite. The second bedroom offers excellent flexibility for guests, roommates, or a home office, with its own closet, window, and easy access to the second full 4-piece bathroom. A separate in-suite laundry room adds convenience and extra storage capacity, while the titled underground parking stall and assigned storage area help round out the package. The building also features a welcoming lobby/common seating area and attractive exterior presence. Located in established Queensland, this home places you near the Bow River corridor, Fish Creek Provincial Park, parks and pathways, with convenient access to Bow Bottom Trail and Canyon Meadows Drive for day-to-day commuting and getting around the city. The result is a bright, functional condo with standout square footage, a smart 2-bed/2-bath layout, a large balcony, and the added value of underground parking and storage—all in a well-situated southeast Calgary community. Book your showing and see the space, layout, and view for yourself.

Listing Brokerage: Real Broker
Picture of 109 Argyle Street , Granum Real Estate Listing
109 Argyle Street , Granum || $379,000

Welcome to this versatile 1.25-acre property offering space, comfort, and exciting commercial potential. Ideally situated across from a newly completed park with scenic walking paths, this property combines peaceful acreage living with convenient nearby amenities.The 1,003 sq. ft. home features a classic 1960s design set on a newer basement foundation and has seen numerous recent upgrades. Improvements include updated plumbing and electrical, a new metal roof, newly finished hardwood floors, and new vinyl laminate flooring in the kitchen. The finished basement adds excellent flexibility with a bathroom, laundry area, gas fireplace, and an Illegal in-law suite, making it ideal for extended family or guests. The main floor was freshly repainted in February 2026, giving the interior a bright, refreshed feel. Outdoor living is well accommodated with two decks and a patio, perfect for enjoying the surrounding acreage. A major highlight of the property is the large, well-built heated shop 53’x23’ equipped with 3-phase power, making it ideal for trades, equipment storage, or potential business use. The beautifully maintained grounds include two large garden areas, along with mature plum and apple trees. The property is connected to town water, providing the convenience of municipal service while still enjoying acreage living.
With ample space, a functional home, a heated 3-phase powered shop, and potential for commercial use, this unique property offers an excellent opportunity for homeowners, hobbyists, or entrepreneurs alike.

Listing Brokerage: eXp Realty of Canada
Picture of 2421 25 Avenue NW, Calgary Real Estate Listing
2421 25 Avenue NW, Calgary || $1,083,000

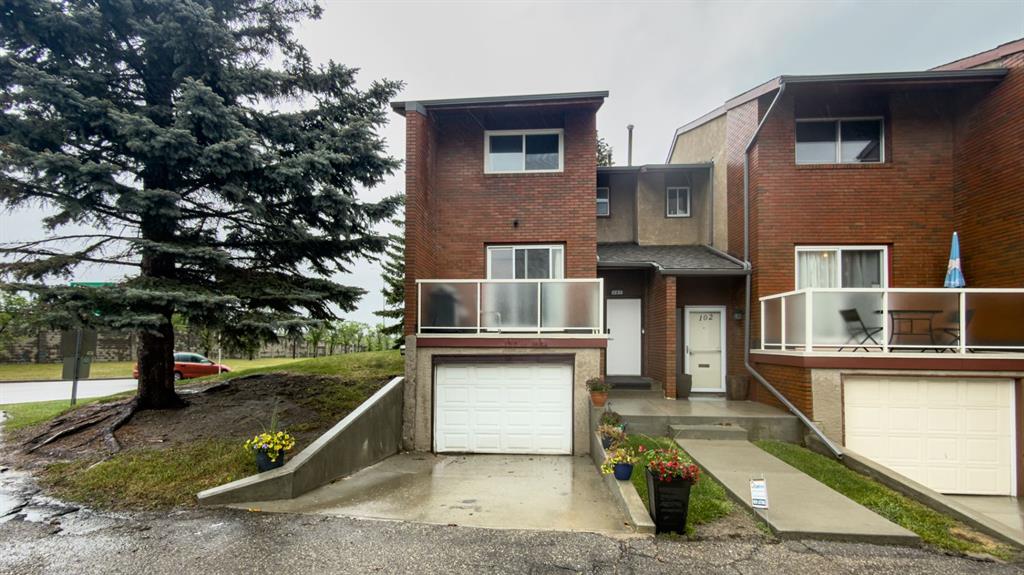
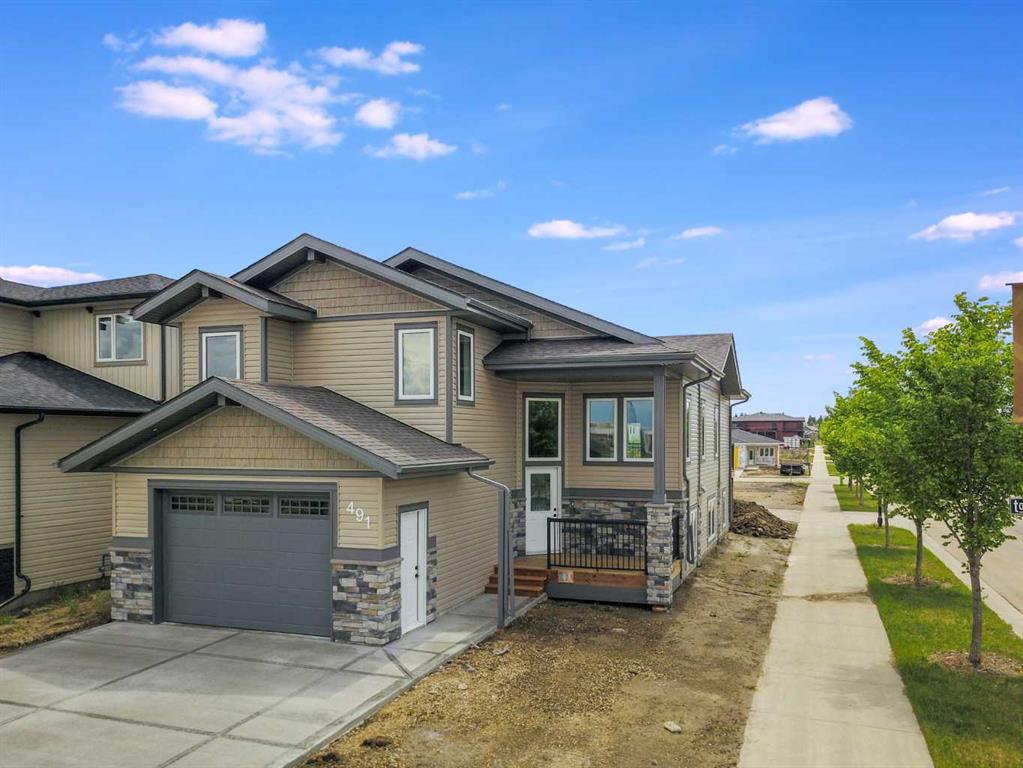
Don’t miss your opportunity to own a brand new luxury semi-detached infill in Banff Trail, NW Calgary featuring a 2-bedroom legal basement suite with private entrance. Built by Nova Custom Homes, this modern inner-city home offers over 2,850 sq ft of developed living space, 5 bedrooms, 3.5 bathrooms, an upper bonus room/home office, a butler’s pantry, and high-end custom finishes throughout. This property is ideal for buyers searching for a new construction home with income suite in Calgary, a mortgage helper property, or multi-generational living in a prime location.

Located in Banff Trail near the University of Calgary, this home provides exceptional access to top amenities. Walk to West Confederation Park, Confederation Golf Course, William Aberhart High School, playgrounds, pathways, and transit. Just minutes to the University of Calgary, Foothills Medical Centre, Alberta Children’s Hospital, McMahon Stadium, and Foothills Athletic Park. Only 8 km to Downtown Calgary, with quick access to Crowchild Trail and 16th Avenue NW (Trans-Canada Highway), making commuting simple and convenient.

The open-concept main floor features a chef’s kitchen with quartz countertops, ceiling-height custom cabinetry, large island with seating, designer lighting, tile backsplash, and walkthrough butler’s pantry. The spacious living room includes a gas fireplace with full-height tile surround and built-in millwork, while dual sliding glass doors connect to the rear deck and backyard for seamless indoor-outdoor living. A bright dining area with oversized windows completes the main level.

Upstairs, the primary bedroom retreat showcases vaulted ceilings, large windows, a walk-in closet, and a spa-inspired ensuite, double sinks, quartz counters, freestanding soaker tub, and glass walk-in shower. Two additional bedrooms and a flexible bonus room or home office space provide functional family living. A modern 4-piece bathroom completes the upper floor.

The self-contained legal basement suite in NW Calgary includes a full kitchen with quartz countertops, custom cabinets, island with seating, separate laundry, two bedrooms, and a 4-piece bathroom. Perfect as a rental suite, investment property, secondary suite, or in-law suite.

This new infill home in Banff Trail combines luxury design, rental income potential, and unbeatable inner-city convenience near parks, schools, hospitals, and major roadways!

Listing Brokerage: RE/MAX House of Real Estate
Picture of 10202 99 Ave  , La Crete Real Estate Listing
10202 99 Ave , La Crete || $340,000

High-Potential Lot in the Heart of La Crete! Located in one of La Crete’s most promising development areas, this oversized lot offers incredible potential in a booming rental market. Whether you\'re looking for a comfortable home with room to grow or planning your next multi-unit investment project, this property checks all the boxes. The lot features a 1508 sq ft home with an attached double garage, and a 16x28 detached workshop, mature trees, and a garden spot—plenty of space for both play and possibilities. Inside, the home has seen many upgrades, including new flooring and a stylish, open-concept kitchen/living/dining area with pantry, island, and full appliance package. The main floor offers 2 bedrooms, a full bath, and convenient laundry. The basement is partially finished with several rooms and a flexible layout ready for your personal touch. Recent updates include new siding, updated windows, paint and flooring in portions of the home, as well as new forced air furnace in 2023. Live in, rent out, or redevelop—opportunities like this don’t come often. Call today for more info!

Listing Brokerage: RE/MAX Grande Prairie
Picture of 5019 49 Street , Amisk Real Estate Listing
5019 49 Street , Amisk || $109,900

Located in the Village of Amisk, this 1,184 sqft. mobile home features 3 bedrooms, bright & open primary bedroom large enough to fit a king bed, 2 additional bedrooms with a 4pc. jack & jill bathroom. Modern & trendy open kitchen, dining area, living room with wood burning fireplace & separate laundry room. This home is situated on a nice sized lot with a 24 x 30 double detached heated garage.

Listing Brokerage: Coldwell Banker Hometown Realty
Listing data is deemed reliable but is not guaranteed accurate by CREB®. Last updated: today at 3:00 a.m.

© 2026 CENTURY 21 Real Estate Foothills. CENTURY 21® is a registered trademark licensed to Century 21 Real Estate LLC. Equal Housing Opportunity. Each office is independently owned and operated.

Find Real Estate Foothills on Facebook Find Real Estate Foothills on Twitter