SEARCH PROPERTIES


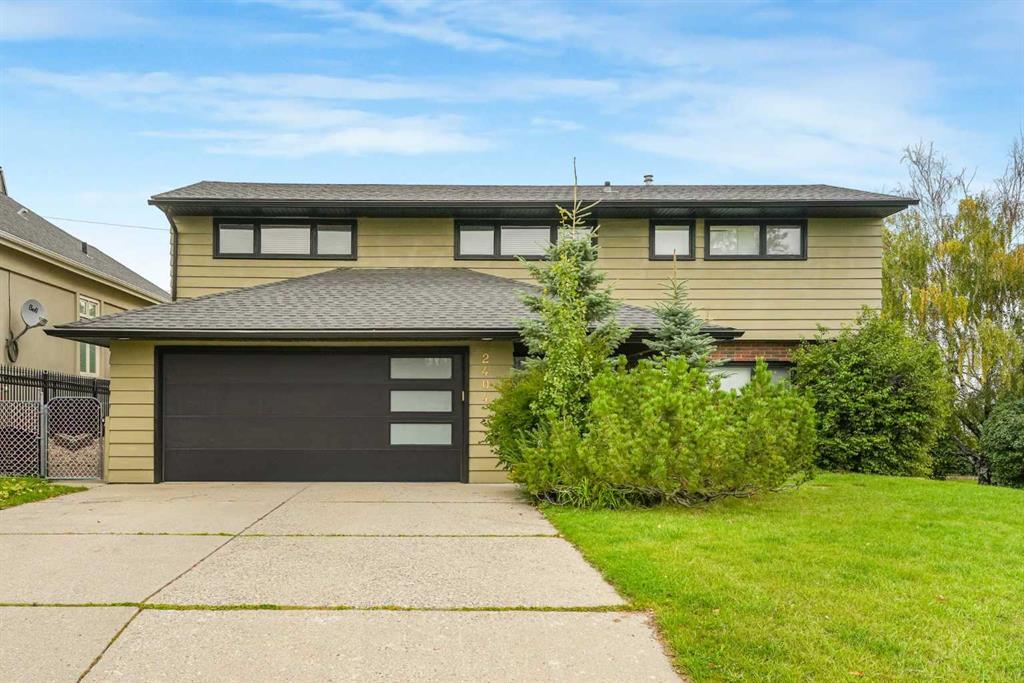
Picture of 1901, 1088 6 Avenue SW, Calgary Real Estate Listing
1901, 1088 6 Avenue SW, Calgary || $669,900

Welcome to Riverwest, where sophistication meets serenity at one of Calgary’s iconic and prestigious addresses in the Downtown West End. This expansive corner suite offers over 2,000+ SQFT, featuring 2 Bedrooms + Den/Office/additional Bedroom and is wrapped in panoramic views of the Bow River and dazzling city skyline, a rare fusion of natural beauty and urban vibrance. Wake up to breathtaking river views and unwind with city lights reflecting on the water, every room in this home offers a front-row seat to Calgary’s finest scenery.

This is an exceptional opportunity for buyers looking to personalize a premier residence while adding value through thoughtful updates. Offering incredible space, an unbeatable location, and truly unparalleled views, this home presents outstanding potential. The current price reflects the renovations and cosmetic improvements a buyer may wish to undertake, creating an exceptional value for a property of this calibre.

Whether you're enjoying your morning coffee on one of three private terraces or entertaining against a backdrop of stunning sunsets and sparkling city lights, this home offers an unmatched lifestyle. The spacious, open-concept layout is designed for both everyday comfort and elegant entertaining. The kitchen features granite countertops, custom maple cabinetry, stainless steel appliances, and a generous breakfast bar that flows seamlessly into the dining and living areas.

The primary suite is a private retreat with its own terrace, walk-in closet, and spacious ensuite complete with a jetted soaker tub, glass shower, and dual vanity. The versatile den offers flexibility as a home office, guest room, or additional living space while continuing to capture the home's spectacular views.

Additional features include central air conditioning, and two underground parking stalls. Residents of Riverwest enjoy exceptional amenities, including an indoor pool, fitness centre, owner's lounge with games area, daytime concierge, and overnight security.

Ideally situated just steps from the Bow River pathways, CTrain station, restaurants, boutique shopping, and Calgary's vibrant downtown core, this is a rare chance to secure a premier riverfront residence and transform it into a truly exceptional luxury home.

Listing Brokerage: Century 21 Bravo Realty
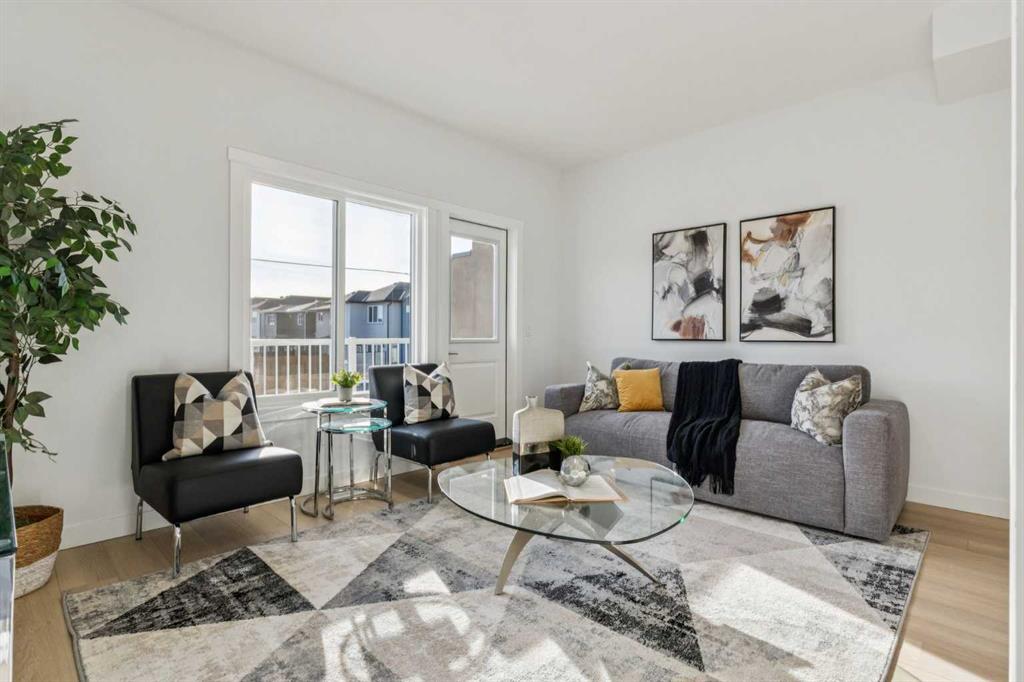
Picture of 16 Dalroy Crescent NW, Calgary Real Estate Listing
16 Dalroy Crescent NW, Calgary || $695,596

16 Dalroy Crescent NW | Tucked Away On A Quiet Cul-De-Sac | Bright & Spacious Bi-Level Home Offers Excellent Space, Convenience, & Flexibility | Originally Designed As A Three-Bedroom Layout, Owners Have Converted Two Bedrooms To Create An Exceptionally Large Primary Bedroom With Double Closets | Main Bathroom Features Five Pieces, Including Dual Sinks | The Living Room Is Highlighted By A Corner, Brick-Faced Fireplace & Hardwood Floors | While The Kitchen Includes A New Skylight & Access To A Covered Deck, Ideal For Outdoor Enjoyment & BBQ Time With Family & Friends | New Roof On Both The Home & Garage In 2024 | The Fully Developed Basement Offers Two Additional Bedrooms, A Three-Piece Bathroom, A Recreation/Games Room, & A Convenient Separate Entrance To The Backyard | Enjoy An Outstanding Location Within Walking Distance Of Calgary Co-Op, Canadian Tire, Northland Mall, Safeway, & Dalhosuie LRT Station | Excellent Schools Including Sir Winston Churchill High School, St. Francis High School, St. Dominic Fine Arts School | Easy Access To Market Mall, Alberta Childrens Hospital, Foothills Medical Centre, University Of Calgary, & Downtown | Shaganappi Trail, Crowchild Trail, & John Laurie Boulevard Completes This Well-Connected Northwest Calgary Home.

Listing Brokerage: Real Broker
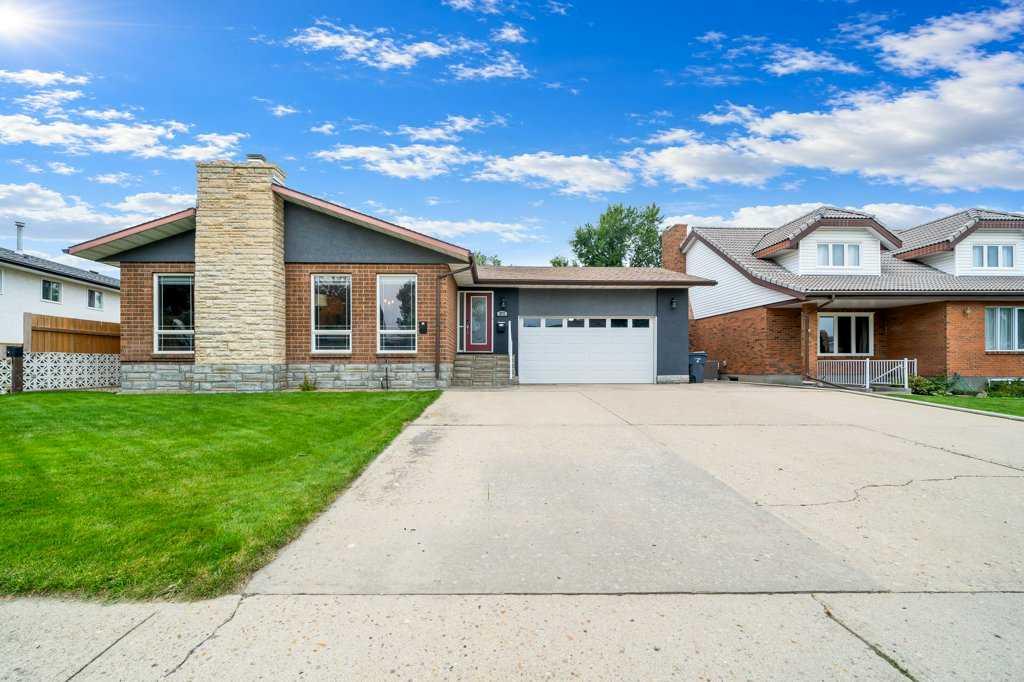
Picture of 165 Balsam Way , Fort McMurray Real Estate Listing
165 Balsam Way , Fort McMurray || $350,000

OPEN HOUSE: AUG 8th 2:30-4PM. Immediate Possession! No Condo Fees! Welcome to 165 Balsam Way in the heart of Timberlea, where this well maintained 3 bedroom, 2 bathroom modular home sits on a fully fenced lot with a large detached workshop wired for 220, perfect for the hobbyist or anyone who needs real workspace at home. Inside, a spacious entrance welcomes you, and new flooring and paint throughout mean the work is already done. The open concept main living space features a vaulted ceiling, a large living and dining area with big bright windows, and a kitchen with stainless steel appliances, corner pantry, and an island with extra storage. Down the hall, the primary bedroom offers a walk in closet and its own ensuite with shower, plus two additional bedrooms and a full main bathroom. The updates here add real value: furnace replaced (2025), tankless glycol hot water on demand (2024), newer dishwasher (2024), and thorough insulation with ground sheeting under the home to help keep heating costs down. Outside, enjoy a front veranda, a back deck freshly stained (July 2026), and an easy to maintain yard with room to relax or entertain. The location is unbeatable. Timberlea is one of Fort McMurray's most loved family communities, with quick access to the Birchwood Trails, Syncrude Athletic Park, scenic ponds, parks and playgrounds, the outdoor spray park, and a full range of schools, shopping, and everyday amenities close to home. Affordable, comfortable, and ready to welcome you home. No condo fees, no compromises. Come see it for yourself. Book your private showing today.

Listing Brokerage: ROYAL LEPAGE BENCHMARK
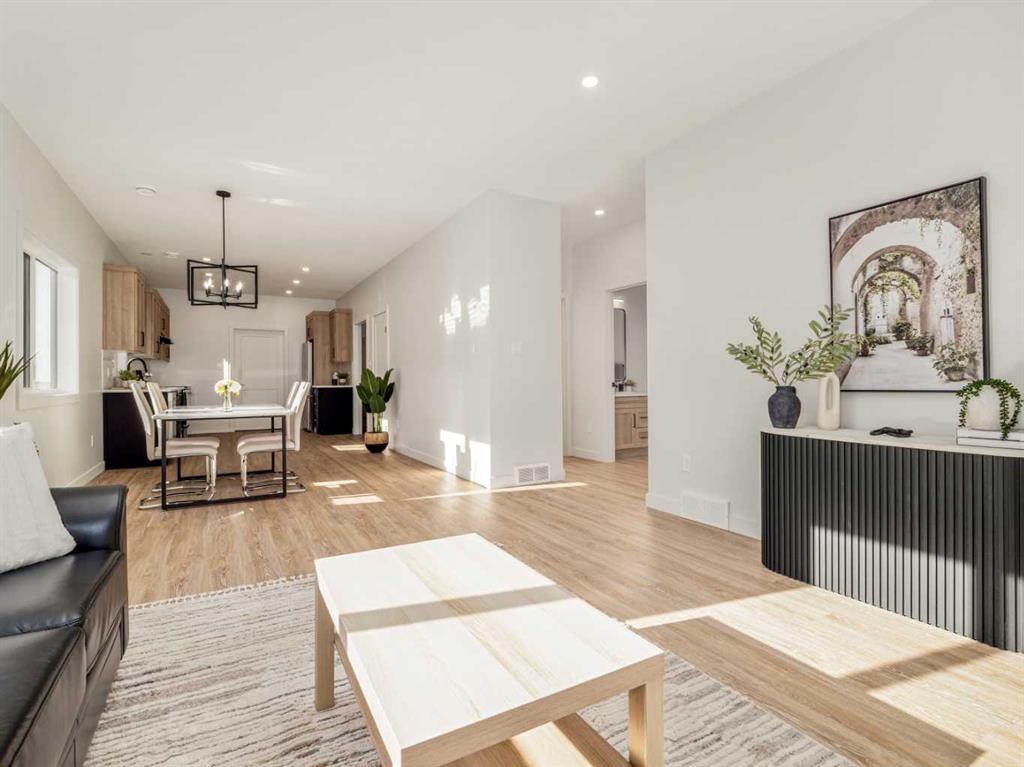
Picture of 2622 42 Street SE, Calgary Real Estate Listing
2622 42 Street SE, Calgary || $599,900

An exceptional opportunity for developers, investors, and builders in a rapidly transforming inner-city corridor. Situated on a large 50' x 122' RC-G lot, this property comes with Development Permit (DP) approval from the City of Calgary for an 8-unit residential project, allowing you to fast-track your next development. This lot is exception for building as its a flat lot with no power poles and very few trees. The surrounding area is experiencing significant revitalization, with numerous newly completed and approved multi-family projects nearby, making this an outstanding investment in one of southeast Calgary's emerging redevelopment pockets.

The existing bungalow offers excellent holding income while you plan your project, featuring 3 bedrooms on the main floor and a 2-bedroom illegal basement suite with a separate entrance. Recent updates include new shingles on both the house and detached garage as well as a new sewer line from the home to the city connection. The main floor showcases original hardwood flooring beneath the living room carpet, a cozy wood-burning fireplace, a spacious kitchen and dining area, three generous bedrooms, and a full bathroom. The basement includes a shared laundry area, full kitchen, large living room, two bedrooms, a 3-piece bathroom, and additional storage.

Perfectly positioned at 2622 42 Street SE, this property offers exceptional convenience with schools, parks, playgrounds, public transit, and shopping all within walking distance. Residents will appreciate quick access to 17 Avenue SE (International Avenue), a vibrant destination known for its diverse restaurants, cafés, grocery stores, and everyday amenities. Major routes including Memorial Drive, Deerfoot Trail, and Stoney Trail provide easy commuting throughout Calgary, while downtown is just a short drive away.

Whether you're looking to develop immediately with an approved 8-unit project, hold as an income-producing property, or renovate for future appreciation, opportunities like this are becoming increasingly rare. Don't miss your chance to secure a prime redevelopment property in a thriving, high-growth location.

Listing Brokerage: Real Broker
Picture of 156 & 164 Charles Street , Dunmore Real Estate Listing
156 & 164 Charles Street , Dunmore || $729,000

Located just off the Trans-Canada Highway in Dunmore, this versatile commercial property offers excellent visibility, easy highway access, and outstanding flexibility for a wide range of business operations. Quick possession as an opportunity, the property presents an excellent opportunity for an owner-operator or investor seeking future income-generating lease potential. The main building is a 2,358 sq. ft. Nelson-built structure (1981) that was previously used as office space but could easily transition back to residential use or continue as professional/commercial space. Designed with durability and functionality in mind, it features a tiled roof, brick-and-metal exterior, five offices or bedrooms, three bathrooms, a large boardroom/living room, a spacious kitchen, and a full basement offering wide-open space for future development or storage. The property is serviced by two septic tanks. At the rear of the lot, two commercial shops are connected by an enclosed walkway, creating an efficient setup for operations, storage, service, or light industrial use: Shop 1: 39 ft x 59 ft, Concrete floor, Electric overhead door, Enclosed office, 2-piece bathroom and a Make-up air unit. Shop 2: 39 ft x 120 ft, Concrete floor, Electric overhead doors on both ends for drive-through capability, and a Make-up air unit. The expansive yard provides ample room for equipment parking, material storage, fleet use, or future expansion. The eastern property line extends approximately 15–20 feet beyond the shops, adding even more usable yard space. With vacant possession and strong functional infrastructure already in place, this property offers a rare opportunity to establish your own operation or secure a property with strong future leasing potential just minutes from Medicine Hat. Listing is also listed for sale as residential- Please refer to MLS- A2325297

Listing Brokerage: RE/MAX MEDALTA REAL ESTATE
Listing data is deemed reliable but is not guaranteed accurate by CREB®. Last updated: today at 1:00 a.m.

© 2026 CENTURY 21 Real Estate Foothills. CENTURY 21® is a registered trademark licensed to Century 21 Real Estate LLC. Equal Housing Opportunity. Each office is independently owned and operated.

Find Real Estate Foothills on Facebook Find Real Estate Foothills on Twitter