SEARCH PROPERTIES


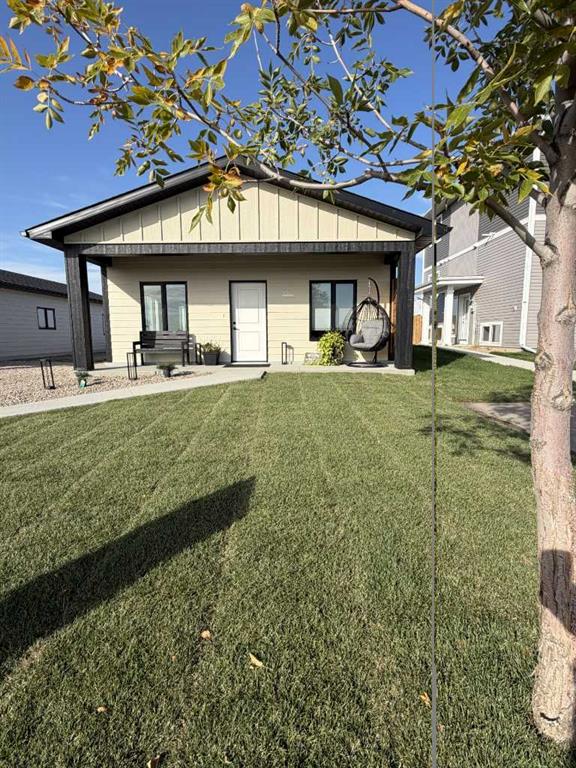
Picture of 418 Ross Haven Drive , Fort McMurray Real Estate Listing
418 Ross Haven Drive , Fort McMurray || $369,900

Welcome to 418 Ross Haven Drive, a true Thickwood gem offering exceptional value, thoughtful updates, and the perfect opportunity to make homeownership a reality. Ideally located on a desirable corner lot close to schools, playgrounds, bus stops, trails, shopping, and everyday amenities, this neighbourhood is where families love to call home.

From the curb, you'll appreciate the modern vinyl siding, updated roof, spacious front deck, and generous parking. Inside, the bright and functional layout features large windows, modern paint, and updated vinyl plank flooring throughout the main living spaces. The open-concept kitchen, dining, and living areas create a welcoming space for everyday life and entertaining and extend effortlessly onto the front deck. The stylish white kitchen offers plenty of cabinetry, a breakfast bar, and stainless steel appliances.

The main floor also features a spacious primary bedroom with an updated large walk-in closet. A fully updated 4-piece bathroom with a modern vanity completes this level.

Downstairs, you'll find two generously sized bedrooms and a beautifully remodelled 3-piece bathroom, with a flexible layout that offers the potential for a third bedroom or a separate living space to suit your family's needs.

Outside is where this property truly shines. Situated on a beautiful corner lot, the exquisite yard features trees, a pond feature for added charm and privacy, and a large rear deck that's perfect for summer barbecues and entertaining. A shed provides additional storage, while the double detached heated garage offers 10-foot ceilings, 9-foot door, 220V wiring, and plenty of room for vehicles, toys, or a workshop. There is also additional parking out in the driveway.


Recent updates include the roof (2018), furnace (2020), hot water tank (2021), and air conditioning (2022). And best of all, there are NO CONDO FEES!

Whether you're a first-time buyer, growing family, or simply looking for an affordable home in one of Fort McMurray's established family-friendly neighbourhoods, 418 Ross Haven Drive delivers space, upgrades, versatility, and value. This is the kind of home you wouldn't want to miss! Call today to book your personal viewing and come see why this property is a true Thickwood gem.

Listing Brokerage: ROYAL LEPAGE BENCHMARK
Picture of 406 Silverado Boulevard SW, Calgary Real Estate Listing
406 Silverado Boulevard SW, Calgary || $799,500

Welcome to the perfect family home offering the highly sought-after layout of FOUR bedrooms upstairs, a fully finished basement, & a prime west-facing backyard backing onto a linear green space & pathway. The heart of the home is the spacious island kitchen, complete with granite countertops, an eating bar, abundant cabinetry & counter space, & a convenient walk-through pantry. Rich hardwood flooring flows throughout the main level, which also features a private home office, a generous dining area, & an inviting living room anchored by a striking gas fireplace with a floor-to-ceiling tile surround. Upstairs, the vaulted bonus room provides the perfect space for family movie nights or a children's play area. The oversized primary retreat offers a walk-in closet & a spacious ensuite with dual sinks, while three additional generously sized bedrooms provide plenty of room for a growing family. A small flex room with a sink is perfect as a craft room or it could be turned into an upper laundry. The fully finished basement expands your living space with a home theatre, gym area, an additional bedroom with a walk-in closet, a full bathroom, & exceptional storage. Step outside to enjoy the west-facing backyard overlooking the linear green space & pathway, offering direct access to the Catholic K-9 school in one direction & the public K-6 school in the other—a location that's hard to beat for families. Additional highlights include a double attached garage & recent updates such as shingles & hot water tank (2021), central air conditioning, & a new dishwasher. Ideally located just minutes from Silverado Marketplace, with Sobeys, Anytime Fitness, HotShop, Kildares Irish Pub, Poached YYC, & Shoppers Drug Mart, plus quick access to both Stoney Trail & Macleod Trail, this exceptional home offers the perfect combination of space, convenience, & family-friendly living. Welcome home!!

Listing Brokerage: RE/MAX First
Picture of 4824 41 Avenue SW, Calgary Real Estate Listing
4824 41 Avenue SW, Calgary || $749,900

BEAUTIFUL WELL MAINTAINED 4 BEDROOM BUNGALOW LOCATED ON A QUIET STREET WITH AN OVERSIZED HEATED DOUBLE GARAGE. This owner occupied home has had many upgrades over the years including the main living area and kitchen, bathrooms, stucco siding, shingles(2013), electrical panel, hot water tank, furnace and oversized heated double garage(2010). The main floor features a bright kitchen with stainless steel appliances, quartz counter tops, stone back splash and a large centre island. The master bedroom has sliding doors off the deck and a built-in closet for storage. The lower level has a separate entrance and features family room, 4th bedroom, full bathroom, full kitchen with eating area. All the lower level appliances are included. The yard features a private deck with maintenance free decking. This home is located right in the heart of Glamorgan close to schools, shopping, grocery stores and two parks.

Listing Brokerage: RE/MAX Realty Professionals
Picture of 27 Sundown Way , Cochrane Real Estate Listing
27 Sundown Way , Cochrane || $889,900

Welcome to 27 Sundown Way, a beautifully upgraded Jayman built home offering over 3400 sq. ft. of total developed living space in a fantastic friendly location. From the moment you arrive, the pride of ownership is evident, with an exposed aggregate driveway, epoxy coated garage floors, central air conditioning, and thoughtful upgrades throughout.

The main floor features a bright and inviting layout with beautiful finishes, remote control blinds, and speakers throughout the home. The stunning kitchen offers quartz countertops, a gas cooktop, wall oven, and stainless steel appliances, making it both stylish and functional. Upstairs, you’ll find convenient laundry with a sink, along with a spacious bathroom featuring double sinks, perfect for busy mornings with the kids. The primary ensuite is a true retreat with the dual vanities and closets. A versatile bonus room with a door offers the flexibility to function as a fourth bedroom, home office, gym, or additional living space depending on your needs.

The fully finished basement adds even more living space and includes a wet bar, gas fireplace making it an ideal area for movie nights, entertaining, or relaxing with family.

Step outside to enjoy the screened in deck, perfect for relaxing or entertaining while enjoying the surrounding views. The spiral staircase leads directly to the backyard and a pathway just behind the home, offering easy access to a short walk toward Sunset Pond, Ranchview K-8 School, and beautiful mountain views.
The oversized double garage even offers enough space for a truck!
With its extensive upgrades, functional family layout, beautiful outdoor space, and incredible location close to nature, schools, and everyday amenities, 27 Sundown Way is a home that truly has it all. A wonderful opportunity to move into a meticulously cared for home and simply enjoy!

Listing Brokerage: CIR Realty
Picture of 3121, 7030 Coach Hill Road SW, Calgary Real Estate Listing
3121, 7030 Coach Hill Road SW, Calgary || $472,900

Welcome to Peaceful 18+living on the 12 floor of the Odyssey Towers located 10 minutes from Downtown. This condo is professionally decorated and staged with outstanding view points from every room. Upgrades include Smart motorized Hunter Douglas Blinds and engineered Hard wood flooring throughout the unit. The classic kitchen is designed with Granite counter tops and stainless steel appliances. The spacious dining area with a downtown view also provides you access to your balcony. All outer windows are floor to ceiling with tons of natural light into your living areas. Enjoy your flex room for workouts and can be used for an office. Primary bedroom with wall to wall closet space Laundry is convenient located off the kitchen also there is a large storage in-suite storage room. There is a guest suite in each Tower and a sauna and steam room. Tons of green space with mature trees and landscaping. This unit includes two parking spaces one indoor+one outside. Odyssey Towers provide a full time on-site general manager 5 days a week. This property is waiting for a new owner to enjoy the peaceful surroundings book your appointment with your realtor to view.

Listing Brokerage: Boutique Real Estate Group Inc.
Listing data is deemed reliable but is not guaranteed accurate by CREB®. Last updated: today at 1:00 a.m.

© 2026 CENTURY 21 Real Estate Foothills. CENTURY 21® is a registered trademark licensed to Century 21 Real Estate LLC. Equal Housing Opportunity. Each office is independently owned and operated.

Find Real Estate Foothills on Facebook Find Real Estate Foothills on Twitter