SEARCH PROPERTIES


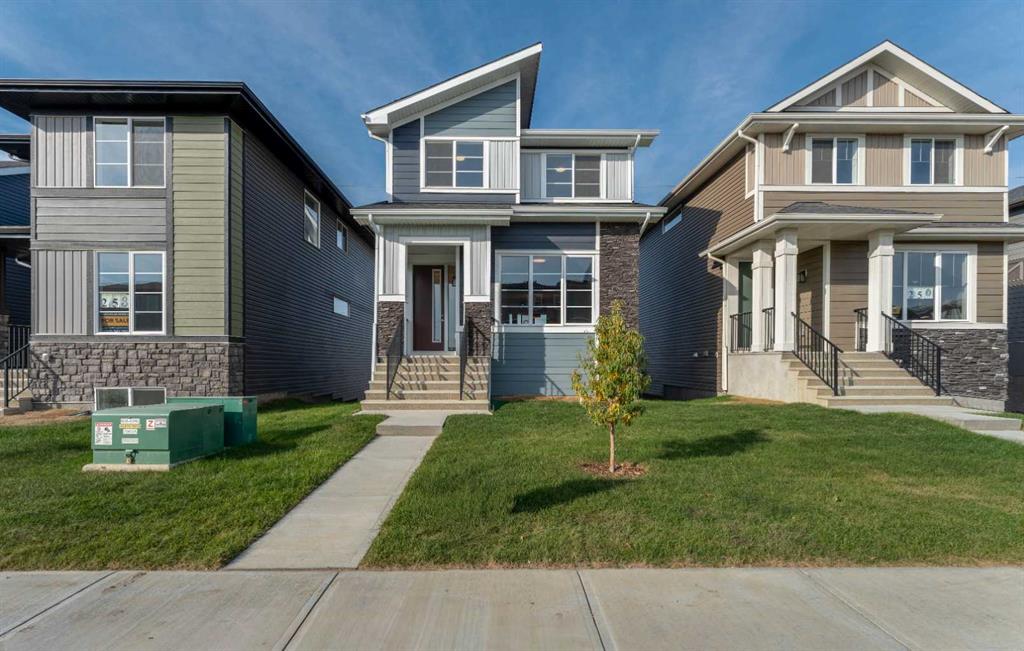
Picture of 281 Cornerstone Passage NE, Calgary Real Estate Listing
281 Cornerstone Passage NE, Calgary || $649,900

BRAND NEW STUCCO, NEW GUTTERS & DOWNSPOUTS, BRAND NEW DOUBLE DETACHED GARAGE, 2 BEDROOM ILLEGAL SUITE, SEPARATE ENTRANCE, MAIN FLOOR BEDROOM WITH FULL BATHROOM, SEPARATE LAUNDRY. Welcome to this fantastic opportunity for home ownership in the highly sought-after community of Cornerstone, Northeast Calgary! Cornerstone is celebrated for its close proximity to schools, parks, playgrounds, shopping, groceries, and convenient access to all major highways—making it an ideal place to call home. This beautifully designed property offers over 2615 sq. ft. of living space, featuring BRAND NEW STUCCO all over the house & a main floor bedroom with a full bathroom—perfect for guests or multi-generational living—along with a 2-BEDROOM ILLEGAL SUITE. As you step inside, you’re greeted by a welcoming bedroom and full bath on the main floor. The chef-inspired kitchen is equipped with stainless steel appliances, electric stove, and a microwave hood fan. The open-concept layout flows seamlessly into the dining and living areas, filled with natural sunlight from the west-facing backyard, creating a bright and inviting atmosphere. The spacious living room is perfect for hosting large gatherings and family events. Upstairs, you’ll find a primary bedroom with a luxurious ensuite and a large walk-in closet. Two additional generously sized bedrooms, a full common bathroom and a convenient laundry room complete the upper floor. The illegal 2-bedroom basement suite boasts a separate entrance, a full kitchen, its own separate laundry, a large living area, 2 bedrooms and a full bathroom—an excellent option for extended family. This home perfectly balances functionality, style, and location, offering modern comforts with timeless charm. Situated in the vibrant community of Cornerstone, this home offers unmatched convenience—just steps away from a new shopping centre, and close to schools, parks, plazas, and dining options. Don’t miss out on this modern, functional, and fully upgraded property—Some of the pictures are virtually staged. Schedule your private showing today!

Listing Brokerage: Prep Realty Inc.
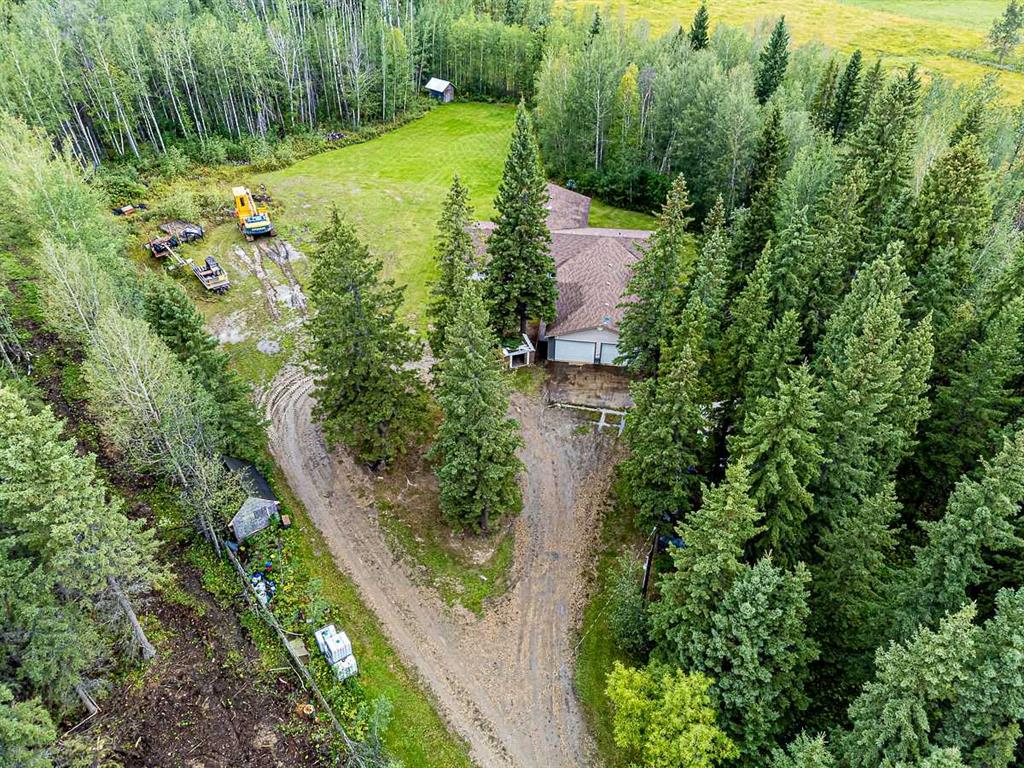
Picture of 418 5 Street , Stirling Real Estate Listing
418 5 Street , Stirling || $44,900

Wanting to own over half a acre in the middle of Stirling? Now is your chance! This lot is 165' wide by 145' deep! Across the street there is Village Park, pool, down a couple streets you will also find tennis court, reunion square, Stirling sugar bowl and Lion's fish pond.

Listing Brokerage: REAL BROKER
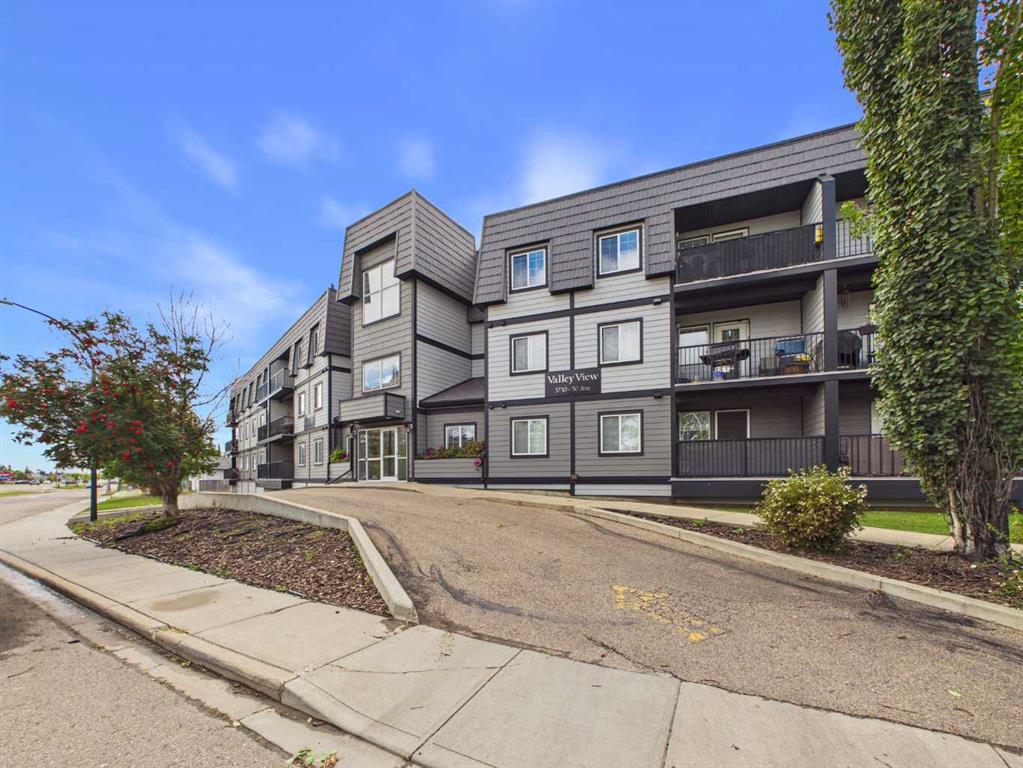
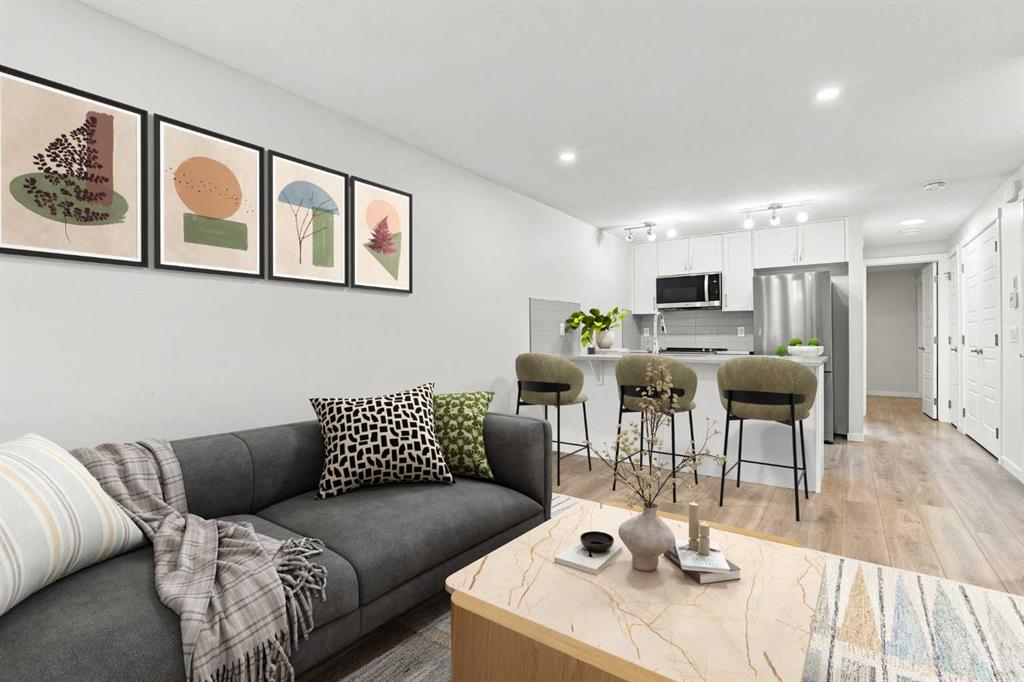
Picture of 115, 72 Quigley Drive , Cochrane Real Estate Listing
115, 72 Quigley Drive , Cochrane || $317,900

Welcome to carefree living in this bright and beautifully maintained 814 sq ft main floor condo in a highly sought after 55+ adult community in Cochrane. Offering 2 bedrooms, 1 and 1/2 bathrooms, and a functional open layout, this home is designed for comfort, convenience, and easy living. The spacious living and dining areas provide an inviting space to relax or entertain, while the second bedroom is ideal for guests, a hobby room, or a home office. Enjoy the convenience of main floor access and step out onto your private balcony, perfect for morning coffee or a quiet afternoon. This exceptional building offers an impressive array of amenities, including secure underground parking, a fitness room, guest suite, library, car wash and beautifully maintained common area that creates a welcoming sense of community. Ideally located close to shopping, restauraants, medical services, and everyday amenities, this home offers the perfect blend of independence, comfort, and low-maintenance, living.

Listing Brokerage: Kidder & Company Real Estate & Property Management Ltd.
Picture of 2044 Waterbury Road , Chestermere Real Estate Listing
2044 Waterbury Road , Chestermere || $1,075,000

Showhomes like this rarely come on the market. Located in Waterford Estates, this home combines architectural presence with intentional design. An east-facing front welcomes the morning sun, while the west-facing backyard captures natural daylight throughout the day.

The exterior makes a confident first impression with Hardie board siding, extensive stone detailing, and a heated triple garage. Inside, a curated feature wall and a striking floating metal staircase create an unforgettable entry moment, sculptural, clean, and refined.

Hardwood flooring flows across the main level, guiding you into a dramatic open-to-below living space framed by expansive west-facing windows. Light pours in, enhancing the fireplace feature wall and amplifying the sense of volume and openness.

The kitchen is where craftsmanship meets restraint. An oversized island with cabinetry anchors the space, complemented by a Silgranit sink and elevated brushed brass fixtures. Soft neutral cabinetry extends to the ceiling, paired with warm wood accents and designer pendant lighting. A seamless stone backsplash flows cleanly behind the gas cooktop and custom hood fan, creating a cohesive, tailored aesthetic. Storage is generous and intentional, from deep pot drawers to concealed cabinetry, ensuring the space functions as beautifully as it presents.

Just beyond, a dedicated breakfast nook and formal dining area offer flexibility for both everyday living and elevated hosting. Tucked discreetly behind two-way swinging doors is a fully equipped SPICE KITCHEN with additional pantry space, a rare and highly desirable estate feature that keeps entertaining seamless.

The main floor also offers a spacious bedroom with its own full ensuite and custom built-in closet shelving, plus an additional powder room, ideal for guests or multigenerational living.

Upstairs, open metal railings overlook the main level, leading to a generous bonus room with a dedicated media wall and an upper laundry room for convenience. The primary retreat is thoughtfully designed with a privacy feature wall, open closet concept with built-in wood shelving, and a spa-inspired ensuite featuring a freestanding tub, double vanities, fully tiled shower with bench and niche detailing, and refined brass fixtures throughout.

A second upper-level bedroom enjoys its own private ensuite, while additional bedrooms and bathrooms provide comfort and independence for family members.

Outside, a finished deck with metal railings extends onto a wide lot, just minutes from Chestermere Lake, East Hills Shopping Centre, parks, and playgrounds.

This is not simply a home, it is a carefully composed showpiece built for those who appreciate detail, light, and lasting design. Book your showing today.

Listing Brokerage: Amovista
Picture of 2150, 4250 109 Avenue NE, Calgary Real Estate Listing
2150, 4250 109 Avenue NE, Calgary || $1,050,000

Rare opportunity to purchase a 1,600 +/- sq. ft. corner end-cap retail unit with DRIVE-THRU capability in a highly desirable NE Calgary location near Country Hills Boulevard NE and Métis Trail NE. This unique offering provides excellent exposure, accessibility and signage opportunities along major traffic corridors. The drive-thru configuration makes the unit ideally suited for a chai/tea concept, coffee franchise, café, quick-service restaurant, dessert concept or other food and beverage uses, subject to applicable approvals and restrictions. Surrounded by established and growing residential communities with convenient access to major roadways. Drive-thru retail units available for purchase are extremely rare in Calgary, making this an excellent opportunity for an owner-user, franchise operator or investor.

Listing Brokerage: Century 21 Bravo Realty
Listing data is deemed reliable but is not guaranteed accurate by CREB®. Last updated: today at 1:00 a.m.

© 2026 CENTURY 21 Real Estate Foothills. CENTURY 21® is a registered trademark licensed to Century 21 Real Estate LLC. Equal Housing Opportunity. Each office is independently owned and operated.

Find Real Estate Foothills on Facebook Find Real Estate Foothills on Twitter