SEARCH PROPERTIES


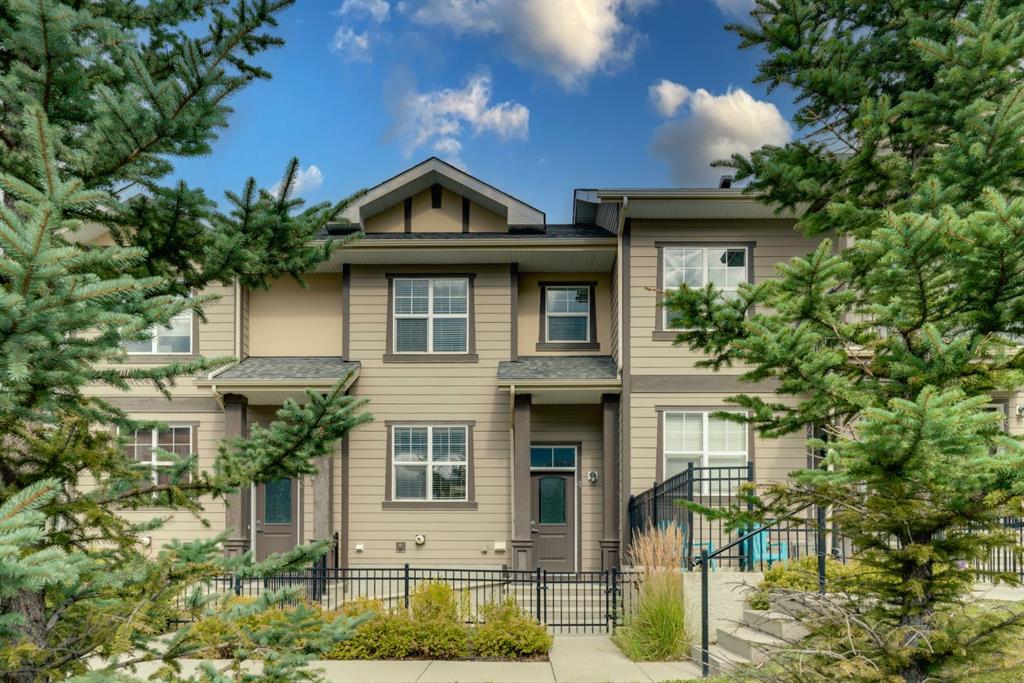
Picture of 35 Waterford Mews , Chestermere Real Estate Listing
35 Waterford Mews , Chestermere || $569,900

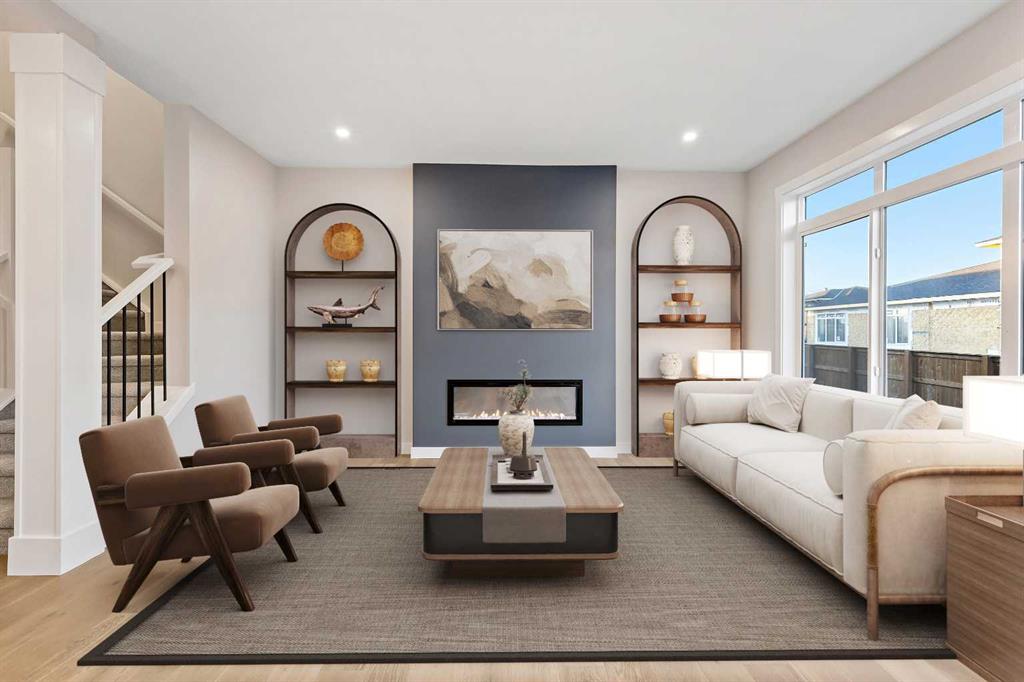
Welcome to this beautiful front-attached garage duplex, located in the sought-after community of Waterford, Chestermere. This stunning home offers modern elegance and exceptional craftsmanship throughout. Step inside to soaring 9’ main floor ceilings and a bright open-concept layout featuring engineered hardwood floors, a cozy electric fireplace, and a designer kitchen with quartz countertops and premium finishes.

Upstairs, you’ll find a spacious bonus room, convenient upper-floor laundry, and three comfortable bedrooms. The luxurious primary suite includes a double vanity ensuite and a walk-in closet — designed for everyday comfort and style.

With quick possession available, this home is move-in ready and waiting for you to experience the best of Waterford living.

Unlock Your First Home with the GST Rebate! The First-Time Home Buyers' GST Rebate could save you up to $50,000 on a new home! You must be 18+, a Canadian citizen or permanent resident, and haven't owned or lived in a home you or your spouse/common-law partner owned in the last four years. This is a LIMITED-TIME opportunity—homes placed under contract after May 27, 2025 are eligible. Terms and conditions are subject to the Government of Canada/CRA rules and guidelines.

Note: Interior photos are from a similar home for illustration purposes. Style and interior colours may vary.

Call today!

Listing Brokerage: First Place Realty
Picture of 818 Red Crow Boulevard W, Lethbridge Real Estate Listing
818 Red Crow Boulevard W, Lethbridge || $365,000

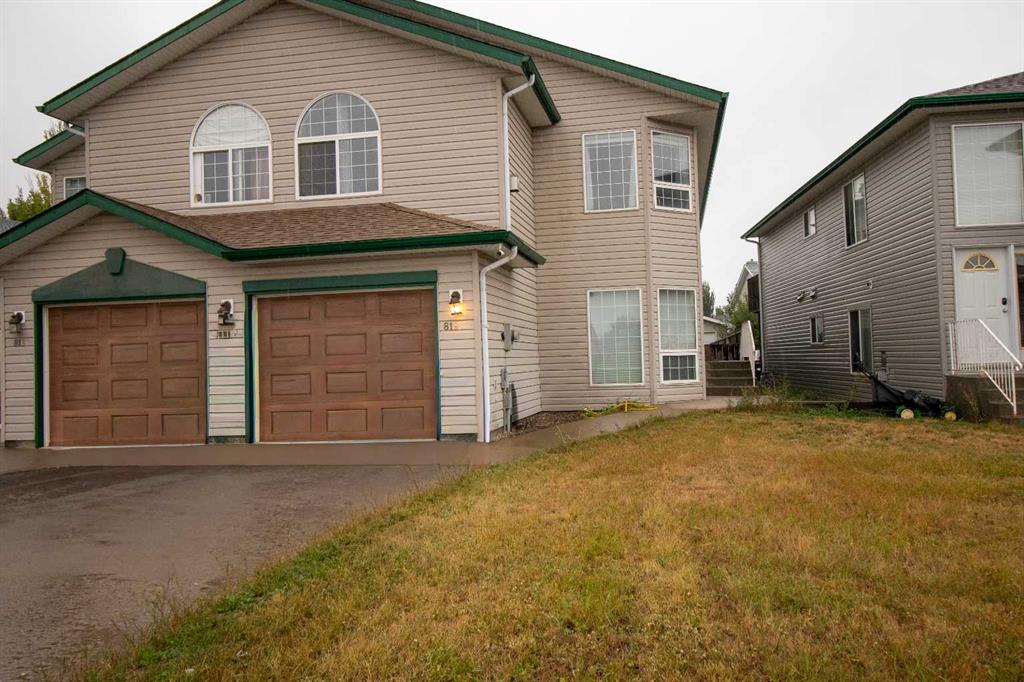
Looking for a home that’s got five bedrooms, three bathrooms, a single attached garage, and room for a little personality? You just found it.

This bi-level is move-in ready today, with a few easy opportunities to add your own touches. No need to become best friends with a contractor — unless you want to!

The park is right across the street, so the kids can burn off some energy while you enjoy a little peace and quiet. And downstairs, the wet bar is ready for game nights, entertaining, or simply pretending you’re running the neighbourhood’s coolest basement pub.

Great for a family, first-time buyer, or investor looking for a revenue property.

Bring your favourite realtor, come have a look, and see if this could be your next home! Some pictures have had personal belongings removed with AI.

Listing Brokerage: Onyx Realty Ltd.
Picture of 31 Waterford Mews , Chestermere Real Estate Listing
31 Waterford Mews , Chestermere || $549,900

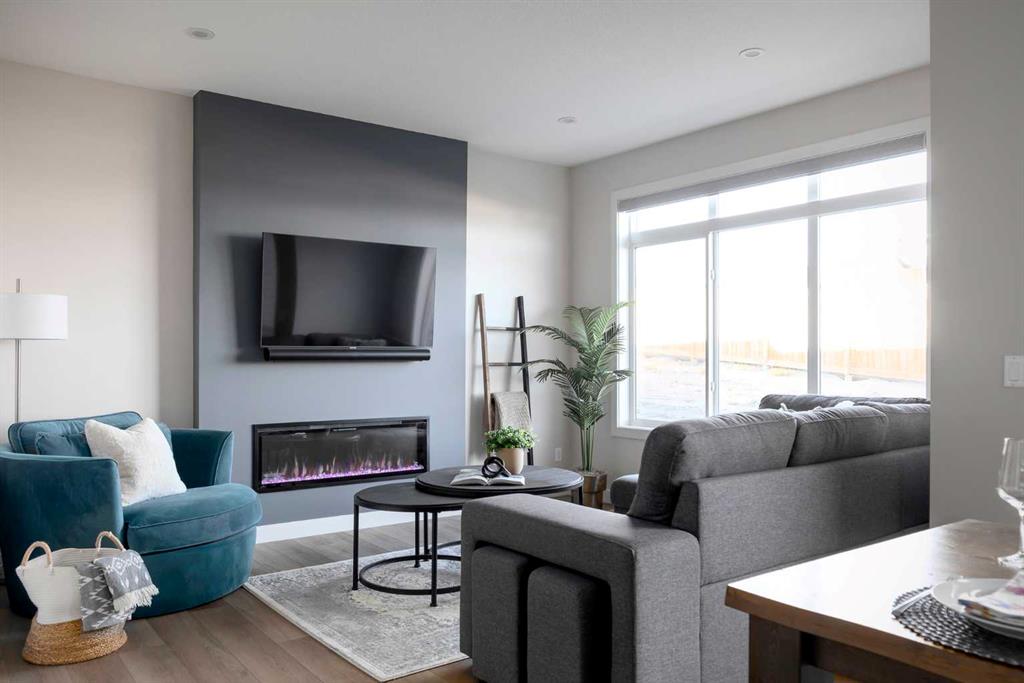
Discover the charm of this beautiful home, ideally located in the heart of Waterford, Chestermere. This stylish duplex with a double front-attached garage offers modern comfort paired with timeless design.

The open-concept main floor features 9’ ceilings, elegant finishes, and a well-appointed kitchen that flows seamlessly into the living and dining areas — perfect for both everyday living and entertaining.

The upper level includes three spacious bedrooms, highlighted by a serene primary suite with a beautifully finished ensuite and a generous walk-in closet. With quick possession available, this home is move-in ready and perfectly positioned to enjoy everything Waterford has to offer.

Unlock Your First Home with the GST Rebate!

Eligible first-time buyers could save up to $50,000 on a new home. Applicants must be 18+, a Canadian citizen or permanent resident, and must not have owned or lived in a home owned by themselves or a spouse/common-law partner within the last four years. Homes placed under contract after May 27, 2025 qualify. Terms and conditions apply as per Government of Canada/CRA guidelines.

Note: Interior photos are from a similar home for illustration purposes. Style and interior colours may vary.

Call today!

Listing Brokerage: First Place Realty
Picture of 471 78 Avenue NE, Calgary Real Estate Listing
471 78 Avenue NE, Calgary || $599,900

FULLY RENOVATED | 2 KITCHENS | SEPARATE BASEMENT ENTRANCE | DOUBLE GARAGE | MOVE-IN READY | PRICED TO SELL!
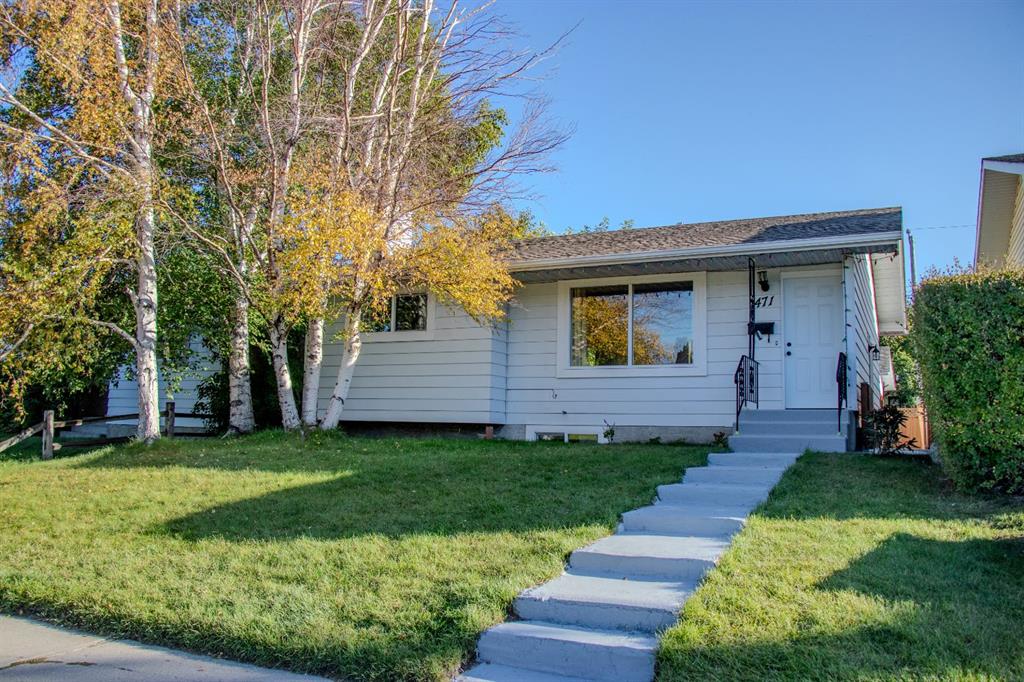
**Rare opportunity in 471 78 Avenue NE!** This extensively renovated home combines modern finishes, functional living space, and excellent flexibility for families, extended family, or investors. Featuring **brand-new windows, new flooring, renovated bathrooms, all new appliances, updated kitchen, and numerous additional upgrades**—just move in and enjoy!

The main floor offers **3 bedrooms**, a bright and spacious living room with a **beautiful fireplace**, a modernized kitchen with new appliances, and a renovated bathroom.

The **fully developed basement** is a major highlight, featuring a **separate entrance, second kitchen, spacious recreation room, additional bedroom, full 4-piece bathroom and two sets of washer/dryer**. An excellent setup for extended family or potential rental income, subject to applicable City of Calgary requirements.

Enjoy the outdoors on the **approximately 320 sq. ft. deck**, perfect for summer entertaining and family gatherings. The property also includes an **oversized detached double garage (approximately 23'3" x 21'2")**, plus additional parking potential beside the garage. PROPERTY HIGHLIGHTS
-Fully renovated
-Brand-new windows
-New flooring throughout
-Updated bathrooms
-All new appliances
-Modernized kitchen
-Beautiful fireplace
-3 main-floor bedrooms
-Fully developed basement
-Separate basement entrance
-Second kitchen
-Additional basement bedroom
- Two Full 4-piece bathroom /Two sets of washer/dryer
-320 sq. ft. deck
-Oversized heated detached double garage
-RV parking
-Fire place and more
Perfect for a buyer looking for a move-in-ready home with exceptional flexibility and future income potential. With the major renovations already completed, there is nothing major left to do—just move in and enjoy.

"Open House this weekend from 2:00 pm to 4:30 pm"

Listing Brokerage: Century 21 Bravo Realty

Picture of 4 Evanscrest Gardens NW, Calgary Real Estate Listing
4 Evanscrest Gardens NW, Calgary || $439,000

Welcome to 4 Evanscrest Gardens NW, a bright and spacious 3-bedroom, 2.5-bathroom townhome in the vibrant community of Evanston. Rarely do units with this desirable floor plan come available in the complex! The main floor offers a practical and open layout, perfect for daily life and entertaining. Large windows throughout the home ensure every room is filled with natural light. The stunning kitchen features a neutral colour palette, light modern cabinetry, quartz countertops, stainless steel appliances, a pantry and a generously sized island, making meal preparation a delight. Off the kitchen is the sliding patio door to access the raised patio, a perfect spot to enjoy a morning coffee. A walk-in storage closet located underneath the stairs and a 2-pc guest bathroom complete the main level. The primary suite is a true retreat on the upper level, featuring a private 3-pc en-suite bathroom and a generous walk-in closet for all your essentials. Down the hall is the 2nd full bathroom and two additional bedrooms that provide ample space for family, a home office or guests. Enjoy the convenience of a double attached garage with a brand new garage door installed in November 2025. The partially developed basement, located off the double garage is an excellent storage area, flex space and laundry room. Step outside to the fully fenced, south facing, low maintenance patio. This is the perfect place to relax or bbq (gas line hook-up and electrical plug-in) while looking onto the central courtyard. Evanston is a vibrant neighborhood with all of the amenities you need within easy reach, peaceful walking paths, plenty of green spaces, shops, cafes and schools. At 4 Evanscrest Gardens NW, you're not just finding a home, you're joining a family-friendly community.

Listing Brokerage: REMAX Innovations
Listing data is deemed reliable but is not guaranteed accurate by CREB®. Last updated: today at 1:00 a.m.

© 2026 CENTURY 21 Real Estate Foothills. CENTURY 21® is a registered trademark licensed to Century 21 Real Estate LLC. Equal Housing Opportunity. Each office is independently owned and operated.

Find Real Estate Foothills on Facebook Find Real Estate Foothills on Twitter