SEARCH PROPERTIES


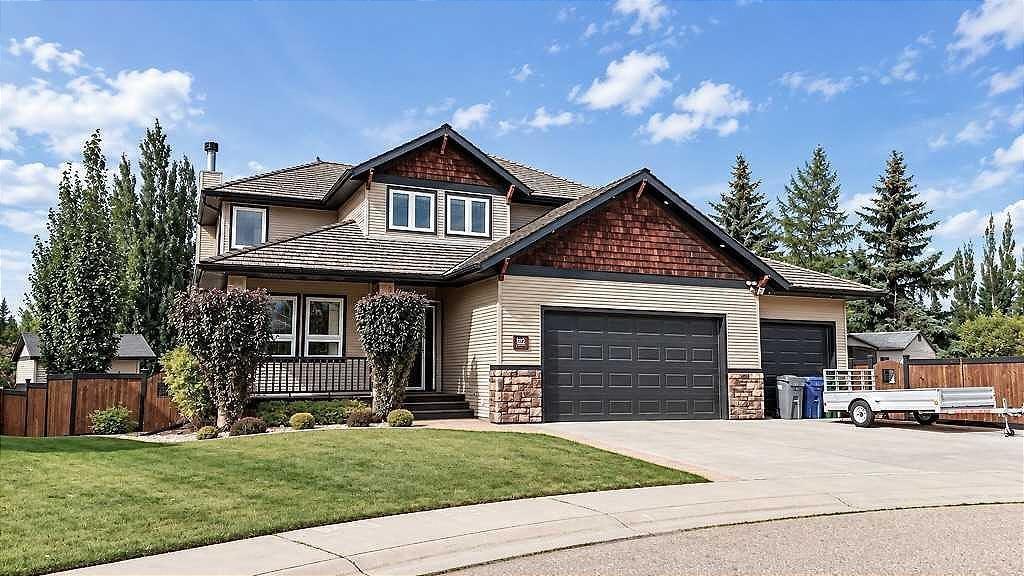
Picture of 22 Atter Close , Red Deer Real Estate Listing
22 Atter Close , Red Deer || $889,900

Victoria Park in beautiful Anders! Nestled in one of Red Deer’s most desirable southeast neighbourhoods, this beautifully maintained home offers an exceptional combination of spacious living, thoughtful design, and impressive indoor and outdoor spaces ~ Step inside to a bright, open-concept main floor where the warmth of a wood-burning fireplace creates an inviting focal point in the living room, while the beautifully appointed kitchen provides the perfect setting for everyday living and entertaining. The front office is filled with natural light from large windows overlooking the charming covered front porch, creating a lovely space to work or simply enjoy a quiet moment. Hunter Douglas blinds throughout the home add a polished finishing touch ~ An incredible sense of style continues upstairs, where a striking 13-foot shiplap feature wall adds character to the stairwell. Newer carpeting and fresh paint throughout complement the home’s warm and welcoming feel. The expansive primary suite easily accommodates king-sized furniture and takes full advantage of beautiful western views, while generous walk-in closets provide excellent storage. A private lounge within the primary suite, complete with its own electric fireplace, offers a wonderful retreat at the end of the day. Two additional oversized bedrooms provide plenty of space for growing children, from the toddler years through the teenage years ~ Downstairs, in-floor heating adds comfort to the generous basement, which includes a spacious family room ideal for movie nights, an additional bedroom with a walk-in closet, and a large dedicated gym! ~ Outdoor living is truly exceptional, with an impressive 37' x 16' deck spanning the entire backside of the home, creating an expansive space for relaxing and entertaining. A north privacy wall, gas line for the BBQ, 4 year old salt water hot tub (negotiable), gazebo, raised garden beds, private firepit area, and Roman paver pathways make the backyard both beautiful and functional. Utility trailer parking and two storage sheds add practicality, while the generous yard still provides plenty of room for games, gatherings, and enjoying the outdoors.
Completing the property is a heated triple garage with a tandem workshop area and a lofted 5' x 14' storage space, offering excellent room for hobbies, projects, and additional storage.
Recent improvements include a new furnace and central air conditioning in 2024, reverse osmosis system and water softener in 2025, a new washer and dryer, and fresh paint throughout.

With the Collicutt Centre within easy walking distance and schools, shopping, parks, and playgrounds close by, this exceptional Anders location offers both convenience and a wonderful sense of community. Warm, spacious, and beautifully cared for, this is a home designed for comfortable family living and making lasting memories. Some photos are virtually staged.

Listing Brokerage: Royal LePage Network Realty

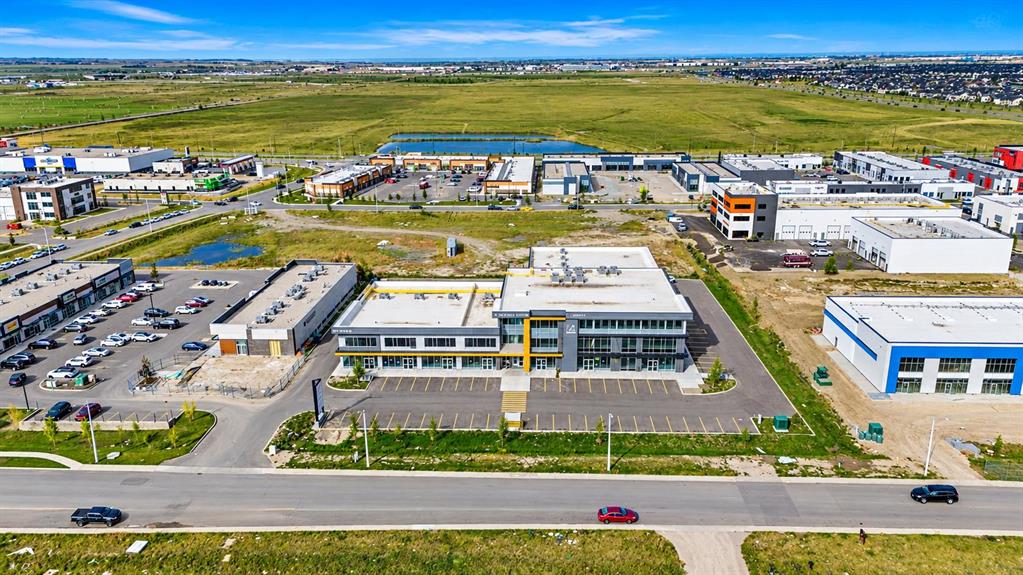
Picture of 125, 4070 108 AVENUE  NE, Calgary Real Estate Listing
125, 4070 108 AVENUE NE, Calgary || $1,100,000

Versatile 2,000 Sq. Ft. Commercial-Industrial Bay at 3D Business Centre

Excellent opportunity to own a Front Facing approximately 2,000 sq. ft. (+/-) at 3D Business Centre, 4070 108 Avenue NE, strategically located in Calgary’s growing Northeast commercial and industrial corridor with convenient access to Stoney Trail and major surrounding routes.

The property features I-C (Industrial – Commercial) zoning, offering excellent flexibility for a wide variety of potential businesses. Possible uses may include health care and medical services, veterinary services, professional offices, appliance and furniture repair, cabinet or lighting showrooms, food service or restaurant concepts, and other approved commercial or light-industrial uses.

A unique feature of this unit is its three separate access points, providing added convenience and flexibility for different business layouts. The bay includes a main entrance, a rear exit/access door, and an additional side entrance connecting to the common area. This setup can be particularly useful for businesses looking to separate customer, staff, or operational access.

Whether you’re looking to open a new business, relocate an existing operation, or purchase a commercial property for investment, this unit provides the versatility to customize the space around your specific requirements.

With its flexible zoning, multiple access points, strategic Northeast Calgary location, and proximity to Stoney Trail, this property presents an excellent opportunity for a wide range of commercial users and investors.

Listing Brokerage: URBAN-REALTY.ca
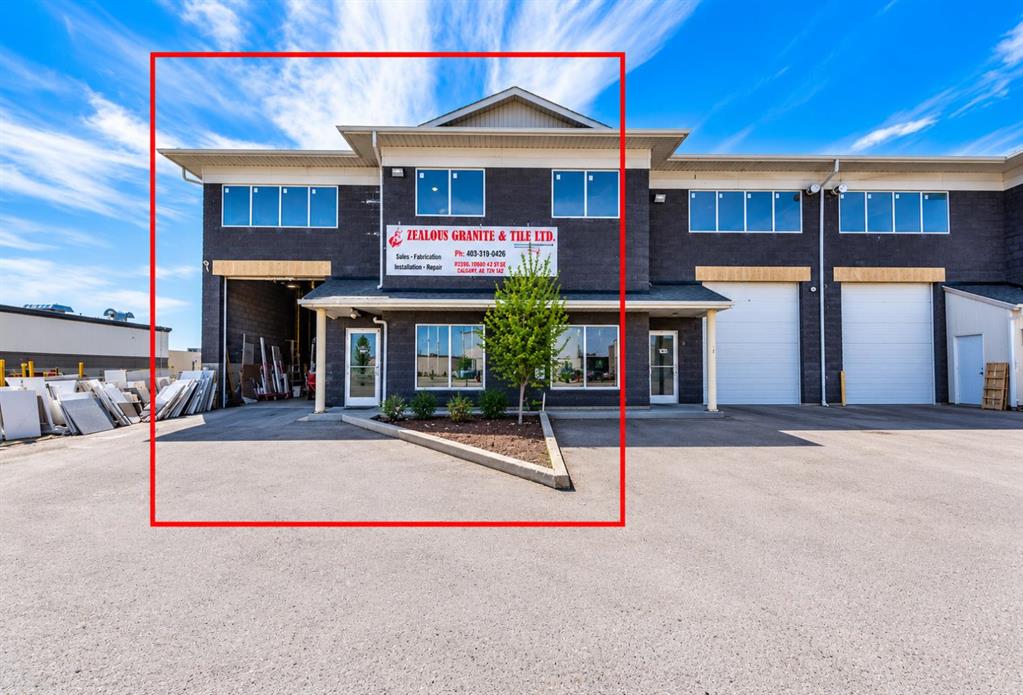
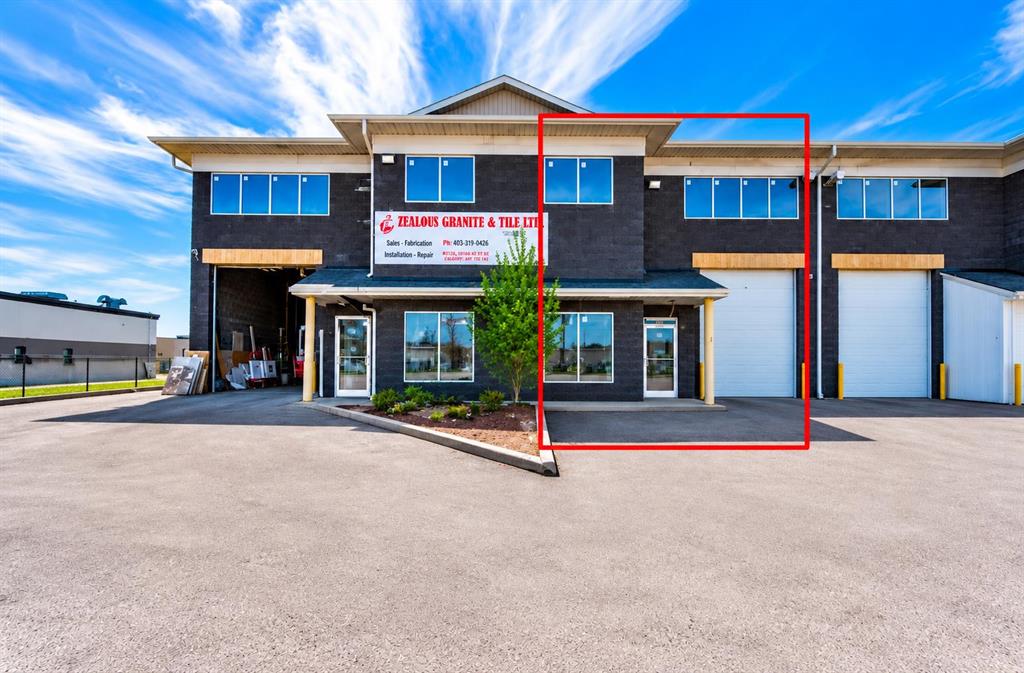
Picture of 2126, 5150 47 Street  NE, Calgary Real Estate Listing
2126, 5150 47 Street NE, Calgary || $1,131,900

Income-Producing 2,058 Sq. Ft. Industrial Bay in Westwinds – Prime Investment Opportunity!

An excellent opportunity to acquire a 2,058 sq. ft. (+/-) industrial bay in Calgary’s well-established Westwinds Business Park, conveniently positioned near McKnight Boulevard and 52 Street NE with strong accessibility throughout Northeast Calgary.

This unit is currently occupied by a tenant operating a granite-related business, providing an attractive opportunity for an investor looking to purchase an industrial property with an existing occupant and rental income potential.

The bay offers a practical industrial configuration with high ceilings, drive-in loading, and flexible Direct Control (DC) zoning, creating possibilities for a variety of business and industrial uses. The existing setup works well for the current granite operation while offering future flexibility for other compatible users.

For an investor, this property provides the opportunity to acquire and collect rental income from the existing tenant. For a future owner-user, the versatile zoning and functional industrial space provide the potential to operate or expand a business from a well-located Westwinds property.

This bay is also located directly beside two additional industrial units, creating a unique opportunity for a buyer seeking multiple neighbouring bays or additional space, subject to availability.

Whether you are looking to add an income-producing industrial property to your portfolio or secure space for future business operations, this Westwinds bay offers location, flexibility, and long-term potential.

Listing Brokerage: URBAN-REALTY.ca
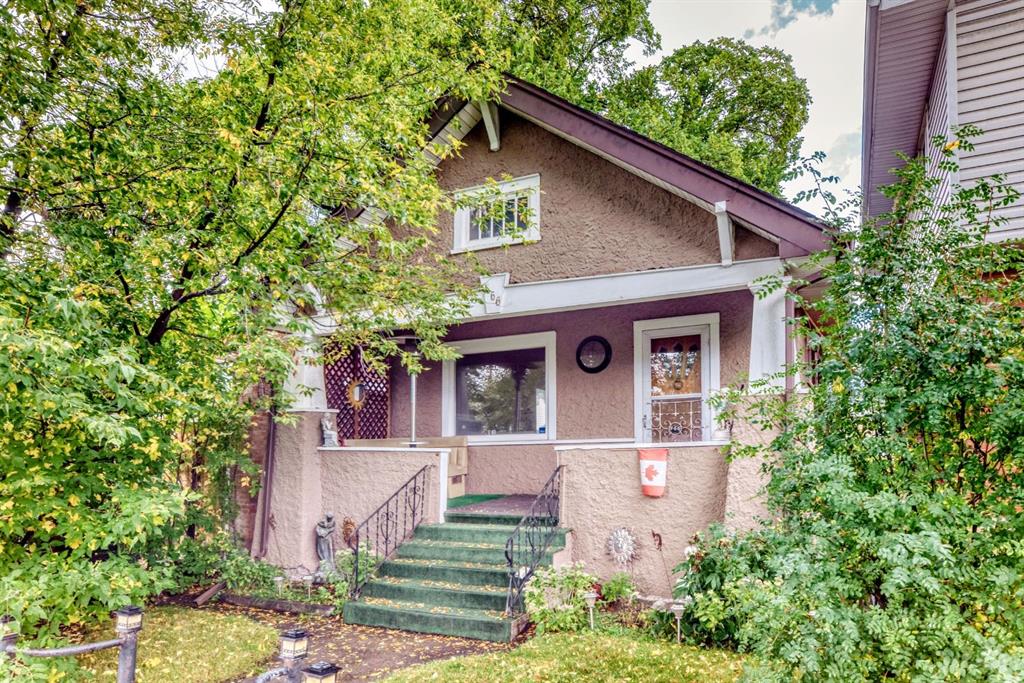
Picture of 466 22 Avenue NW, Calgary Real Estate Listing
466 22 Avenue NW, Calgary || $445,000

"" OPEN HOUSE; MONDAY, OCTOBER 12, 2:00 - 4:00 PM "" Excellent move in and upgrade later. clean older home with numerous upgrades in a prime Capital Hill side street, fully developed, 2 bedrooms, den, living room and dining room with oak hardwood flooring, comfortable clean kitchen, lower level family room, tv games room and den. Two full bathrooms, older single garage for storage (one car), side parking and concrete patio. cute front veranda porch, a quiet tree lined street and very near downtown and shopping, #2 bus route

Listing Brokerage: Royal LePage Solutions
Picture of 2122, 5150 47 Street  NE, Calgary Real Estate Listing
2122, 5150 47 Street NE, Calgary || $1,131,900

Vacant 2,058 Sq. Ft. Industrial Bay in Westwinds – Excellent Owner-User or Investment Opportunity!

Excellent opportunity to own a 2,058 sq. ft. (+/-) vacant industrial bay in Calgary’s established Westwinds Business Park, conveniently located just off McKnight Boulevard and 52 Street NE with excellent access throughout Northeast Calgary.

The unit features an impressive 22-foot clear ceiling height, a 10’ x 12’ drive-in overhead door, and flexible Direct Control (DC) zoning, providing excellent versatility for a wide range of potential business and commercial uses.

The bay is currently vacant and open inside, giving a new owner the opportunity to design and build out the space according to their specific business requirements. Whether for automotive or mechanical operations, manufacturing, cabinetry, warehousing, distribution, storage, or another compatible business, the open layout provides a blank canvas with plenty of flexibility.

This is an excellent opportunity for an owner-user looking to establish or expand their business and customize the space from the ground up. It may also appeal to an investor looking to acquire a versatile industrial property and lease it to a future tenant.

Located directly beside another available 2,001 sq. ft. industrial bay, there may also be an excellent opportunity for buyers requiring additional space to purchase both units, subject to availability.

With its vacant possession potential, open layout, high ceilings, drive-in loading, versatile zoning, and established Westwinds location, this bay offers an excellent opportunity for a variety of industrial and commercial users.

Listing Brokerage: URBAN-REALTY.ca
Listing data is deemed reliable but is not guaranteed accurate by CREB®. Last updated: today at 1:00 a.m.

© 2026 CENTURY 21 Real Estate Foothills. CENTURY 21® is a registered trademark licensed to Century 21 Real Estate LLC. Equal Housing Opportunity. Each office is independently owned and operated.

Find Real Estate Foothills on Facebook Find Real Estate Foothills on Twitter