SEARCH PROPERTIES


Picture of 207, 108 Country Village Circle NE, Calgary Real Estate Listing
207, 108 Country Village Circle NE, Calgary || $339,900

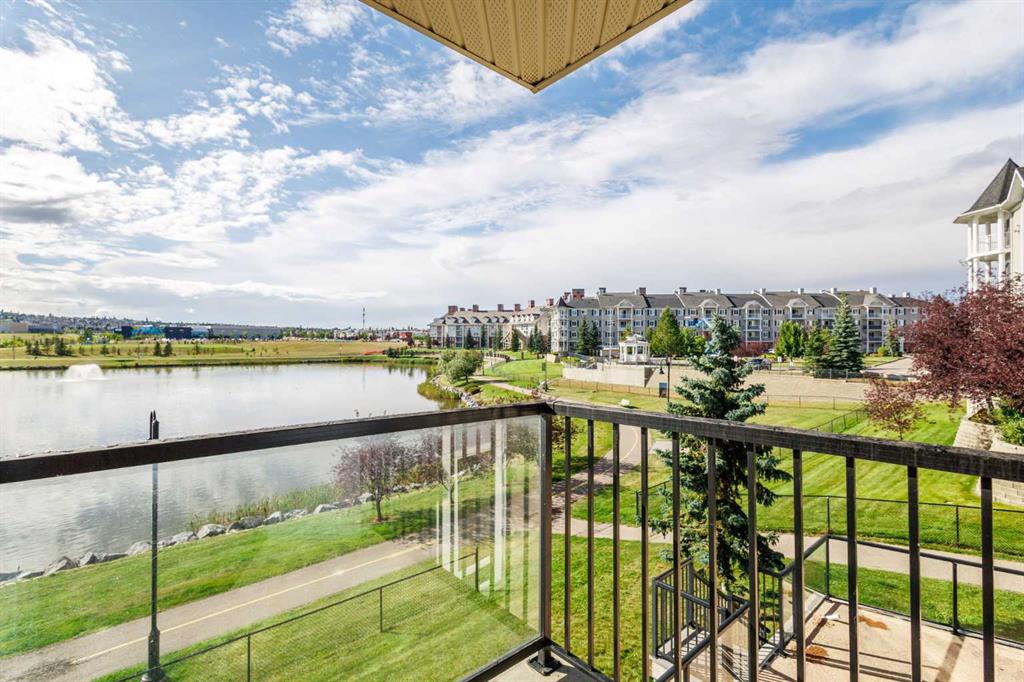
Welcome home! This immaculate and beautifully upgraded 2-bedroom condo offers stunning pond views, a bright open layout, and an impressive list of upgrades throughout.

The stylish gourmet kitchen features a granite island with breakfast bar, plenty of cabinetry and counter space, under-cabinet lighting, and upgraded black appliances, including a ceramic-top, self-cleaning oven.

The spacious living room is filled with natural light and showcases beautiful pond views, creating a peaceful and inviting space to relax or entertain. The generous primary bedroom offers double closets and a private ensuite, while the second bedroom provides excellent flexibility for guests, family, or a home office.

Additional features include a built-in computer/tech desk, large welcoming entry, in-suite laundry, and a covered balcony with a gas line for your BBQ—the perfect spot to enjoy the view in every season.

You'll also appreciate the hardwood-style laminate flooring, ceramic tile entry, brushed aluminum light fixtures, designer paint colours, titled underground parking stall, and dedicated storage unit.

Ideally located close to shopping, restaurants, services, and public transportation, with quick and convenient access to Deerfoot Trail.

Bright, exceptionally well maintained, beautifully upgraded, and ready to move in—this is a home you won't want to miss!

Listing Brokerage: TREC The Real Estate Company
Picture of 118 Ambleside Heath NW, Calgary Real Estate Listing
118 Ambleside Heath NW, Calgary || $749,900

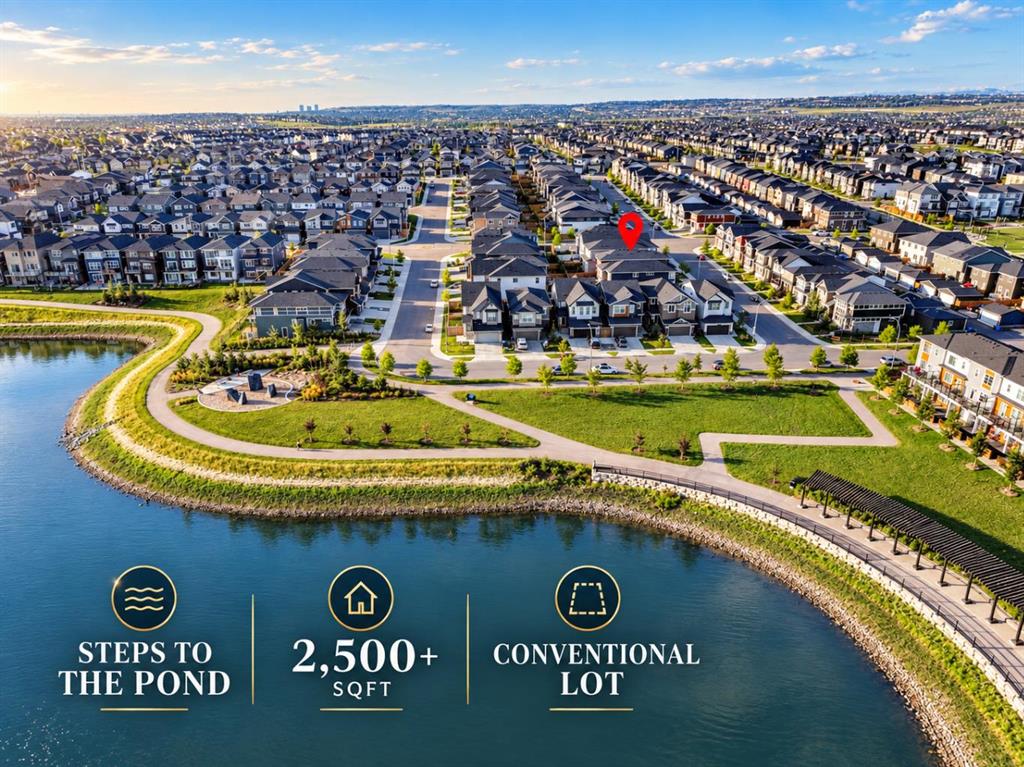
STEPS TO THE POND, 2,566 SQFT ABOVE GRADE, and a 36 FT WIDE CONVENTIONAL LOT set this home apart. With a NEW ROOF in 2025, plus NEW SIDING, GARAGE DOOR, and WINDOWS above the garage in 2026, along with TRIPLE PANE WINDOWS on ALL SIDES of the house, plus FULL LANDSCAPING & FENCING, this four-year-old home with its soft FRENCH-INSPIRED CREAMY STYLE still feels REMARKABLY FRESH inside and out. ABUNDANT NATURAL LIGHT, GENEROUS SPACE, and a highly FUNCTIONAL LAYOUT make it ideal for families who want room without sacrificing flow.

The Main Floor is BRIGHT, OPEN, and SPACIOUS. A South-Facing window at the foyer welcomes you with warm natural light the moment you step inside. The oversized kitchen features a BUILT-IN OVEN & MICROWAVE, GAS COOKTOP, CHIMNEY HOOD FAN, abundant cabinetry, and a substantial ISLAND. A WALK-THROUGH PANTRY connects directly to the mud room and garage, creating an effortless everyday flow. The generous Living and Dining areas are anchored by a GAS FIREPLACE and filled with warm morning light. A separate SOUTH-FACING FLEX ROOM with a large window can serve as an OFFICE, private meeting room, playroom, hobby room, or personalized space. A powder room completes the main floor. Outside, the property is FULLY LANDSCAPED & FENCED with a DECK. The FRONT ATTACHED DOUBLE GARAGE also offers impressive ceiling height and excellent storage potential.

Upstairs, upgraded OPEN RAILINGS lead to a HUGE BONUS ROOM with South & West Facing windows, creating an ideal space for family entertaining. The bedroom layout offers excellent PRIVACY SEPARATION: the oversized PRIMARY SUITE occupies one side of the home, while TWO LARGE SECONDARY BEDROOMS and a 4-PIECE BATHROOM form their own private zone on the other. The primary suite includes a spacious 5-PIECE ENSUITE, flowing directly into a LARGE WALK-IN CLOSET and then into the LAUNDRY ROOM WITH UTILITY SINK. The secondary bedrooms are generously sized and can easily accommodate MULTIPLE BEDS, making them ideal for larger families or frequent guests.

The unfinished basement offers close to 1,000 SQFT and is a true BLANK CANVAS for future development. Envision additional family living space, a recreation area, bedroom, home gym, or a more independent lower-level setup. A future Side Entrance or Secondary Suite may also be possible **subject to approval and permitting by the city/municipality**

The home is just A FEW STEPS FROM THE POND AND COMMUNITY PATHWAYS, offering easy access to green space and outdoor enjoyment. Ambleton offers parks, playgrounds, pathways, and convenient access to 144 Avenue, 14 Street, and Stoney Trail. Shopping, groceries, dining, fitness, and everyday services are nearby in Evanston, Creekside, Sage Hill, and Beacon Hill. If you are looking for MORE SPACE, BETTER FUNCTION, A CONVENTIONAL LOT, and POND-SIDE LIFESTYLE, this home deserves to be seen. BOOK YOUR SHOWING TODAY!

Listing Brokerage: Royal LePage Benchmark

Picture of 96 Street W, Rural Foothills County Real Estate Listing
96 Street W, Rural Foothills County || $8,000,000

An exceptional opportunity to own 320 acres in one of the most desirable growth corridors between Calgary and Okotoks, just west of Spruce Meadows. ***This remarkable property includes the SW and NW quarters of Section 31, offered on two separate titles to be sold together, and presents an extraordinary combination of rolling topography, spectacular views, natural beauty, and long-term potential.***

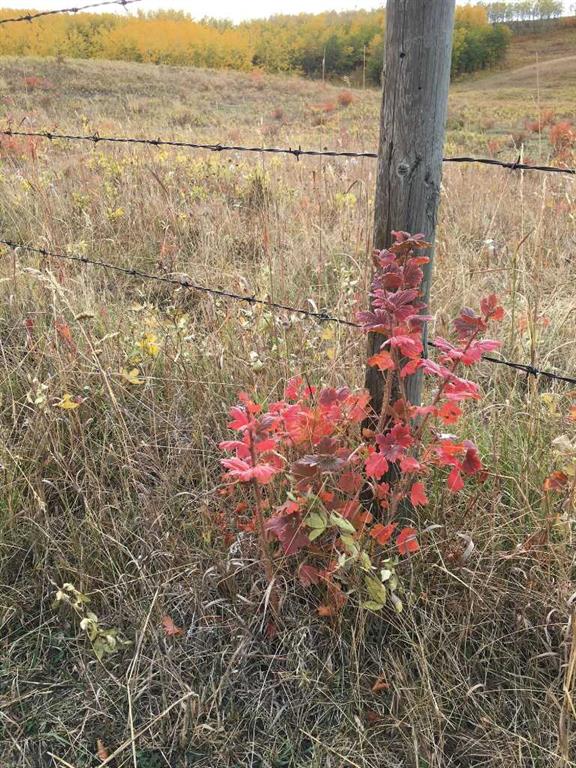
As you travel throughout the land, the landscape rises and falls with dramatic elevation changes that create breathtaking vantage points in every direction. ****From the upper elevations, enjoy stunning mountain views to the west, panoramic views of Calgary to the north, and sweeping prairie vistas stretching endlessly to the east.****

The property features a beautiful mix of open pasture, natural trees, picturesque terrain, and a dugout on each quarter. This half section is full of character and captures a timeless Alberta heritage on a truly special parcel of land.****

Located in a highly sought-after area with easy access to Calgary and Okotoks, this land offers the rare balance of peaceful countryside living and exceptional convenience.****

Whether you are a developer, investor, rancher, or someone dreaming of creating a legacy property, opportunities like this are becoming increasingly rare. This is Alberta land at its finest — private, scenic, and full of possibility. There is a drilled well on the NW quarter.

Listing Brokerage: Century 21 Foothills Real Estate
Picture of 2206, 2206 Sienna Park Green SW, Calgary Real Estate Listing
2206, 2206 Sienna Park Green SW, Calgary || $275,000

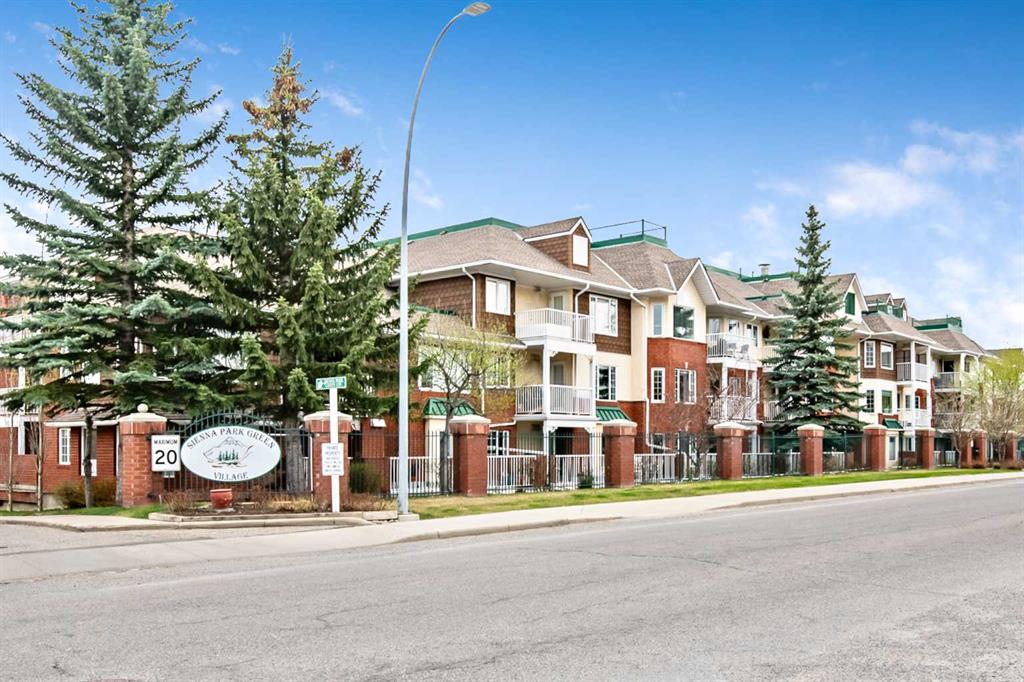
Welcome to Sienna Park Village Green, a quiet and beautifully maintained 55+ community in the highly desirable area of Signal Hill. This 995 sq. ft. of thoughtfully designed living space, featuring 2 bedrooms, 2 bathrooms, secure heated underground parking with private storage.
The bright open-concept layout seamlessly connects the kitchen, dining, and living areas, creating a comfortable space for both everyday living and entertaining. The kitchen offers plenty of functionality with stainless steel appliances and ample cabinetry. The spacious living room opens onto a generous private balcony, partially enclosed with brick for added privacy and shaded by mature evergreens, complete with a convenient gas BBQ line AND BBQ INCLUDED.
The primary bedroom is generously sized with a charming bay window, dual closets, and a private 3-piece ensuite. The second bedroom is ideal for guests, a den, or home office. Additional conveniences include in-suite laundry and a well-designed floor plan offering both comfort and privacy.
Residents enjoy access to one of the nicest amenities centres in the city, located CENTRAL TO ALL buildings. This active community offers a fitness area, billiards, shuffleboard, library, fireplace lounge, full kitchen, party room, and a guest suite for visiting family and friends. There is also an active social committee with regular events and activities to enjoy.
Ideally located just minutes from West Hills Towne Centre, shopping, restaurants, and public transportation, this home offers exceptional convenience and carefree living. SORRY NO pets are permitted. The carpet is ready JUST BEEN STEAMED CLEANED. THIS BEAUTIFUL CONDO is in excellent condition and available for quick possession.

Listing Brokerage: Century 21 Foothills Real Estate
Listing data is deemed reliable but is not guaranteed accurate by CREB®. Last updated: today at 1:00 a.m.

© 2026 CENTURY 21 Real Estate Foothills. CENTURY 21® is a registered trademark licensed to Century 21 Real Estate LLC. Equal Housing Opportunity. Each office is independently owned and operated.

Find Real Estate Foothills on Facebook Find Real Estate Foothills on Twitter